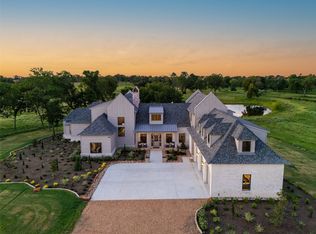
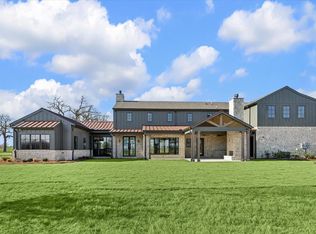
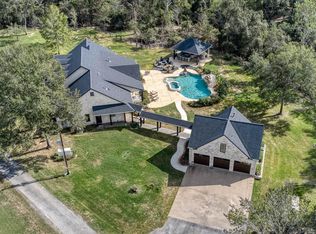
Exceptional K&C Classic custom home with unparalleled privacy! Located on 19.33+/- Acres with an abundance of wildlife, this home captures serene nature views from nearly every room of the home. A gated entry leads to breathtaking curb appeal with a heavily smeared brick exterior, upgraded high definition roof, stunning hardwood floors, designer light fixtures, sky high ceiling heights, marble and quartz counters - no expense is being spared! Open and airy kitchen with center island, breakfast bar, walk-in pantry, high end appliances and gorgeous cabinetry overlooks the breakfast and family rooms. All five bedrooms offer en-suite baths; a downstairs game room makes for excellent entertaining space. The expansive covered back porch is the perfect place to unwind and enjoy nature at its finest! Schedule your private tour today!
New construction
Price cut: $505K (4/30)
$3,195,000
202 Blackberry Ln, Washington, TX 77880
5beds
4,520sqft
:
Get pre-qualified$22,311/mo
Farm
Built in 2025
19.33 Acres Lot
$3,042,900 Zestimate®
$707/sqft
$-- HOA
What's special
Breathtaking curb appealSky high ceiling heightsStunning hardwood floorsBreakfast and family roomsMarble and quartz countersHeavily smeared brick exteriorGated entry
- 129 days |
- 86 |
- 0 |
Zillow last checked:
Listing updated:
Listed by:
Michael Seder TREC #0421100 832-381-8424,
eXp Realty LLC,
Nicole Murphy TREC #0759439 713-857-7150,
eXp Realty LLC
Source: HAR,MLS#: 10189403
Facts & features
Interior
Bedrooms & bathrooms
- Bedrooms: 5
- Bathrooms: 6
- Full bathrooms: 5
- 1/2 bathrooms: 1
Rooms
- Room types: Game Room, Utility Room
Primary bathroom
- Features: Full Secondary Bathroom Down, Half Bath, Primary Bath: Double Sinks, Primary Bath: Separate Shower, Primary Bath: Soaking Tub, Secondary Bath(s): Tub/Shower Combo, Vanity Area
Kitchen
- Features: Breakfast Bar, Kitchen open to Family Room, Pantry, Walk-in Pantry
Heating
- Natural Gas
Cooling
- Ceiling Fan(s), Electric
Appliances
- Included: ENERGY STAR Qualified Appliances, Water Heater, Disposal, Double Oven, Microwave, Gas Range, Dishwasher
- Laundry: Electric Dryer Hookup, Gas Dryer Hookup, Washer Hookup
Features
- Formal Entry/Foyer, High Ceilings, 1 Bedroom Down - Not Primary BR, 2 Bedrooms Down, 2 Primary Bedrooms, En-Suite Bath, Primary Bed - 1st Floor, Primary Bed - 2nd Floor, Walk-In Closet(s)
- Flooring: Stone, Wood
- Doors: Insulated Doors
- Windows: Insulated/Low-E windows
Interior area
- Total structure area: 4,520
- Total interior livable area: 4,520 sqft
Property
Parking
- Total spaces: 2
- Parking features: Attached, Additional Parking, Electric Gate, Driveway Gate
- Attached garage spaces: 2
Features
- Stories: 2
- Has view: Yes
- View description: Water
- Has water view: Yes
- Water view: Water
- Waterfront features: Pond
Lot
- Size: 19.33 Acres
- Features: Cleared, Other, Wooded, 15 Up to 20 Acres
Construction
Type & style
- Home type: SingleFamily
- Architectural style: Traditional
- Property subtype: Farm
Materials
- Foundation: Slab
Condition
- New construction: Yes
- Year built: 2025
Details
- Builder name: K & C CLASSIC HOMES
Utilities & green energy
- Sewer: Aerobic Septic
- Water: Well
Green energy
- Green verification: ENERGY STAR Certified Homes, HERS Index Score
- Energy efficient items: Thermostat, Lighting, HVAC, Other Energy Features
Community & HOA
Community
- Subdivision: E. R. Miller Survey A-84
Location
- Region: Washington
Financial & listing details
- Price per square foot: $707/sqft
- Annual tax amount: $3,351
- Date on market: 3/17/2026
- Listing terms: Cash,Conventional
- Exclusions: See Exclusions List Attached
- Road surface type: Asphalt
Estimated market value
$3,042,900
$2.89M - $3.20M
$7,286/mo
Price history
| Date | Event | Price |
|---|---|---|
| 4/30/2026 | Price change | $3,195,000-13.6%$707/sqft |
Source:  HAR #10189403 Report a problem HAR #10189403 Report a problem | ||
| 12/18/2025 | Listed for sale | $3,700,000$819/sqft |
Source: HAR #56812360 Report a problem | ||
| 12/18/2025 | Listing removed | $3,700,000$819/sqft |
Source: HAR #90565204 Report a problem | ||
| 8/15/2025 | Listed for sale | $3,700,000$819/sqft |
Source: HAR #90565204 Report a problem | ||
Public tax history
Tax history is unavailable.
Monthly payment
Est. payment
Payment breakdown
Explore the cost of this home by adjusting the details. Changes won't be saved.Climate risks
Neighborhood: 77880
Nearby schools
GreatSchools rating
- 4/10Krause Elementary SchoolGrades: PK-4Distance: 9.7 mi
- 5/10Brenham Junior High SchoolGrades: 7-8Distance: 10.2 mi
- 5/10Brenham High SchoolGrades: 9-12Distance: 10.7 mi
Schools provided by the listing agent
- Elementary: Bisd Draw
- Middle: Brenham Junior High School
- High: Brenham High School
Source: HAR. This data may not be complete. We recommend contacting the local school district to confirm school assignments for this home.
- $2,650,0003 bd5 ba3.6k sqft770 Blackberry Ln, Washington, TX 77880For Sale

- $2,636,2003 bd3 ba3.5k sqft940 Blackberry Ln, Washington, TX 77880Off Market

- $2,029,800161 Acres985 Blackberry Ln, Washington, TX 77880Off Market

- $3,296,900-- bd-- ba6.3k sqft985 Blackberry Ln, Washington, TX 77880Off Market
- $905,2002 bd2 ba2.4k sqft11700 Hughes Lake Ln, Washington, TX 77880Off Market
- $3,450,0005 bd7 ba6.4k sqft404 Blackberry Ln, Washington, TX 77880New Construction
- $6,499,99910 bd13 ba10k sqft202 & 404 Blackberry Ln, Washington, TX 77880New Construction
- $2,765,1002 bd2 ba-- sqft455 Blackberry Ln, Washington, TX 77880Off Market
A local agent can set up tours, give advice and negotiate with sellers.
Similar homes
- $2,650,0003 bd5 ba3.6k sqft770 Blackberry Ln, Washington, TX 77880For SaleMLS ID #9174843, Lindi Braddock, Coldwell Banker Properties Unlimited. HAR
- $3,450,0005 bd7 ba6.4k sqft404 Blackberry Ln, Washington, TX 77880New Construction
 MLS ID #30944217, Cari Goeke, Southern District Sotheby's International Realty. HAR
 - $3,250,0004 bd6 ba4.5k sqft5989 Brazos Bow Way, Washington, TX 77880New Construction
 MLS ID #89378588, Courtney Robertson, Compass RE Texas, LLC - Memorial. HAR
 - $2,995,0005 bd4 ba4.5k sqft22474 Kmiec Rd, Hempstead, TX 77445For Sale
 MLS ID #44354879, Timothy Phelan, Waller County Land Co.. HAR
 - $1,699,0003 bd4 ba3k sqft10247 Wooded Reserve Ct, Washington, TX 77880For SaleMLS ID #7352195, Bradley Bevers, Legend Texas Properties. HAR
- $1,749,0004 bd5 ba3.7k sqft15520 Fm 912, Washington, TX 77880For SaleMLS ID #73035248, Matthew Montgomery, Legend Texas Properties. HAR
- $2,995,0006 bd6 ba4.4k sqft7872 Fm 1371 Rd, Bellville, TX 77418For SaleMLS ID #87797203, Meggan Guseman, Coldwell Banker Apex, REALTORS LLC. HAR
- $2,995,0006 bd6 ba4.4k sqft7872 N Fm 1371 Rd, Bellville, TX 77418For SaleMLS ID #26004485, Meggan Guseman, Coldwell Banker Apex, REALTORS. BCSMLS
- $4,100,0003 bd4 ba2.8k sqft18581 William Penn Rd, Washington, TX 77880For SaleMLS ID #57112477, Samantha Medve, Medve Real Estate, LLC. HAR
- $1,695,0003 bd2 ba2.6k sqft8775 Lone Star Rd, Washington, TX 77880For SaleMLS ID #55875608, Ashley Jahnke, Hodde Real Estate Company. HAR
- $2,765,0005 bd5 ba3.7k sqft4825 Mount Vernon Rd, Brenham, TX 77833For SaleMLS ID #18966252, Kenley Mikolajchak, Coldwell Banker Properties Unlimited. HAR
- $2,199,0003 bd3 ba2.4k sqft16597 Fm 912, Washington, TX 77880For SaleMLS ID #72730658, Jonathan Wheelis, Deitra Robertson Real Estate, Inc.. HAR
- $2,300,0004 bd4 ba4.1k sqft27201 Double Culvert Rd, Hempstead, TX 77445For SaleMLS ID #33703865, Wendy Cline, Wendy Cline Properties Group. HAR
- $2,950,0004 bd4 ba2.7k sqft6808 Cedar Hill Rd, Brenham, TX 77833For SaleMLS ID #90443123, Samantha Medve, Medve Real Estate, LLC. HAR
- $2,800,0004 bd4 ba5.9k sqft14741 County Road 446, Navasota, TX 77868For SaleMLS ID #26007103, Justin Stewart, Real Broker, LLC. BCSMLS
- $2,522,4105 bd4 ba5.5k sqft7900 Old Gay Hill Rd, Brenham, TX 77833For SaleMLS ID #64209059, James Heller, Republic Ranches, LLC. HAR
- $2,750,0003 bd3 ba2.9k sqft9058 Sam Houston Rd, Brenham, TX 77833For SaleMLS ID #74904989, Thomas Saunders, RE/MAX Universal. HAR
- $2,500,0004 bd3 ba3.7k sqft33633 Mayer Rd, Waller, TX 77484For SaleMLS ID #26039461, Travis Springer, Twin Dove Realty. HAR
- $2,300,0003 bd2 ba3.9k sqft3225 Terrier Hill Ln, Brenham, TX 77833Active
 MLS ID #5548660, TJ Loessin, Loessin Properties. Unlock MLS
 - $1,750,0006 bd6 ba6.2k sqft32660 Willow Bend Rd, Waller, TX 77484For SaleMLS ID #70788059, Miguel Salgado, HomeSmart. HAR
