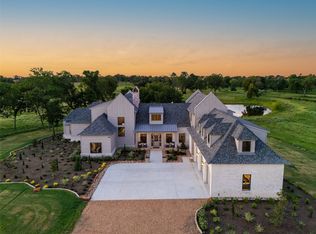
An exceptional -/+37-acre private compound featuring two new construction custom homes by the highly sought-after K & C Classic Homes, renowned for their luxury builds in Bluejack National. This rare offering brings a refined Bluejack National feel to the country, blending elevated craftsmanship with the peace and beauty of rolling hills and wide-open land. Nestled at the end of a quiet dead-end road, the property offers unmatched privacy with a lush pond, scenic creeks, and an abundance of nature creating a true oasis-like setting. Both residences are sprawling in size, each with its own unique character and ambiance, ideal for a family compound, retreat, or legacy estate. Located just minutes from charming downtown Chappell Hill and conveniently close to Highway 290, the property provides effortless access for Houstonians seeking a luxury escape from the city within an hour, while still enjoying tranquility, space, and timeless design.
New construction
$6,499,999
202 & 404 Blackberry Ln, Washington, TX 77880
10beds
10,975sqft
:
Get pre-qualified$45,493/mo
Farm
Built in 2025
37.17 Acres Lot
$5,924,800 Zestimate®
$592/sqft
$-- HOA
What's special
Lush pondScenic creeksLuxury buildsUnmatched privacySprawling in sizeTrue oasis-like settingUnique character and ambiance
- 179 days |
- 152 |
- 6 |
Zillow last checked:
Listing updated:
Listed by:
Cari Goeke TREC #0473826 979-451-0593,
Southern District Sotheby's International Realty
Source: HAR,MLS#: 52390453
Facts & features
Interior
Bedrooms & bathrooms
- Bedrooms: 10
- Bathrooms: 13
- Full bathrooms: 10
- 1/2 bathrooms: 3
Rooms
- Room types: Game Room, Utility Room
Primary bathroom
- Features: Full Secondary Bathroom Down, Half Bath, Primary Bath: Double Sinks, Primary Bath: Separate Shower, Primary Bath: Soaking Tub, Secondary Bath(s): Separate Shower, Secondary Bath(s): Soaking Tub, Secondary Bath(s): Tub/Shower Combo, Two Primary Baths, Vanity Area
Kitchen
- Features: Breakfast Bar, Kitchen Island, Kitchen open to Family Room, Pantry, Soft Closing Drawers, Under Cabinet Lighting, Walk-in Pantry
Heating
- Electric, Natural Gas
Cooling
- Ceiling Fan(s), Electric
Appliances
- Included: ENERGY STAR Qualified Appliances, Water Heater, Disposal, Ice Maker, Refrigerator, Wine Refrigerator, Convection Oven, Double Oven, Microwave, Gas Range, Dishwasher
- Laundry: Electric Dryer Hookup, Gas Dryer Hookup, Washer Hookup
Features
- 2 Staircases, Formal Entry/Foyer, High Ceilings, Prewired for Alarm System, Wet Bar, Wired for Sound, 2 Bedrooms Down, 2 Primary Bedrooms, Built-In Bunk Beds, En-Suite Bath, Primary Bed - 1st Floor, Primary Bed - 2nd Floor, Sitting Area, Split Plan, Walk-In Closet(s)
- Flooring: Stone, Wood
- Doors: Insulated Doors
- Windows: Insulated/Low-E windows
- Number of fireplaces: 2
- Fireplace features: Gas, Wood Burning
Interior area
- Total structure area: 10,975
- Total interior livable area: 10,975 sqft
Video & virtual tour
Property
Parking
- Total spaces: 5
- Parking features: Driveway Gate, Attached, Oversized, Additional Parking, Electric Gate, Garage Door Opener
- Attached garage spaces: 5
Features
- Stories: 2
- Fencing: Fenced
- Has view: Yes
- View description: Lake, Water
- Has water view: Yes
- Water view: Lake,Water
- Waterfront features: Pond
Lot
- Size: 37.17 Acres
- Features: Pasture, Cleared, Wooded, 20 Up to 50 Acres
- Topography: Rolling
Details
- Additional parcels included: R2577970
- Parcel number: R1857090
Construction
Type & style
- Home type: SingleFamily
- Architectural style: Other
- Property subtype: Farm
Materials
- Cement Board, Other Siding
- Foundation: Slab
Condition
- New construction: Yes
- Year built: 2025
Details
- Builder name: K&C Classic Homes
Utilities & green energy
- Sewer: Aerobic Septic, Septic Tank
- Water: Well
Green energy
- Energy efficient items: Thermostat, Lighting, HVAC, Other Energy Features
Community & HOA
Community
- Security: Prewired for Alarm System
Location
- Region: Washington
Financial & listing details
- Price per square foot: $592/sqft
- Annual tax amount: $23,361
- Date on market: 2/4/2026
- Listing terms: Cash,Conventional
- Road surface type: Asphalt, Gravel
Estimated market value
$5,924,800
$5.63M - $6.22M
Not available
Price history
| Date | Event | Price |
|---|---|---|
| 4/10/2026 | Price change | $6,499,999-9.7%$592/sqft |
Source:  HAR #52390453 Report a problem HAR #52390453 Report a problem | ||
| 2/4/2026 | Listed for sale | $7,200,000$656/sqft |
Source: HAR #52390453 Report a problem | ||
Public tax history
Tax history is unavailable.
Monthly payment
Est. payment
Payment breakdown
Explore the cost of this home by adjusting the details. Changes won't be saved.Climate risks
Neighborhood: 77880
Nearby schools
GreatSchools rating
- 4/10Krause Elementary SchoolGrades: PK-4Distance: 9.5 mi
- 5/10Brenham Junior High SchoolGrades: 7-8Distance: 10 mi
- 5/10Brenham High SchoolGrades: 9-12Distance: 10.5 mi
Schools provided by the listing agent
- Elementary: Bisd Draw
- Middle: Brenham Junior High School
- High: Brenham High School
Source: HAR. This data may not be complete. We recommend contacting the local school district to confirm school assignments for this home.
- $3,450,0005 bd7 ba6.4k sqft404 Blackberry Ln, Washington, TX 77880New Construction
- $2,796,8002 bd2 ba-- sqft455 Blackberry Ln, Washington, TX 77880Off Market
- $2,650,0003 bd5 ba3.6k sqft770 Blackberry Ln, Washington, TX 77880For Sale

- $1,970,200161 Acres985 Blackberry Ln, Washington, TX 77880Off Market

- $3,388,100-- bd-- ba6.3k sqft985 Blackberry Ln, Washington, TX 77880Off Market
- $3,195,0005 bd6 ba4.5k sqft202 Blackberry Ln, Washington, TX 77880New Construction
- $1,264,2002 bd1 ba847 sqft11454 Hughes Lake Ln, Washington, TX 77880Off Market
- $2,550,9003 bd3 ba3.5k sqft940 Blackberry Ln, Washington, TX 77880Off Market
A local agent can set up tours, give advice and negotiate with sellers.

