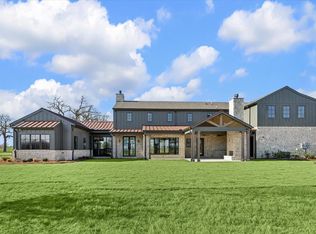
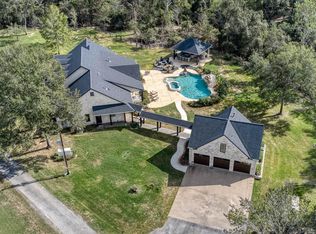
Exquisite and meticulously crafted, nestled on approximately -/+17.8 lush acres in the rolling hills of Washington County, in one of the most desirable locations. Tucked away down a scenic tree-lined drive, the property is a private sanctuary surrounded by mature hardwoods, offering peaceful seclusion and natural beauty at every turn. A tranquil pond enhances the serene atmosphere, making it an ideal setting for relaxation or entertaining. The home, custom-built by the sought after K&C Classic Homes showcases high-end finishes and thoughtful design throughout, blending elegance and comfort in every space, an unmatched ambiance. Despite its private setting, the property is conveniently located just minutes from the historic charm and shops of downtown Chappell Hill, and a short drive to surrounding towns, Brenham, Round Top & Bellville, providing the perfect balance of refined country living and modern accessibility. *Detailed buyers guide and custom home information upon request*
New construction
$3,450,000
404 Blackberry Ln, Washington, TX 77880
5beds
6,455sqft
:
Get pre-qualified$24,091/mo
Farm
Built in 2025
17.84 Acres Lot
$3,289,600 Zestimate®
$534/sqft
$-- HOA
What's special
High-end finishesThoughtful design throughoutScenic tree-lined drive
- 105 days |
- 202 |
- 11 |
Zillow last checked:
Listing updated:
Listed by:
Cari Goeke TREC #0473826 979-451-0593,
Southern District Sotheby's International Realty
Source: HAR,MLS#: 30944217
Facts & features
Interior
Bedrooms & bathrooms
- Bedrooms: 5
- Bathrooms: 7
- Full bathrooms: 5
- 1/2 bathrooms: 2
Rooms
- Room types: Utility Room
Primary bathroom
- Features: Half Bath, Primary Bath: Double Sinks, Primary Bath: Separate Shower, Primary Bath: Soaking Tub, Secondary Bath(s): Separate Shower, Secondary Bath(s): Soaking Tub, Two Primary Baths, Vanity Area
Kitchen
- Features: Breakfast Bar, Kitchen Island, Kitchen open to Family Room, Soft Closing Drawers, Under Cabinet Lighting, Walk-in Pantry
Heating
- Electric
Cooling
- Attic Fan, Ceiling Fan(s), Electric
Appliances
- Included: Disposal, Refrigerator, Wine Refrigerator, Convection Oven, Microwave, Gas Range, Dishwasher
- Laundry: Electric Dryer Hookup, Gas Dryer Hookup, Washer Hookup
Features
- 2 Staircases, High Ceilings, Prewired for Alarm System, Wet Bar, Wired for Sound, 2 Bedrooms Down, Built-In Bunk Beds, En-Suite Bath, Primary Bed - 1st Floor, Sitting Area, Split Plan, Walk-In Closet(s)
- Flooring: Wood
- Number of fireplaces: 2
- Fireplace features: Gas, Wood Burning
Interior area
- Total structure area: 6,455
- Total interior livable area: 6,455 sqft
Video & virtual tour
Property
Parking
- Total spaces: 3
- Parking features: Attached, Oversized, Additional Parking, Garage Door Opener
- Attached garage spaces: 3
Features
- Stories: 2
- Fencing: Fenced
- Has view: Yes
- View description: Lake, Water
- Has water view: Yes
- Water view: Lake,Water
- Waterfront features: Pond
Lot
- Size: 17.84 Acres
- Features: Pasture, Cleared, 15 Up to 20 Acres
- Topography: Rolling
Details
- Parcel number: R185709
Construction
Type & style
- Home type: SingleFamily
- Architectural style: Traditional
- Property subtype: Farm
Materials
- Spray Foam Insulation, Other Siding
- Foundation: Slab
Condition
- New construction: Yes
- Year built: 2025
Details
- Builder name: K & C Classic Homes
Utilities & green energy
- Sewer: Septic Tank
- Water: Well
Green energy
- Energy efficient items: Thermostat
Community & HOA
Community
- Security: Prewired for Alarm System
- Subdivision: James Kegans Surv A-68
Location
- Region: Washington
Financial & listing details
- Price per square foot: $534/sqft
- Annual tax amount: $24,027
- Date on market: 4/10/2026
- Listing terms: Cash,Conventional
- Road surface type: Asphalt, Gravel
Estimated market value
$3,289,600
$3.13M - $3.45M
$5,914/mo
Price history
| Date | Event | Price |
|---|---|---|
| 4/10/2026 | Price change | $3,450,000-13.6%$534/sqft |
Source:  BCSMLS #26004357 Report a problem BCSMLS #26004357 Report a problem | ||
| 9/10/2025 | Price change | $3,995,000-6.9%$619/sqft |
Source:  Central Texas MLS #587963 Report a problem Central Texas MLS #587963 Report a problem | ||
| 7/31/2025 | Price change | $4,290,000-2.4%$665/sqft |
Source:  HAR #95163471 Report a problem HAR #95163471 Report a problem | ||
| 5/1/2025 | Price change | $4,395,000-2.2%$681/sqft |
Source: HAR #51307409 Report a problem | ||
| 3/31/2025 | Price change | $4,495,000-4.4%$696/sqft |
Source: HAR #51307409 Report a problem | ||
| 1/13/2025 | Listed for sale | $4,700,000$728/sqft |
Source: HAR #51307409 Report a problem | ||
| 7/30/2024 | Listing removed | $4,700,000$728/sqft |
Source: HAR #13948590 Report a problem | ||
| 7/2/2024 | Listed for sale | $4,700,000$728/sqft |
Source: HAR #13948590 Report a problem | ||
Public tax history
Tax history is unavailable.
Monthly payment
Est. payment
Payment breakdown
Explore the cost of this home by adjusting the details. Changes won't be saved.Climate risks
Neighborhood: 77880
Nearby schools
GreatSchools rating
- 4/10Krause Elementary SchoolGrades: PK-4Distance: 9.5 mi
- 5/10Brenham Junior High SchoolGrades: 7-8Distance: 10 mi
- 5/10Brenham High SchoolGrades: 9-12Distance: 10.5 mi
Schools provided by the listing agent
- Elementary: Bisd Draw
- Middle: Brenham Junior High School
- High: Brenham High School
Source: HAR. This data may not be complete. We recommend contacting the local school district to confirm school assignments for this home.
- $6,499,99910 bd13 ba10k sqft202 & 404 Blackberry Ln, Washington, TX 77880New Construction

- $2,765,1002 bd2 ba-- sqft455 Blackberry Ln, Washington, TX 77880Off Market
- $2,650,0003 bd5 ba3.6k sqft770 Blackberry Ln, Washington, TX 77880For Sale

- $2,029,800161 Acres985 Blackberry Ln, Washington, TX 77880Off Market

- $3,296,900-- bd-- ba6.3k sqft985 Blackberry Ln, Washington, TX 77880Off Market
- $3,195,0005 bd6 ba4.5k sqft202 Blackberry Ln, Washington, TX 77880New Construction
- $1,213,8002 bd1 ba847 sqft11454 Hughes Lake Ln, Washington, TX 77880Off Market
- $2,554,6003 bd3 ba3.5k sqft940 Blackberry Ln, Washington, TX 77880Off Market
A local agent can set up tours, give advice and negotiate with sellers.
Similar homes
- $2,650,0003 bd5 ba3.6k sqft770 Blackberry Ln, Washington, TX 77880For SaleMLS ID #9174843, Lindi Braddock, Coldwell Banker Properties Unlimited. HAR
- $3,195,0005 bd6 ba4.5k sqft202 Blackberry Ln, Washington, TX 77880New Construction
 MLS ID #10189403, Michael Seder, eXp Realty LLC. HAR
 - $3,250,0004 bd6 ba4.5k sqft5989 Brazos Bow Way, Washington, TX 77880New Construction
 MLS ID #89378588, Courtney Robertson, Compass RE Texas, LLC - Memorial. HAR
 - $2,995,0005 bd4 ba4.5k sqft22474 Kmiec Rd, Hempstead, TX 77445For Sale
 MLS ID #44354879, Timothy Phelan, Waller County Land Co.. HAR
 - $1,749,0004 bd5 ba3.7k sqft15520 Fm 912, Washington, TX 77880For SaleMLS ID #73035248, Matthew Montgomery, Legend Texas Properties. HAR
- $2,995,0006 bd6 ba4.4k sqft7872 Fm 1371 Rd, Bellville, TX 77418For SaleMLS ID #87797203, Meggan Guseman, Coldwell Banker Apex, REALTORS LLC. HAR
- $2,800,0004 bd4 ba5.9k sqft14741 County Road 446, Navasota, TX 77868For SaleMLS ID #26007103, Justin Stewart, Real Broker, LLC. BCSMLS
- $2,765,0005 bd5 ba3.7k sqft4825 Mount Vernon Rd, Brenham, TX 77833For SaleMLS ID #18966252, Kenley Mikolajchak, Coldwell Banker Properties Unlimited. HAR
- $2,300,0004 bd4 ba4.1k sqft27201 Double Culvert Rd, Hempstead, TX 77445For SaleMLS ID #33703865, Wendy Cline, Wendy Cline Properties Group. HAR
- $2,995,0006 bd6 ba4.4k sqft7872 N Fm 1371 Rd, Bellville, TX 77418For SaleMLS ID #26004485, Meggan Guseman, Coldwell Banker Apex, REALTORS. BCSMLS
- $1,750,0006 bd6 ba6.2k sqft32660 Willow Bend Rd, Waller, TX 77484For SaleMLS ID #70788059, Miguel Salgado, HomeSmart. HAR
- $2,299,9993 bd4 ba5.2k sqft8407 Fm 1371 Rd, Bellville, TX 77418For SaleMLS ID #10363638, Chad Eberly, Texas Signature Realty. HAR
- $2,522,4105 bd4 ba5.5k sqft7900 Old Gay Hill Rd, Brenham, TX 77833For SaleMLS ID #64209059, James Heller, Republic Ranches, LLC. HAR
- $2,500,0004 bd3 ba3.7k sqft33633 Mayer Rd, Waller, TX 77484For SaleMLS ID #26039461, Travis Springer, Twin Dove Realty. HAR
- $2,300,0003 bd2 ba3.9k sqft3225 Terrier Hill Ln, Brenham, TX 77833Active
 MLS ID #5548660, TJ Loessin, Loessin Properties. Unlock MLS
 - $1,770,0004 bd4 ba3.6k sqft39577 Mesquite, Hempstead, TX 77445For SaleMLS ID #44761665, Shelly Moschak, Legend Texas Properties. HAR
- $1,995,0003 bd4 ba4.5k sqft4701 Cedar Hill Rd, Brenham, TX 77833For SaleMLS ID #10224337, Zach Murski, Capitol Ranch Real Estate. HAR
- $2,298,0003 bd5 ba4.9k sqft16372 Highway 6, Navasota, TX 77868For SaleMLS ID #66745517, J. Terrence Lynch, J. Terrence Lynch, Broker. HAR
- $4,950,0003 bd4 ba4.5k sqft1893 Highway 159 E, Bellville, TX 77418For SaleMLS ID #96741694, Jonna Horak, HomeSmart. HAR
