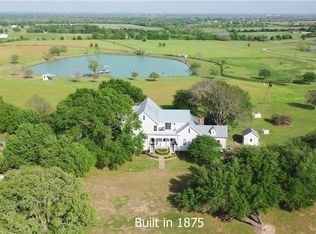
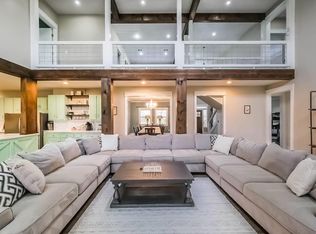
Step back in time with this one-of-a-kind historic estate built in 1875 and set on over 60 beautiful, fully fenced acres. Enter through the iron gate and follow the picturesque oak-lined driveway to a 4–6 bedroom, 5½ bath home offering unforgettable views from every room. Timeless character shines through original wood floors, shiplap, beadboard accents, exposed beams, and classic clawfoot tubs. The vibrant kitchen features a stunning picture window overlooking the 3.5-acre pond.
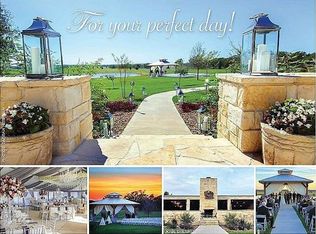
Designed for relaxation and entertainment, enjoy multiple outdoor living areas, an equestrian area, new barn plus vintage barn, white picket fenced garden and 2 gazebos—one with an imported Italian pizza oven and the other with a gas fireplace. Fish, swim (yes, there’s a diving board!), gather by the campfire, and take in seasonal wildflowers and peaceful birdsong. With an agricultural exemption in place and endless opportunities to enjoy country living, this remarkable property is truly the total package.
For sale
$2,995,000
7872 Fm 1371 Rd, Bellville, TX 77418
6beds
4,479sqft
Farm
Built in 1875
62.68 Acres Lot
$-- Zestimate®
$669/sqft
$-- HOA
What's special
Classic clawfoot tubsWhite picket fenced gardenEquestrian areaIron gateOriginal wood floorsVibrant kitchenGather by the campfire
- 152 days
- 169
- 19
Zillow last checked:
Listing updated:
Listed by:
Meggan Guseman TREC #0618497 512-619-5625,
Coldwell Banker Apex, REALTORS LLC
Source: HAR,MLS#: 87797203
Facts & features
Interior
Bedrooms & bathrooms
- Bedrooms: 6
- Bathrooms: 6
- Full bathrooms: 5
- 1/2 bathrooms: 1
Primary bedroom
- Level: Second
- Area: 356
- Dimensions: 22'3"x16'
Primary bedroom
- Level: First
- Area: 269.42
- Dimensions: 20'4"x13'3"
Bedroom
- Level: Second
- Area: 111.83
- Dimensions: 11'x10'2"
Bedroom
- Level: Second
- Area: 131.91
- Dimensions: 10'11"x11'13"
Bedroom
- Level: Second
- Area: 201
- Dimensions: 18'x11'2"
Bedroom
- Level: Second
- Area: 264.33
- Dimensions: 13'x20'4"
Other
- Level: Second
- Area: 39.58
- Dimensions: 6'3"x6'4"
Other
- Level: First
- Area: 87.22
- Dimensions: 13'1"x6'8"
Other
- Level: Second
- Area: 67.08
- Dimensions: 9'7"x7'
Other
- Level: First
- Area: 91.65
- Dimensions: 13'3 x 6'11"
Other
- Level: First
- Area: 172.25
- Dimensions: 13'x13'3"
Family room
- Level: First
- Area: 378.61
- Dimensions: 24'2"x15'8"
Kitchen
- Level: First
- Area: 578
- Dimensions: 34'x17'
Primary bath
- Level: Second
- Area: 83.89
- Dimensions: 6'8"x12'7"
Primary bath
- Level: First
- Area: 141.35
- Dimensions: 14'9"x9'7"
Utility room
- Level: First
- Area: 226.88
- Dimensions: 20'2"x11'3"
Utility room
- Level: First
- Area: 63.13
- Dimensions: 8'5"x7'6"
Other
- Level: First
- Area: 225.63
- Dimensions: 15'x15'1/2"
Heating
- Electric
Cooling
- Ceiling Fan(s), Electric
Appliances
- Included: Disposal, Oven, Microwave, Electric Cooktop, Dishwasher
Features
- Formal Entry/Foyer, High Ceilings, 2 Primary Bedrooms, En-Suite Bath, Primary Bed - 1st Floor, Primary Bed - 2nd Floor, Walk-In Closet(s)
- Flooring: Carpet, Marble, Wood
- Windows: Window Coverings
- Number of fireplaces: 2
- Fireplace features: Gas, Wood Burning
Interior area
- Total structure area: 4,479
- Total interior livable area: 4,479 sqft
Property
Parking
- Parking features: Electric Gate, No Garage
Features
- Stories: 2
- Fencing: Cross Fenced,Fenced
Lot
- Size: 62.68 Acres
- Features: Pasture, Cleared, 50 or more Acres
- Topography: Rolling
Details
- Additional structures: 2 or More Barns, Barn(s)
- Parcel number: R000059480
Construction
Type & style
- Home type: SingleFamily
- Architectural style: Other
- Property subtype: Farm
Materials
- Aluminum, Wood
- Foundation: Block & Beam, Pillar/Post/Pier
Condition
- New construction: No
- Year built: 1875
Utilities & green energy
- Sewer: Septic Tank
- Water: Well
Community & HOA
Community
- Subdivision: Joel Lakey
Location
- Region: Bellville
Financial & listing details
- Price per square foot: $669/sqft
- Annual tax amount: $12,743
- Date on market: 4/23/2026
- Listing terms: Cash,Conventional,VA Loan
- Road surface type: Asphalt
Estimated market value
Not available
Estimated sales range
Not available
Not available
Price history
| Date | Event | Price |
|---|---|---|
| 4/23/2026 | Listed for sale | $2,995,000$669/sqft |
Source:  HAR #87797203 Report a problem HAR #87797203 Report a problem | ||
Public tax history
Tax history is unavailable.
Monthly payment
Est. payment
Payment breakdown
Explore the cost of this home by adjusting the details. Changes won't be saved.Climate risks
Neighborhood: 77418
Nearby schools
Schools provided by the listing agent
- Elementary: O'bryant Primary School
- Middle: Bellville Junior High
- High: Bellville High School
Source: HAR. This data may not be complete. We recommend contacting the local school district to confirm school assignments for this home.


Similar homes
- $2,995,0006 bd6 ba4.4k sqft7872 N Fm 1371 Rd, Bellville, TX 77418For Sale
 MLS ID #26004485, Meggan Guseman, Coldwell Banker Apex, REALTORS. BCSMLS
 - $2,899,0005 bd4 ba5.2k sqft4854 Coshatte Rd, Bellville, TX 77418For Sale
 MLS ID #29423751, David Young, Compass RE Texas, LLC - Houston. HAR
 - $1,995,0005 bd4 ba6k sqft139 Jay Ln, Bellville, TX 77418For Sale
 MLS ID #97635046, Rankin Hunt, Integrity Texas Properties. HAR
 - $2,499,0004 bd3 ba2.5k sqft10919 Highway 36, Bellville, TX 77418For Sale
 MLS ID #36052181, Sabrina Straussfeld, Straussfeld Realty Group. HAR
