Experience luxury ranch living on 65.53 private acres in the rolling countryside of Austin County, just minutes from Brenham, approx 75 min to Houston & 1:45 to Austin. Extensively renovated by renowned designer/architect in 2024, this custom 4,737 SF stone home offers 5 bedrooms, 4 baths, 2 private primary suites, vaulted ceilings, slate flooring throughout, a chef's kitchen with Sub-Zero & Dacor appliances, Savant smart-home automation, and generator. Outdoor amenities include a resort-style pool, expansive covered entertaining porch with fireplace, stocked pond, seasonal creek, play area, over two miles of trails, wildlife habitat, & agricultural exemption. Improvements include a climate-controlled shop, multiple stalls, kennels & a Barndominium with a vet treatment area & approximately 1,800 SF guest apartment. Also high-fenced paddocks, 2 automatic gated entrances, & complete perimeter hog proof fencing. A rare turnkey luxury ranch offering privacy, recreation, & convenience.
For sale
$3,750,000
7521 Schoenau Rd, Brenham, TX 77833
5beds
4,737sqft
Farm
Built in 2001
65.52 Acres Lot
$3,374,400 Zestimate®
$792/sqft
$-- HOA
What's special
- 86 days
- 490
- 30
Zillow last checked:
Listing updated:
Listed by:
Tonya Currie TREC #0457846 281-507-4808,
Compass RE Texas, LLC - Houston
Source: HAR,MLS#: 60079091
Facts & features
Interior
Bedrooms & bathrooms
- Bedrooms: 5
- Bathrooms: 4
- Full bathrooms: 4
Rooms
- Room types: Garage Apartment, Quarters/Guest House, Utility Room
Primary bedroom
- Level: First
- Area: 255
- Dimensions: 17x15
Primary bedroom
- Level: First
- Area: 289
- Dimensions: 17x17
Bedroom
- Level: First
- Area: 156
- Dimensions: 13x12
Bedroom
- Level: First
- Area: 156
- Dimensions: 13x12
Bedroom
- Level: First
- Area: 156
- Dimensions: 13x12
Other
- Level: First
- Area: 196
- Dimensions: 14x14
Dining room
- Level: First
- Area: 195
- Dimensions: 15x13
Kitchen
- Level: First
- Area: 231
- Dimensions: 21x11
Living room
- Level: First
- Area: 529
- Dimensions: 23x23
Utility room
- Level: First
- Area: 224
- Dimensions: 16x14
Heating
- Electric, Zoned
Cooling
- Ceiling Fan(s), Electric, Zoned
Appliances
- Included: Disposal, Refrigerator, Wine Refrigerator, Double Oven, Electric Oven, Microwave, Gas Range, Dishwasher
- Laundry: Electric Dryer Hookup, Washer Hookup
Features
- Central Vacuum, Crown Molding, Dry Bar, Formal Entry/Foyer, High Ceilings, Prewired for Alarm System, Vaulted Ceiling, Wired for Sound, All Bedrooms Down, En-Suite Bath, Sitting Area, Split Plan, Walk-In Closet(s)
- Flooring: Slate
- Windows: Window Coverings
- Number of fireplaces: 2
- Fireplace features: Gas, Wood Burning
Interior area
- Total structure area: 4,737
- Total interior livable area: 4,737 sqft
Video & virtual tour
Property
Parking
- Total spaces: 6
- Parking features: Electric Gate, Driveway Gate, Attached, Oversized, Additional Parking, Garage Door Opener, Circular Driveway, Porte-Cochere, Workshop in Garage, Detached Carport
- Attached garage spaces: 3
- Carport spaces: 3
- Covered spaces: 6
Accessibility
- Accessibility features: Disabled Access, Customized Wheelchair Accessible
Features
- Stories: 1
- Has private pool: Yes
- Pool features: Heated, In Ground
- Fencing: Cross Fenced,Fenced
- On waterfront: Yes
- Waterfront features: Pond
Lot
- Size: 65.52 Acres
- Features: Pasture, Other, Waterfront, Wooded, 50 or more Acres
- Topography: Rolling
Details
- Additional structures: Auxiliary Building, Barn(s), Guest House, Stable(s), Shed(s)
- Additional parcels included: R000009104
- Parcel number: R000006793
Construction
Type & style
- Home type: SingleFamily
- Architectural style: Ranch,Traditional
- Property subtype: Farm
Materials
- Stone
- Foundation: Slab
Condition
- New construction: No
- Year built: 2001
Utilities & green energy
- Sewer: Septic Tank
- Water: Well
Green energy
- Energy efficient items: Thermostat
Community & HOA
Community
- Security: Prewired for Alarm System
- Subdivision: Samuel M Williams Surv A-104
Location
- Region: Brenham
Financial & listing details
- Price per square foot: $792/sqft
- Tax assessed value: $2,286,452
- Annual tax amount: $18,927
- Date on market: 7/1/2026
- Listing terms: Cash,Conventional
- Road surface type: Gravel
Estimated market value
$3,374,400
$3.21M - $3.54M
Not available
Price history
| Date | Event | Price |
|---|---|---|
| 7/2/2026 | Listed for sale | $3,750,000+66.7%$792/sqft |
Source:  HAR #60079091 Report a problem HAR #60079091 Report a problem | ||
| 12/29/2021 | Listing removed | -- |
Source: HAR #31573132 Report a problem | ||
| 11/12/2021 | Pending sale | $2,250,000$475/sqft |
Source: HAR #31573132 Report a problem | ||
| 10/19/2021 | Price change | $2,250,000-8.2%$475/sqft |
Source: HAR #31573132 Report a problem | ||
| 9/14/2021 | Price change | $2,450,000-2%$517/sqft |
Source: HAR #31573132 Report a problem | ||
| 5/8/2021 | Listed for sale | $2,500,000$528/sqft |
Source: HAR #31573132 Report a problem | ||
Public tax history
| Year | Property taxes | Tax assessment |
|---|---|---|
| 2025 | $17,364 -2.1% | $1,196,589 -8.3% |
| 2024 | $17,740 +9.8% | $1,304,447 +20% |
| 2023 | $16,155 -11.2% | $1,087,229 |
| 2022 | $18,201 +6.6% | -- |
| 2021 | $17,081 | $974,092 +0.7% |
| 2020 | -- | $967,317 |
| 2019 | $15,627 +3.4% | -- |
| 2018 | $15,110 | -- |
| 2017 | -- | -- |
| 2016 | -- | -- |
| 2015 | -- | -- |
| 2014 | -- | $597,641 +0.6% |
| 2012 | -- | $594,205 +0% |
| 2011 | -- | $594,129 +0% |
| 2010 | -- | $594,054 +1.7% |
| 2009 | -- | $584,110 +7.6% |
| 2008 | -- | $542,712 +12.7% |
| 2007 | -- | $481,740 |
Find assessor info on the county website
Monthly payment
Est. payment
Payment breakdown
Explore the cost of this home by adjusting the details. Changes won't be saved.Climate risks
Neighborhood: 77833
Nearby schools
Schools provided by the listing agent
- Elementary: O'bryant Primary School
- Middle: Bellville Junior High
- High: Bellville High School
Source: HAR. This data may not be complete. We recommend contacting the local school district to confirm school assignments for this home.
Similar homes
- $3,450,0007 bd6 ba4.3k sqft5025 Wickel Rd, Burton, TX 77835For Sale
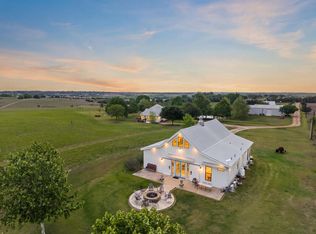 MLS ID #19325729, Linda Plant, Martha Turner Sotheby's International Realty - Round Top. HAR
 - $2,522,4105 bd4 ba5.5k sqft7900 Old Gay Hill Rd, Brenham, TX 77833For Sale
 MLS ID #64209059, James Heller, Republic Ranches, LLC. HAR
 - $2,765,0005 bd5 ba3.7k sqft4825 Mount Vernon Rd, Brenham, TX 77833For Sale
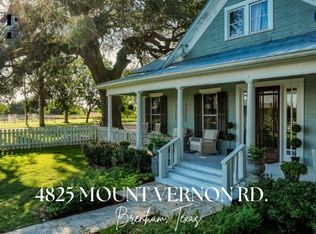 MLS ID #18966252, Kenley Mikolajchak, Coldwell Banker Properties Unlimited. HAR
 - $2,100,0004 bd4 ba2.7k sqft895 S Weyand Rd, Round Top, TX 78954For Sale
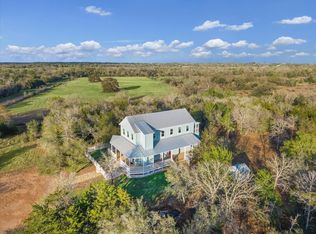 MLS ID #33010486, Linda Plant, Martha Turner Sotheby's International Realty - Round Top. HAR
 - $2,300,0003 bd2 ba3.9k sqft3225 Terrier Hill Ln, Brenham, TX 77833Active
 MLS ID #5548660, TJ Loessin, Loessin Properties. Unlock MLS
