Just minutes from Round Top and Fayetteville, this 107-acre ranch blends history and thoughtful updates. The farmhouse, built circa 1905 and remodeled/expanded in 2003, features high ceilings and exposed native stone. The addition was designed around the original stone fireplace, showcasing it beautifully inside. The kitchen offers a large island in its own space while remaining open to the living room with a second fireplace. Improvements include a large garage with living quarters, a metal barn, and multiple barns and outbuildings. Rolling hills, woods, open pasture, wet-weather creek, bridge, and three ponds provide space for cattle, hunting, recreation, or future homesites. An additional 27 contiguous acres is available, MLS #24465329.
For sale
$3,850,000
2998 E State Highway 237, Round Top, TX 78954
3beds
3,716sqft
Farm
Built in 2003
107.11 Acres Lot
$-- Zestimate®
$1,036/sqft
$-- HOA
What's special
Metal barnSecond fireplaceOriginal stone fireplaceWet-weather creekHigh ceilingsOpen pastureMultiple barns and outbuildings
- 235 days
- 116
- 7
Zillow last checked:
Listing updated:
Listed by:
Emily Shaw TREC #0784459 979-966-8130,
Round Top Real Estate
Source: HAR,MLS#: 5586894
Facts & features
Interior
Bedrooms & bathrooms
- Bedrooms: 3
- Bathrooms: 3
- Full bathrooms: 2
- 1/2 bathrooms: 1
Primary bedroom
- Level: First
- Area: 266
- Dimensions: 14x19
Bedroom
- Level: Second
- Area: 260
- Dimensions: 20x13
Bedroom
- Level: First
- Area: 225
- Dimensions: 15x15
Other
- Level: Second
- Area: 288
- Dimensions: 24x12
Other
- Level: First
- Area: 64
- Dimensions: 8x8
Other
- Level: First
- Area: 225
- Dimensions: 15x15
Other
- Level: Second
- Area: 70
- Dimensions: 10x7
Family room
- Level: First
- Area: 351
- Dimensions: 13x27
Kitchen
- Level: First
- Area: 288
- Dimensions: 24x12
Living room
- Level: First
- Area: 513
- Dimensions: 27x19
Primary bath
- Level: First
- Area: 120
- Dimensions: 15x8
Utility room
- Level: First
- Area: 81
- Dimensions: 9x9
Utility room
- Level: First
- Area: 75
- Dimensions: 15x5
Heating
- Electric
Cooling
- Electric
Appliances
- Included: Refrigerator
Features
- Balcony, High Ceilings, 1 Bedroom Down - Not Primary BR, 1 Bedroom Up, En-Suite Bath, Primary Bed - 1st Floor, Walk-In Closet(s)
- Flooring: Wood
- Number of fireplaces: 2
- Fireplace features: Gas
Interior area
- Total structure area: 3,716
- Total interior livable area: 3,716 sqft
Video & virtual tour
Property
Parking
- Total spaces: 4
- Parking features: Electric Gate, Detached, Additional Parking, Workshop in Garage
- Garage spaces: 4
Features
- Stories: 2
Lot
- Size: 107.11 Acres
- Features: 50 or more Acres
Details
- Parcel number: R23413
Construction
Type & style
- Home type: SingleFamily
- Property subtype: Farm
Condition
- New construction: No
- Year built: 2003
Utilities & green energy
- Sewer: Septic Tank
Community & HOA
Location
- Region: Round Top
Financial & listing details
- Price per square foot: $1,036/sqft
- Tax assessed value: $3,099,700
- Annual tax amount: $7,642
- Date on market: 2/16/2026
- Listing terms: Cash,Conventional
- Road surface type: Gravel
Estimated market value
Not available
Estimated sales range
Not available
Not available
Price history
| Date | Event | Price |
|---|---|---|
| 8/17/2026 | Listed for sale | $3,850,000-2.5%$1,036/sqft |
Source:  HAR #5586894 Report a problem HAR #5586894 Report a problem | ||
| 2/16/2026 | Listed for sale | $3,950,000$1,063/sqft |
Source: HAR #5586894 Report a problem | ||
Public tax history
| Year | Property taxes | Tax assessment |
|---|---|---|
| 2025 | $6,586 +41.2% | $3,099,700 -2.6% |
| 2024 | $4,663 +13.5% | $3,181,069 +18.4% |
| 2023 | $4,108 -29.7% | $2,687,762 +40.2% |
| 2022 | $5,839 -0.1% | $1,916,980 +49.5% |
| 2021 | $5,847 | $1,282,440 +5.8% |
| 2020 | -- | $1,212,100 |
| 2019 | -- | -- |
| 2018 | -- | -- |
| 2017 | -- | -- |
| 2016 | -- | -- |
| 2015 | -- | -- |
| 2014 | -- | -- |
| 2012 | -- | $348,890 |
| 2011 | -- | -- |
| 2010 | -- | -- |
| 2009 | -- | -- |
| 2008 | -- | $349,300 |
Find assessor info on the county website
Monthly payment
Est. payment
Payment breakdown
Explore the cost of this home by adjusting the details. Changes won't be saved.Climate risks
Neighborhood: 78954
Nearby schools
Schools provided by the listing agent
- Elementary: Fayetteville School
- Middle: Fayetteville School
- High: Fayetteville School
Source: HAR. This data may not be complete. We recommend contacting the local school district to confirm school assignments for this home.
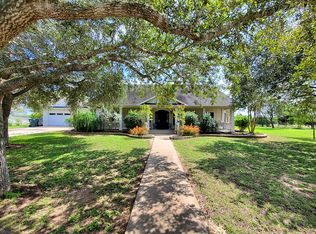
- $1,636,6502 bd1 ba800 sqft2888 E State Highway 237, Round Top, TX 78954Off Market
- $145,4001 bd1 ba836 sqft5609 S State Highway 237, Round Top, TX 78954Off Market
- $422,600-- bd-- ba1.7k sqft5449 S State Highway 237, Round Top, TX 78954Off Market
- $426,800-- bd2 ba1.9k sqft5507 S State Highway 237, Round Top, TX 78954Off Market

Similar homes
- $2,875,0003 bd4 ba4k sqft207 W Mill St, Round Top, TX 78954For Sale
 MLS ID #82010250, Lilla Blackburn, Round Top Real Estate. HAR
 - $4,500,0004 bd4 ba3.1k sqft1600 S Weyand Rd, Round Top, TX 78954For Sale
 MLS ID #17402840, Linda Plant, Martha Turner Sotheby's International Realty - Round Top. HAR
 - $2,595,0003 bd1 ba2.6k sqft453 N Washington St, Round Top, TX 78954For Sale
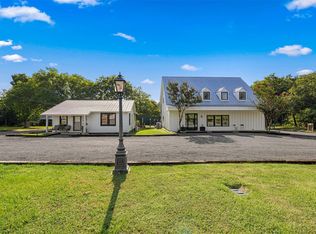 MLS ID #78299998, Lindsey Pleasant, Martha Turner Sotheby's International Realty - Round Top. HAR
 - $2,100,0004 bd4 ba2.7k sqft895 S Weyand Rd, Round Top, TX 78954For Sale
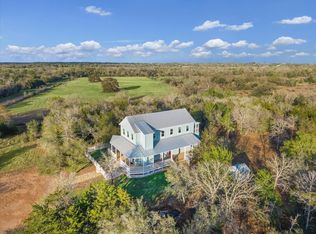 MLS ID #33010486, Linda Plant, Martha Turner Sotheby's International Realty - Round Top. HAR
