A touch of France in the heart of Round Top. This grand French-inspired residence offers 4,022 square feet of beautifully curated living, where timeless architecture and effortless entertaining come together. Three spacious bedrooms each feature en suite baths, while the luxurious primary suite is a retreat of its own with a private sitting room and separate his-and-hers bathrooms. The chef’s kitchen, anchored by a Viking range, opens to an impressive living room designed for memorable gatherings. A fabulous wine room with a French bar adds an unexpected touch of European charm. Outdoors, beautifully designed entertaining spaces invite you to linger, with a graceful fountain, lush surroundings, and the soft sound of birds creating a serene garden atmosphere. Sophisticated yet wonderfully comfortable, this exceptional home offers the rare opportunity to enjoy gracious living just moments from Round Top’s celebrated restaurants, shops, galleries, and antique venues.
For sale
$2,875,000
207 W Mill St, Round Top, TX 78954
3beds
4,022sqft
Single Family Residence
Built in 2003
0.51 Acres Lot
$1,591,800 Zestimate®
$715/sqft
$-- HOA
What's special
Lush surroundingsGraceful fountainSeparate his-and-hers bathrooms
- 4 days
- 88
- 7
Likely to sell faster than
Zillow last checked:
Listing updated:
Listed by:
Lilla Blackburn TREC #0467915 713-301-3012,
Round Top Real Estate
Source: HAR,MLS#: 82010250
Facts & features
Interior
Bedrooms & bathrooms
- Bedrooms: 3
- Bathrooms: 4
- Full bathrooms: 4
Primary bedroom
- Level: First
- Area: 239.13
- Dimensions: 17.02x14.05
Bedroom
- Level: Second
- Area: 201.09
- Dimensions: 18.1x11.11
Bedroom
- Level: Second
- Area: 315
- Dimensions: 21x15
Other
- Level: First
- Area: 45
- Dimensions: 5x9
Other
- Level: Second
- Area: 72
- Dimensions: 9x8
Other
- Level: Second
- Area: 89.1
- Dimensions: 11.11x8.02
Den
- Level: First
- Area: 357.72
- Dimensions: 17.01x21.03
Dining room
- Level: First
- Area: 376.45
- Dimensions: 25.08x15.01
Other
- Level: First
- Area: 117
- Dimensions: 9x13
Kitchen
- Level: First
- Area: 169.22
- Dimensions: 14.09x12.01
Living room
- Level: First
- Area: 480.28
- Dimensions: 21'8"x22'2"
Primary bath
- Level: First
- Area: 122.32
- Dimensions: 11.10x11.02
Sunroom
- Level: First
- Area: 399.4
- Dimensions: 19.01x21.01
Utility room
- Level: First
- Area: 110
- Dimensions: 11x10
Other
- Level: First
- Area: 431.11
- Dimensions: 13.06x33.01
Heating
- Electric, Zoned
Cooling
- Ceiling Fan(s), Electric, Zoned
Appliances
- Included: Disposal, Refrigerator, Microwave, Gas Cooktop, Dishwasher
- Laundry: Electric Dryer Hookup, Washer Hookup
Features
- Crown Molding, Dry Bar, Formal Entry/Foyer, High Ceilings, 2 Bedrooms Up, Primary Bed - 1st Floor, Sitting Area, Walk-In Closet(s)
- Flooring: Tile, Wood
- Number of fireplaces: 1
Interior area
- Total structure area: 4,022
- Total interior livable area: 4,022 sqft
Property
Parking
- Parking features: Attached Carport
- Has carport: Yes
Features
- Stories: 2
- Patio & porch: Patio/Deck
- Exterior features: Balcony, Side Yard, Sprinkler System
- Fencing: Back Yard,Partial
Lot
- Size: 0.51 Acres
- Features: Back Yard, Subdivided, 1/2 Up to 1 Acre
Details
- Parcel number: R40760
Construction
Type & style
- Home type: SingleFamily
- Architectural style: French
- Property subtype: Single Family Residence
Materials
- Stone, Stucco
- Foundation: Pillar/Post/Pier
- Roof: Other
Condition
- New construction: No
- Year built: 2003
Utilities & green energy
- Water: Public
Green energy
- Energy efficient items: Thermostat
Community & HOA
Community
- Subdivision: City Of Round Top 490
Location
- Region: Round Top
Financial & listing details
- Price per square foot: $715/sqft
- Tax assessed value: $1,337,200
- Annual tax amount: $5,983
- Date on market: 10/5/2026
- Road surface type: Asphalt
Estimated market value
$1,591,800
$1.31M - $1.93M
Not available
Price history
| Date | Event | Price |
|---|---|---|
| 10/5/2026 | Listed for sale | $2,875,000$715/sqft |
Source:  HAR #82010250 Report a problem HAR #82010250 Report a problem | ||
Public tax history
| Year | Property taxes | Tax assessment |
|---|---|---|
| 2025 | $5,983 -6.6% | $858,763 +10% |
| 2024 | $6,407 +3.5% | $780,694 +10% |
| 2023 | $6,190 -8.3% | $709,722 +12.1% |
| 2022 | $6,751 -4.2% | $633,138 +10% |
| 2021 | $7,046 | $575,580 +1.8% |
| 2020 | -- | $565,170 -13.1% |
| 2019 | -- | $650,440 +1.5% |
| 2018 | -- | $640,650 +11.2% |
| 2017 | -- | $576,370 +1.9% |
| 2016 | -- | $565,480 +14.8% |
| 2015 | -- | $492,420 +2.3% |
| 2014 | -- | $481,190 |
| 2012 | -- | $481,190 |
| 2011 | -- | -- |
| 2010 | -- | -- |
| 2009 | -- | -- |
| 2008 | -- | $405,730 -5% |
| 2007 | -- | $427,290 |
Find assessor info on the county website
Monthly payment
Est. payment
Payment breakdown
Explore the cost of this home by adjusting the details. Changes won't be saved.Climate risks
Neighborhood: 78954
Nearby schools
Schools provided by the listing agent
- Elementary: Round Top-Carmine Elementary School
- Middle: Round Top-Carmine High School
- High: Round Top-Carmine High School
Source: HAR. This data may not be complete. We recommend contacting the local school district to confirm school assignments for this home.
Similar homes
- $2,595,0003 bd1 ba2.6k sqft453 N Washington St, Round Top, TX 78954For Sale
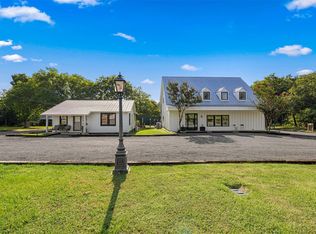 MLS ID #78299998, Lindsey Pleasant, Martha Turner Sotheby's International Realty - Round Top. HAR
 - $2,995,0006 bd7 ba5.3k sqft1585 Round Top Rd, Round Top, TX 78954For Sale
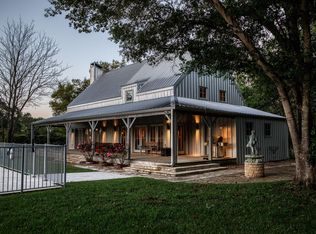 MLS ID #5196705, Frank Hillbolt, Round Top Real Estate. HAR
 - $2,295,0004 bd3 ba2.5k sqft107 Drake Ln, Round Top, TX 78954For Sale
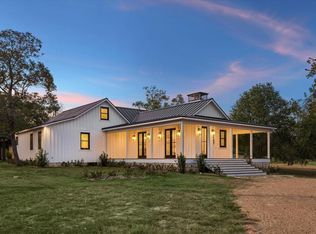 MLS ID #34463820, Lisa Mayer, Round Top Real Estate. HAR
 - $3,395,0005 bd6 ba4.3k sqft565 Bybee Rd, Round Top, TX 78954For Sale
 MLS ID #38450372, Frank Hillbolt, Round Top Real Estate. HAR
