130 Round Top Farms is more than a new home—it's a feeling. The kind that meets you on the porch with your morning coffee as the sun comes up, and finds you there again in the evening when the light turns gold, and the countryside goes quiet. Just 7 minutes from Round Top, this ag-exempt property offers the rare combination of true seclusion and convenience—open sky and country all around.
Designed by Brickmoon, this new custom farmhouse offers more than 4,400 square feet of thoughtful craftsmanship. The open floor plan centers on a chef's kitchen designed for gathering, while a kitchen garden and a huge porch bring life outdoors. 4 bedrooms, 4 full baths, and 2 half baths, and every finish was chosen with care—quartzite counters, designer tile and light fixtures, Emtek hardware, and custom Lincoln windows and doors. This is custom quality in the truest sense, and there is simply nothing like it out there—square foot for square foot, the best value in Round Top today.
New construction
Price cut: $600K (6/18)
$2,199,000
130 Round Top Farms Dr, Round Top, TX 78954
4beds
4,448sqft
:
Get pre-qualified$13,802/mo
Farm
Built in 2025
9.5 Acres Lot
$2,086,400 Zestimate®
$494/sqft
$-- HOA
What's special
Open floor planQuartzite countersKitchen gardenHuge porchEmtek hardware
- 271 days |
- 248 |
- 18 |
Zillow last checked:
Listing updated:
Listed by:
Sissy Lappin TREC #0329257 713-922-0602,
Lappin Properties
Source: HAR,MLS#: 92179974
Facts & features
Interior
Bedrooms & bathrooms
- Bedrooms: 4
- Bathrooms: 6
- Full bathrooms: 4
- 1/2 bathrooms: 2
Rooms
- Room types: Family Room, Utility Room
Primary bedroom
- Level: First
- Area: 225
- Dimensions: 15x15
Bedroom
- Level: Second
- Area: 361
- Dimensions: 19x19
Bedroom
- Level: First
- Area: 195
- Dimensions: 15x13
Bedroom
- Level: Second
- Area: 255
- Dimensions: 17x15
Other
- Level: First
- Area: 50
- Dimensions: 5x10
Other
- Level: Second
- Area: 78
- Dimensions: 6x13
Other
- Level: Second
- Area: 120
- Dimensions: 12x10
Dining room
- Level: First
- Area: 195
- Dimensions: 15x13
Other
- Level: First
- Area: 208
- Dimensions: 26x8
Game room
- Level: Second
- Area: 280
- Dimensions: 20x14
Kitchen
- Level: First
- Area: 338
- Dimensions: 13x26
Living room
- Level: First
- Area: 195
- Dimensions: 15x13
Primary bath
- Level: First
- Area: 272
- Dimensions: 16x17
Sunroom
- Level: First
- Area: 143
- Dimensions: 13x11
Heating
- Electric
Cooling
- Electric
Appliances
- Included: Disposal, Ice Maker, Wine Refrigerator, Double Oven, Gas Oven, Microwave, Gas Range, Dishwasher
- Laundry: Electric Dryer Hookup, Gas Dryer Hookup, Washer Hookup
Features
- Balcony, Formal Entry/Foyer, High Ceilings, Prewired for Alarm System, Vaulted Ceiling, Wet Bar, Wired for Sound, 2 Bedrooms Down, 2 Bedrooms Up, En-Suite Bath, Primary Bed - 1st Floor, Walk-In Closet(s)
- Flooring: Tile, Vinyl
- Doors: Insulated Doors
- Windows: Insulated/Low-E windows
- Number of fireplaces: 2
- Fireplace features: Gas Log
Interior area
- Total structure area: 4,448
- Total interior livable area: 4,448 sqft
Property
Parking
- Total spaces: 3
- Parking features: Attached, Additional Parking, Porte-Cochere, Attached Carport
- Attached garage spaces: 2
- Carport spaces: 1
- Covered spaces: 3
Features
- Stories: 2
- Fencing: Fenced
Lot
- Size: 9.5 Acres
- Features: Cleared, 5 Up to 10 Acres
- Topography: Level,Rolling
Details
- Parcel number: 119414
Construction
Type & style
- Home type: SingleFamily
- Architectural style: Contemporary
- Property subtype: Farm
Materials
- Spray Foam Insulation, Cement Board, Stone
- Foundation: Slab
Condition
- New construction: Yes
- Year built: 2025
Details
- Builder name: Brickmoon Design
Utilities & green energy
- Sewer: Septic Tank
- Water: Well
Green energy
- Energy efficient items: Attic Vents, Thermostat, HVAC
Community & HOA
Community
- Security: Prewired for Alarm System
- Subdivision: Round Top Farms
Location
- Region: Round Top
Financial & listing details
- Price per square foot: $494/sqft
- Date on market: 10/31/2025
- Listing terms: Cash,Conventional
- Road surface type: Concrete, Gravel
Estimated market value
$2,086,400
$1.98M - $2.19M
$5,631/mo
Price history
| Date | Event | Price |
|---|---|---|
| 6/18/2026 | Price change | $2,199,000-21.4%$494/sqft |
Source:  HAR #92179974 Report a problem HAR #92179974 Report a problem | ||
| 5/21/2026 | Price change | $2,799,000-6.6%$629/sqft |
Source: HAR #92179974 Report a problem | ||
| 3/19/2026 | Price change | $2,998,000-13.7%$674/sqft |
Source: HAR #92179974 Report a problem | ||
| 10/31/2025 | Listed for sale | $3,475,000$781/sqft |
Source: HAR #92179974 Report a problem | ||
Public tax history
Tax history is unavailable.
Monthly payment
Est. payment
Payment breakdown
Explore the cost of this home by adjusting the details. Changes won't be saved.Climate risks
Neighborhood: 78954
Nearby schools
GreatSchools rating
- 9/10Round Top-Carmine Elementary SchoolGrades: PK-6Distance: 4.2 mi
- 9/10Round Top-Carmine High SchoolGrades: 7-12Distance: 8.1 mi
Schools provided by the listing agent
- Elementary: Round Top-Carmine Elementary School
- Middle: Round Top-Carmine High School
- High: Round Top-Carmine High School
Source: HAR. This data may not be complete. We recommend contacting the local school district to confirm school assignments for this home.
- $594,5548.374 Acres9 Round Top Rd, Round Top, TX 78954Lot/Land

- $532,2107.603 Acres8 Round Top Rd, Round Top, TX 78954Lot/Land
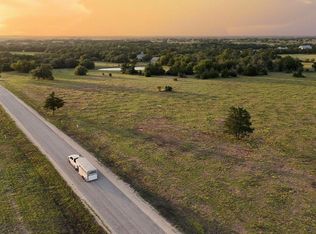
- $613,83610.404 Acres2 Round Top Farms Dr LOT A, Round Top, TX 78954Lot/Land
- $6,424,830-- bd-- ba432 sqft801 N Nassau Rd, Round Top, TX 78954Off Market
- $610,0988.842 Acres14 Round Top Rd, Round Top, TX 78954Lot/Land
- $1,347,600-- bd-- ba1.8k sqft647 N Nassau Rd, Round Top, TX 78954Off Market
- $1,344,400-- bd-- ba1.5k sqft643 N Nassau Rd, Round Top, TX 78954Off Market
- $---- bd-- ba-- sqft17 Round Top Rd, Round Top, TX 78954Off Market
A local agent can set up tours, give advice and negotiate with sellers.
Similar homes
- $2,495,0004 bd5 ba4.1k sqft133 Drake Ln, Round Top, TX 78954New Construction
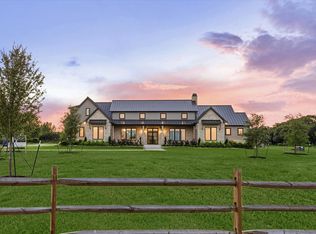 MLS ID #83986884, Lisa Mayer, Round Top Real Estate. HAR
 - $1,895,0004 bd4 ba2.8k sqft533 Bybee Rd, Round Top, TX 78954For Sale
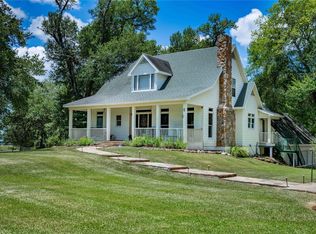 MLS ID #75908769, Frank Hillbolt, Round Top Real Estate. HAR
 - $2,400,0004 bd4 ba2.7k sqft895 S Weyand Rd, Round Top, TX 78954For Sale
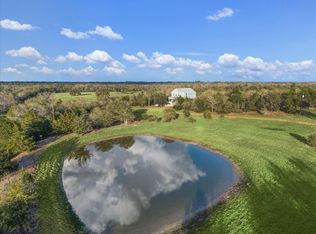 MLS ID #87299146, Linda Plant, Martha Turner Sotheby's International Realty - Round Top. HAR
 - $1,795,0004 bd5 ba3.5k sqft114 Turney Trce, Round Top, TX 78954New Construction
 MLS ID #11444804, Angela Longo, Compass RE Texas, LLC - Memorial. HAR
 - $1,850,0001 bd1 ba4k sqft3547 S State Highway 237, Round Top, TX 78954For SaleMLS ID #17666021, Andrea Riebeling, Riebeling Properties. HAR
- $2,995,0006 bd7 ba5.3k sqft1585 Round Top Rd, Round Top, TX 78954For SaleMLS ID #5196705, Frank Hillbolt, Round Top Real Estate. HAR
- $1,495,0003 bd3 ba2.5k sqft124 Rebekahs Xing, Round Top, TX 78954For SaleMLS ID #90299961, Emily Oren, Compass RE Texas, LLC - Houston. HAR
- $2,249,0003 bd3 ba3.1k sqft7541 Halamicek Loop, Fayetteville, TX 78940For SaleMLS ID #28927411, Emily Shaw, Round Top Real Estate. HAR
- $1,499,9992 bd2 ba2.6k sqft4721 Andreas Rd, Round Top, TX 78954For SaleMLS ID #88275350, Johnetta Scheh, Johnetta Baker Scheh. HAR
- $2,495,0003 bd2 ba2.5k sqft5400 Florida Chapel Rd, Fayetteville, TX 78940For SaleMLS ID #48291271, Lisa Mayer, Round Top Real Estate. HAR
- $1,395,0004 bd3 ba2.8k sqft3301 Round Top Rd, Round Top, TX 78954For SaleMLS ID #85057494, Frank Hillbolt, Round Top Real Estate. HAR
- $1,999,9994 bd4 ba4.3k sqft1725 Stokes Rd, New Ulm, TX 78950For SaleMLS ID #17424385, Shanna Brown Korenek, Legacy Broker Group. HAR
- $2,950,0003 bd1 ba2.6k sqft453 N Washington St, Round Top, TX 78954For SaleMLS ID #9453322, Rick Doak, Compass RE Texas, LLC - Houston. HAR
- $1,900,0005 bd5 ba4.5k sqft1925 Hills Rd, Carmine, TX 78932For SaleMLS ID #32564733, Carl Pitts, Better Homes and Gardens Real Estate Gary Greene - Lake Conroe South. HAR
- $1,890,0004 bd3 ba3.1k sqft200 Fayetteville Farm, Fayetteville, TX 78940For SaleMLS ID #66892527, Caroline Wolff, Round Top Real Estate. HAR
- $2,995,0002 bd1 ba2.3k sqft4430 Fm 1457, Round Top, TX 78954For SaleMLS ID #40587075, Jerri Ann Taylor, Diggs Real Estate. HAR
- $1,495,0004 bd3 ba5k sqft2644 Linda Ln, Brenham, TX 77833For SaleMLS ID #56578487, Loan Truong, THE REALTORS NETWORK. HAR
- $1,950,0004 bd3 ba2.5k sqft6510 Ganske Rd, Burton, TX 77835For SaleMLS ID #62311628, Samantha Medve, Medve Real Estate, LLC. HAR
- $1,300,0004 bd5 ba3.6k sqft11150 Fm 389, Burton, TX 77835New ConstructionMLS ID #97773938, Amanda Schluens, Coldwell Banker Properties Unlimited. HAR
- $1,895,0005 bd4 ba2.9k sqft1880 Schoenberg Rd, Carmine, TX 78932For SaleMLS ID #65088566, Tiffany Abrams, Hodde Real Estate Company. HAR
