Beautiful stone on 12.9 acres, secluded & peaceful setting. Rolling terrain, mature trees, perimeter fenced, lg stocked pond & abundant wildlife. ±2967 SF, 4 br, 3.5 baths, oversized bonus bunk/game room & study. Open plan, spacious island kitchen, custom cabinets, two living areas, fireplace, light & bright with amazing countryside view. Primary bedroom downstairs, 2 guest rooms connected by a full bath, 4th bedroom & bunk room upstairs with full bath. Recent updates: new countertops, flooring, pool, addition to include the second living & dining, updated bathrooms, new fireplace, fresh paint throughout & more. Attached oversized 2-car garage with built-in kitchen & room for fridge/freezer. Stone exterior, metal roof & spacious porches & patio. Pond stocked with bass & catfish, perfect pier for fishing. Ideal location for weekend get-a-way or primary residence. Just 10 minute drive to Round Top, Burton ISD & offers convenient commute to Houston or Austin, easy access to Hwy 290.
For sale
$1,590,000
1880 Schoenberg Rd, Carmine, TX 78932
5beds
2,967sqft
Farm
Built in 1998
12.9 Acres Lot
$1,567,900 Zestimate®
$536/sqft
$-- HOA
What's special
Perfect pier for fishingPerimeter fencedSpacious porches and patioPrimary bedroom downstairsSecluded and peaceful settingSpacious island kitchenMature trees
- 4 days
- 77
- 10
Likely to sell faster than
Zillow last checked:
Listing updated:
Listed by:
Tiffany Abrams TREC #0514388 979-836-8532,
Hodde Real Estate Company
Source: HAR,MLS#: 46080218
Facts & features
Interior
Bedrooms & bathrooms
- Bedrooms: 5
- Bathrooms: 4
- Full bathrooms: 3
- 1/2 bathrooms: 1
Primary bedroom
- Level: First
- Area: 240
- Dimensions: 16x15
Bedroom
- Level: Second
- Area: 165
- Dimensions: 11x15
Bedroom
- Level: First
- Area: 121
- Dimensions: 11x11
Bedroom
- Level: First
- Area: 132
- Dimensions: 12x11
Bedroom
- Level: Second
- Area: 555
- Dimensions: 37x15
Kitchen
- Level: First
- Area: 208
- Dimensions: 16x13
Library
- Level: First
- Area: 132
- Dimensions: 12x11
Living room
- Level: First
- Area: 255
- Dimensions: 17x15
Heating
- Electric
Cooling
- Electric
Features
- Number of fireplaces: 1
Interior area
- Total structure area: 2,967
- Total interior livable area: 2,967 sqft
Property
Parking
- Total spaces: 2
- Parking features: Attached
- Attached garage spaces: 2
Features
- Has private pool: Yes
- Pool features: In Ground
Lot
- Size: 12.9 Acres
- Features: 10 Up to 15 Acres
- Topography: Rolling
Details
- Parcel number: R53714
Construction
Type & style
- Home type: SingleFamily
- Property subtype: Farm
Condition
- New construction: No
- Year built: 1998
Utilities & green energy
- Sewer: Septic Tank
- Water: Well
Community & HOA
Community
- Subdivision: Peter Norton Survey
Location
- Region: Carmine
Financial & listing details
- Price per square foot: $536/sqft
- Tax assessed value: $866,510
- Annual tax amount: $10,684
- Date on market: 11/18/2026
- Road surface type: Gravel
Estimated market value
$1,567,900
$1.49M - $1.65M
$4,609/mo
Price history
| Date | Event | Price |
|---|---|---|
| 11/18/2026 | Listed for sale | $1,590,000-16.1%$536/sqft |
Source:  HAR #46080218 Report a problem | ||
| 10/7/2026 | Listing removed | $1,895,000$639/sqft |
Source: HAR #65088566 Report a problem | ||
| 4/17/2026 | Price change | $1,895,000+59.3%$639/sqft |
Source: HAR #65088566 Report a problem | ||
| 4/15/2026 | Price change | $1,189,500-42.8%$401/sqft |
Source: HAR #65088566 Report a problem | ||
| 12/5/2025 | Listed for sale | $2,080,000$701/sqft |
Source: HAR #65088566 Report a problem | ||
Public tax history
| Year | Property taxes | Tax assessment |
|---|---|---|
| 2026 | -- | $866,510 0% |
| 2025 | $10,684 -13.4% | $866,840 -3.7% |
| 2024 | $12,340 +4.7% | $899,710 +3.7% |
| 2023 | $11,788 +275.9% | $867,830 +17.2% |
| 2022 | $3,136 -4.5% | $740,210 +24.9% |
| 2021 | $3,286 -63% | $592,520 +6.2% |
| 2020 | $8,886 +13.9% | $558,080 +14.2% |
| 2019 | $7,799 | $488,710 +10.2% |
| 2017 | -- | $443,420 +30.6% |
| 2016 | -- | $339,460 +2.2% |
| 2015 | -- | $332,030 +5.3% |
| 2014 | -- | $315,270 |
Find assessor info on the county website
Monthly payment
Est. payment
Payment breakdown
Explore the cost of this home by adjusting the details. Changes won't be saved.Climate risks
Neighborhood: 78932
Nearby schools
Schools provided by the listing agent
- Elementary: Burton Elementary School (Burton)
- Middle: Burton High School
- High: Burton High School
Source: HAR. This data may not be complete. We recommend contacting the local school district to confirm school assignments for this home.


Similar homes
- $1,495,0004 bd4 ba3.3k sqft14450 Hartstack Rd, Carmine, TX 78932For Sale
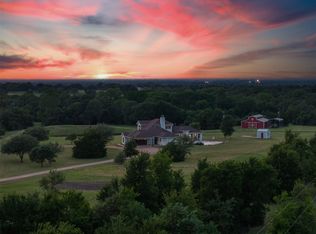 MLS ID #97983864, Adam Mayer, Round Top Real Estate. HAR
- $1,295,0003 bd3 ba2.3k sqft1928 Koether Rd, Carmine, TX 78932For Sale
 MLS ID #17456307, Deborah Behringer, Hart Land Real Estate. HAR
- $1,795,0004 bd4 ba3.8k sqft533 Bybee Rd, Round Top, TX 78954For Sale
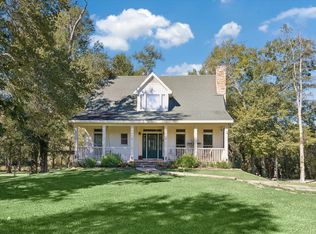 MLS ID #72206145, Linda Plant, Martha Turner Sotheby's International Realty - Round Top. HAR
- $1,099,0003 bd3 ba2.4k sqft3685 Nixon Lake Rd, Carmine, TX 78932For Sale
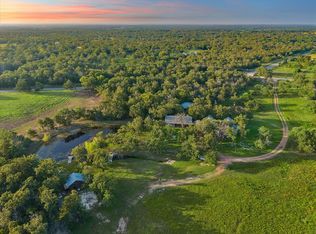 MLS ID #87724566, Lynn Zarr, Jr., Martha Turner Sotheby's International Realty. HAR
