
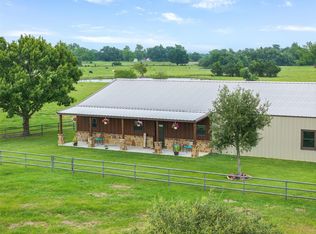
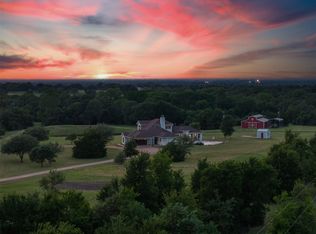
Imagine having space to roam on 30 acres of Texas hillside. The 2-story craftsman style farmhouse is 2,293 sqft of living space with 2 bedrooms and 2 baths. Originally built in 1910-1920s, renovated down to the studs in 2003 and upgrades in October 2026. (new roof, AC units including ductwork, windows (5) and siding on the north facing wall, exterior and interior painting). Original wood floors throughout create a welcoming place to settle in and enjoy the slower pace of a rural lifestyle. The wraparound porch is perfect for watching the sunrise. Plenty of open space to grow a garden, get some cows, or build a guest home for all your family and friends. Located near Carmine and the antique shops, restaurants, and seasonal events of Round Top, you'll enjoy the tranquility of country living with access to one of the area's most distinctive destinations. . If you've been looking for farmhouse charm and the opportunity to make a piece of the Texas countryside your own, look no further!
For sale
$1,400,000
7707 Kieke Rd, Carmine, TX 78932
2beds
2,293sqft
Farm
Built in 2003
30.99 Acres Lot
$-- Zestimate®
$611/sqft
$-- HOA
What's special
- 38 days
- 235
- 10
Likely to sell faster than
Zillow last checked:
Listing updated:
Listed by:
Diane Cooper TREC #0756701 239-462-2632,
United Country Real Estate| Market Realty
Source: HAR,MLS#: 68313827
Facts & features
Interior
Bedrooms & bathrooms
- Bedrooms: 2
- Bathrooms: 2
- Full bathrooms: 2
Primary bedroom
- Level: First
- Area: 180
- Dimensions: 12x15
Bedroom
- Level: Second
- Area: 154
- Dimensions: 11x14
Other
- Level: Second
- Area: 324
- Dimensions: 12x27
Other
- Level: Second
- Area: 72
- Dimensions: 8x9
Breakfast
- Level: First
- Area: 63
- Dimensions: 7x9
Dining room
- Level: First
- Area: 182
- Dimensions: 13x14
Kitchen
- Level: First
- Area: 154
- Dimensions: 11x14
Living room
- Level: First
- Area: 225
- Dimensions: 15x15
Primary bath
- Level: First
- Area: 72
- Dimensions: 6x12
Utility room
- Level: First
- Area: 49
- Dimensions: 7x7
Heating
- Electric
Cooling
- Electric
Appliances
- Included: Microwave
- Laundry: Electric Dryer Hookup, Washer Hookup
Features
- Flooring: Wood
Interior area
- Total structure area: 2,293
- Total interior livable area: 2,293 sqft
Video & virtual tour
Property
Parking
- Parking features: Driveway Gate, No Garage
Features
- Stories: 2
Lot
- Size: 30.99 Acres
- Features: 20 Up to 50 Acres
- Topography: Rolling,Sloping
Details
- Additional structures: Shed(s)
- Additional parcels included: R62472
- Parcel number: R20494
Construction
Type & style
- Home type: SingleFamily
- Property subtype: Farm
Materials
- Cement Board
- Foundation: Block & Beam, Pillar/Post/Pier
Condition
- New construction: No
- Year built: 2003
Utilities & green energy
- Sewer: Septic Tank
- Water: Well
Community & HOA
Community
- Subdivision: A0176
Location
- Region: Carmine
Financial & listing details
- Price per square foot: $611/sqft
- Tax assessed value: $1,082,370
- Annual tax amount: $3,754
- Date on market: 10/4/2026
- Listing terms: Cash,Conventional
- Road surface type: Gravel
Estimated market value
Not available
Estimated sales range
Not available
Not available
Price history
| Date | Event | Price |
|---|---|---|
| 10/15/2026 | Listed for sale | $1,400,000$611/sqft |
Source:  HAR #68313827 Report a problem | ||
Public tax history
| Year | Property taxes | Tax assessment |
|---|---|---|
| 2026 | -- | $1,082,370 +10.1% |
| 2025 | $1,833 -53.8% | $983,280 -7.8% |
| 2024 | $3,966 +17.3% | $1,066,940 +328.5% |
| 2023 | $3,382 +243.6% | $248,990 +7.2% |
| 2022 | $984 -12.8% | $232,280 +14.1% |
| 2021 | $1,129 -63.8% | $203,530 +4% |
| 2020 | $3,116 +1.9% | $195,660 +2.1% |
| 2019 | $3,058 | $191,630 +12.6% |
| 2017 | -- | $170,210 |
| 2016 | -- | -- |
| 2015 | -- | -- |
| 2014 | -- | $136,270 |
Find assessor info on the county website
Monthly payment
Est. payment
Payment breakdown
Explore the cost of this home by adjusting the details. Changes won't be saved.Climate risks
Neighborhood: 78932
Nearby schools
Schools provided by the listing agent
- Elementary: Burton Elementary School (Burton)
- Middle: Burton High School
- High: Burton High School
Source: HAR. This data may not be complete. We recommend contacting the local school district to confirm school assignments for this home.
Similar homes
- $1,640,0003 bd2 ba1.8k sqft493 Hodde Rd, Carmine, TX 78932For Sale
 MLS ID #75771288, Julia Wellmann, Martha Turner Sotheby's International Realty - Brenham. HAR
- $1,295,0003 bd3 ba2.3k sqft1928 Koether Rd, Carmine, TX 78932For Sale
 MLS ID #17456307, Deborah Behringer, Hart Land Real Estate. HAR
- $1,450,0002 bd1 ba1.6k sqft15650 Highway 290 W, Burton, TX 77835For Sale
 MLS ID #43961868, Carrie Grimm, Hodde Real Estate Company. HAR
- $1,495,0004 bd4 ba3.3k sqft14450 Hartstack Rd, Carmine, TX 78932For Sale
 MLS ID #97983864, Adam Mayer, Round Top Real Estate. HAR
