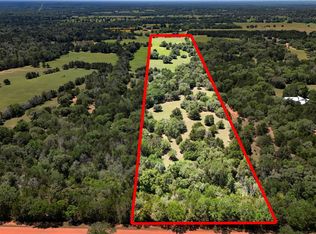
A rare opportunity to own 34+ unrestricted acres in a highly sought-after area where properties seldom become available! A winding private gravel drive leads to a secluded 2,353 SF home surrounded by rolling terrain, majestic hardwoods, open pastures and a scenic pond. This 4-bedroom, 2.5-bath home offers an expansive living room, additional family room, island kitchen, wraparound porch and abundant storage, including a cedar closet and walk-in & decked attic access. The oversized 2-car garage features a generous workspace. Improvements include a 35x19 insulated workshop with A/C, water well, pole barn, cattle pens, carport, multiple sheds and 100-yard shooting range. Owned solar panels and a Generac generator add convenience. Explore the beautiful high meadow at the back of the property, wooded areas and seasonal ravine. An exceptional blend of privacy, natural beauty and endless possibilities for country living!
For sale
$1,200,000
1522 Ehlinger Rd, Fayetteville, TX 78940
4beds
2,352sqft
Farm
Built in 1989
34.7 Acres Lot
$789,400 Zestimate®
$510/sqft
$-- HOA
What's special
- 4 days
- 100
- 8
Likely to sell faster than
Zillow last checked:
Listing updated:
Listed by:
Shannon Reed TREC #0569778 713-295-1030,
Greater Houston REP, Inc
Source: HAR,MLS#: 36495928
Facts & features
Interior
Bedrooms & bathrooms
- Bedrooms: 4
- Bathrooms: 3
- Full bathrooms: 2
- 1/2 bathrooms: 1
Primary bedroom
- Level: Second
- Area: 247
- Dimensions: 13X19
Bedroom
- Level: Second
- Area: 143
- Dimensions: 11X13
Bedroom
- Level: Second
- Area: 150
- Dimensions: 10X15
Bedroom
- Level: Second
- Area: 117
- Dimensions: 9X13
Dining room
- Level: First
- Area: 143
- Dimensions: 11X13
Family room
- Level: First
- Area: 168
- Dimensions: 14X12
Kitchen
- Level: First
- Area: 105
- Dimensions: 7X15
Living room
- Level: First
- Area: 324
- Dimensions: 12X27
Utility room
- Level: First
- Area: 96
- Dimensions: 8X12
Heating
- Electric
Cooling
- Ceiling Fan(s), Electric, Solar Assisted
Appliances
- Included: Oven, Electric Range
- Laundry: Electric Dryer Hookup, Washer Hookup
Features
- En-Suite Bath, Sitting Area, Split Plan, Walk-In Closet(s)
- Flooring: Carpet, Tile
- Number of fireplaces: 1
- Fireplace features: Wood Burning
Interior area
- Total structure area: 2,352
- Total interior livable area: 2,352 sqft
Property
Parking
- Total spaces: 4
- Parking features: Driveway Gate, Attached, Garage, Oversized, Additional Parking, Extra Driveway, Workshop in Garage, Detached Carport
- Attached garage spaces: 2
- Carport spaces: 2
- Covered spaces: 4
Features
- Stories: 2
- Fencing: Fenced
Lot
- Size: 34.7 Acres
- Features: Pasture, Cleared, Wooded, 20 Up to 50 Acres
- Topography: Level,Ravine,Sloping
Details
- Additional structures: Barn(s), Stable(s), Shed(s)
- Parcel number: 26681
Construction
Type & style
- Home type: SingleFamily
- Architectural style: Traditional
- Property subtype: Farm
Materials
- Vinyl Siding
- Foundation: Slab
Condition
- New construction: No
- Year built: 1989
Utilities & green energy
- Sewer: Septic Tank
- Water: Well
Green energy
- Energy efficient items: Attic Vents, Thermostat
Community & HOA
Community
- Subdivision: A-190 J Ehlinger
Location
- Region: Fayetteville
Financial & listing details
- Price per square foot: $510/sqft
- Tax assessed value: $276,820
- Annual tax amount: $3,250
- Date on market: 11/4/2026
- Listing terms: Cash,Conventional
- Road surface type: Asphalt, Dirt, Gravel
Estimated market value
$789,400
$639,000 - $963,000
$2,566/mo
Price history
| Date | Event | Price |
|---|---|---|
| 11/6/2026 | Listed for sale | $1,200,000$510/sqft |
Source:  HAR #36495928 Report a problem | ||
Public tax history
| Year | Property taxes | Tax assessment |
|---|---|---|
| 2026 | -- | $270,325 +10% |
| 2025 | $871 +2.8% | $245,750 +2.7% |
| 2024 | $847 +6.1% | $239,330 +9.2% |
| 2023 | $798 -56.5% | $219,208 +10% |
| 2022 | $1,834 -0.3% | $199,280 |
| 2021 | $1,839 | $199,280 +4.6% |
| 2020 | -- | $190,440 +5.5% |
| 2017 | -- | $180,470 +3.3% |
| 2016 | -- | $174,710 |
| 2015 | -- | $174,710 +1.8% |
| 2014 | -- | $171,570 +3.3% |
| 2013 | -- | $166,150 +0.4% |
| 2012 | -- | $165,470 |
| 2011 | -- | $165,470 |
| 2010 | -- | $165,470 |
| 2009 | -- | $165,470 -6.1% |
| 2008 | -- | $176,280 +5.4% |
| 2007 | -- | $167,270 |
Find assessor info on the county website
Monthly payment
Est. payment
Payment breakdown
Explore the cost of this home by adjusting the details. Changes won't be saved.Climate risks
Neighborhood: 78940
Nearby schools
Schools provided by the listing agent
- Elementary: Columbus Elementary School
- Middle: Columbus Junior High School
- High: Columbus High School
Source: HAR. This data may not be complete. We recommend contacting the local school district to confirm school assignments for this home.
Similar homes
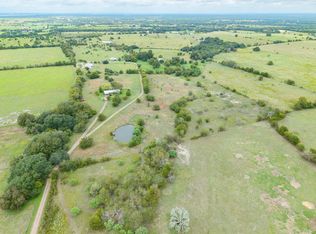
- $764,5004 bd2 ba1.6k sqft1727 Fm 2503, Fayetteville, TX 78940For Sale
 MLS ID #13118962, Kimberly Walcik, Bubela Real Estate. HAR
- $745,0003 bd2 ba2.5k sqft1634 Stokes Rd, Fayetteville, TX 78940For Sale
 MLS ID #94432094, Lindi Braddock, Coldwell Banker Properties Unlimited. HAR
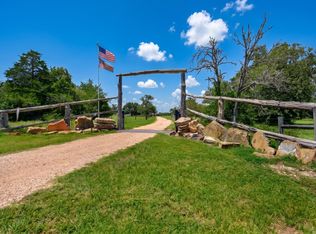
- $799,9983 bd3 ba2k sqft3230 S Fm 1291, Fayetteville, TX 78940For Sale
 MLS ID #65621906, Deborah Dahlberg-Rowland, Stanberry & Associates. HAR
- $1,300,0004 bd2 ba2.2k sqft7344 N Fm 1291, Fayetteville, TX 78940For Sale
 MLS ID #26181840, Andrea Riebeling, Riebeling Properties. HAR
