Welcome to refined Hill Country living in New Ulm, where timeless design meets resort-style luxury at 404 Saint Andrews Drive. Tucked inside the exclusive gated enclave of The Falls, this impeccably remodeled residence offers a rare blend of privacy, sophistication, and effortless indoor-outdoor living. Situated on a beautifully wooded double lot overlooking the golf community, the home captures the tranquility of a private retreat while delivering elevated everyday comfort. The luxurious owner’s suite serves as a private sanctuary, complete with a spa-inspired bath, oversized walk-in shower, soaking tub, and an exceptional custom closet. Beyond the interiors, the property transforms into a true backyard oasis. A heated resort-style pool, screened lanai, outdoor kitchen, and limestone fire feature create the ultimate setting for year-round entertaining beneath the Texas sky. Mature trees and natural surroundings provide a peaceful backdrop where deer frequently wander.
For sale
Price cut: $40K (5/8)
$849,000
404 Saint Andrews Dr, New Ulm, TX 78950
3beds
2,303sqft
:
Get pre-qualified$5,788/mo
Farm
Built in 2009
0.53 Acres Lot
$817,200 Zestimate®
$369/sqft
$8/mo HOA
What's special
Impeccably remodeled residenceOutdoor kitchenPrivate sanctuaryTrue backyard oasisBeautifully wooded double lotLimestone fire featureExceptional custom closet
- 82 days |
- 125 |
- 4 |
Zillow last checked:
Listing updated:
Listed by:
Lisa Mayer TREC #0370366 979-966-3686,
Round Top Real Estate
Source: HAR,MLS#: 10575197
Facts & features
Interior
Bedrooms & bathrooms
- Bedrooms: 3
- Bathrooms: 2
- Full bathrooms: 2
Rooms
- Room types: Utility Room
Primary bathroom
- Features: Primary Bath: Double Sinks, Primary Bath: Separate Shower, Primary Bath: Soaking Tub, Secondary Bath(s): Shower Only
Kitchen
- Features: Kitchen Island, Kitchen open to Family Room, Walk-in Pantry
Heating
- Electric
Cooling
- Electric
Appliances
- Included: Disposal, Gas Range, Dishwasher
- Laundry: Electric Dryer Hookup, Washer Hookup
Features
- Crown Molding, Formal Entry/Foyer, High Ceilings, Prewired for Alarm System, All Bedrooms Down, En-Suite Bath, Primary Bed - 1st Floor, Walk-In Closet(s)
Interior area
- Total structure area: 2,303
- Total interior livable area: 2,303 sqft
Video & virtual tour
Property
Parking
- Total spaces: 3
- Parking features: Electric Gate, Attached, Additional Parking, Double-Wide Driveway
- Attached garage spaces: 3
Features
- Stories: 1
- Has private pool: Yes
- Pool features: Heated, In Ground, Pool/Spa Combo
Lot
- Size: 0.53 Acres
- Features: Conservation District, Other, 1/2 Up to 1 Acre
Details
- Parcel number: 18943
Construction
Type & style
- Home type: SingleFamily
- Architectural style: Traditional
- Property subtype: Farm
Materials
- Stone
- Foundation: Slab
Condition
- New construction: No
- Year built: 2009
Utilities & green energy
- Sewer: Public Sewer
- Water: Public
Community & HOA
Community
- Security: Prewired for Alarm System
- Subdivision: The Falls
HOA
- HOA fee: $100 annually
Location
- Region: New Ulm
Financial & listing details
- Price per square foot: $369/sqft
- Tax assessed value: $918,180
- Annual tax amount: $9,835
- Date on market: 5/8/2026
- Listing terms: Cash,Conventional
- Road surface type: Concrete
Estimated market value
$817,200
$776,000 - $858,000
$2,271/mo
Price history
| Date | Event | Price |
|---|---|---|
| 5/8/2026 | Price change | $849,000-4.5%$369/sqft |
Source:  HAR #10575197 Report a problem HAR #10575197 Report a problem | ||
| 10/30/2025 | Price change | $889,000-4.4%$386/sqft |
Source: HAR #11748293 Report a problem | ||
| 5/12/2025 | Price change | $929,9000%$404/sqft |
Source: HAR #66113602 Report a problem | ||
| 10/15/2024 | Listed for sale | $930,000+16.3%$404/sqft |
Source: HAR #80551374 Report a problem | ||
| 8/15/2022 | Listing removed | -- |
Source: HAR #59969663 Report a problem | ||
| 7/18/2022 | Pending sale | $799,950$347/sqft |
Source: HAR #59969663 Report a problem | ||
| 7/9/2022 | Listed for sale | $799,950+143.1%$347/sqft |
Source: HAR #59969663 Report a problem | ||
| 6/5/2015 | Listing removed | $329,000$143/sqft |
Source: Texas First Real Estate #20855164 Report a problem | ||
| 5/7/2015 | Listed for sale | $329,000$143/sqft |
Source: Texas First Real Estate #20855164 Report a problem | ||
Public tax history
| Year | Property taxes | Tax assessment |
|---|---|---|
| 2025 | $9,835 +18.9% | $796,522 +20% |
| 2024 | $8,273 +23.7% | $663,768 +36.3% |
| 2023 | $6,688 +10.7% | $487,040 +46.1% |
| 2022 | $6,040 -3% | $333,460 |
| 2021 | $6,224 | $333,460 +3.9% |
| 2020 | -- | $321,030 +3.4% |
| 2017 | -- | $310,380 +4.9% |
| 2016 | -- | $295,870 |
| 2015 | -- | $295,870 |
| 2014 | -- | $295,870 -3.9% |
| 2013 | -- | $307,870 -0.6% |
| 2012 | -- | $309,850 +5.4% |
| 2011 | -- | $293,850 +0.7% |
| 2010 | -- | $291,850 +1116% |
| 2009 | -- | $24,000 |
| 2008 | -- | $24,000 |
| 2007 | -- | $24,000 |
Find assessor info on the county website
Monthly payment
Est. payment
Payment breakdown
Explore the cost of this home by adjusting the details. Changes won't be saved.Climate risks
Neighborhood: 78950
Nearby schools
GreatSchools rating
- 7/10Columbus Elementary SchoolGrades: PK-5Distance: 10.6 mi
- 5/10Columbus Junior High SchoolGrades: 6-8Distance: 10.2 mi
- 6/10Columbus High SchoolGrades: 9-12Distance: 11 mi
Schools provided by the listing agent
- Elementary: Columbus Elementary School
- Middle: Columbus Junior High School
- High: Columbus High School
Source: HAR. This data may not be complete. We recommend contacting the local school district to confirm school assignments for this home.
- $370,300-- bd-- ba2.1k sqft407 Saint Andrews Dr, New Ulm, TX 78950Off Market
- $451,000-- bd-- ba2k sqft401 Saint Andrews Dr, New Ulm, TX 78950Off Market
- $38,000-- bd-- ba-- sqftN Falls Dr, Columbus, TX 78934Off Market
- $57,125-- bd-- ba-- sqft1302 N Falls Dr, New Ulm, TX 78950Off Market
- $298,500-- bd-- ba-- sqft1302 N Falls Dr, New Ulm, TX 78950Off Market
- $40,0008,276.4 Square FeetSaint Andrews Dr, New Ulm, TX 78950Lot/Land
- $330,2003 bd2 ba1.3k sqft305 Saint Andrews Dr, New Ulm, TX 78950Off Market
- $476,700-- bd-- ba1.9k sqft613 Pinehurst Dr, New Ulm, TX 78950Off Market
A local agent can set up tours, give advice and negotiate with sellers.
Similar homes
- $648,0003 bd3 ba2.4k sqft901 N Falls Dr, New Ulm, TX 78950For Sale
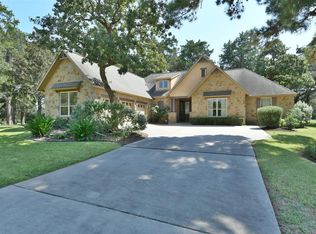 MLS ID #28425895, Linda Niehuus, J Hill Properties. HAR
 - $430,0003 bd2 ba1.8k sqft410 Pinehurst Dr, New Ulm, TX 78950Active

 MLS ID #6721917, Jean Gage, Keller Williams - Lake Travis. Unlock MLS
 - $539,0003 bd3 ba2.4k sqft514 Pinehurst Dr, New Ulm, TX 78950For Sale
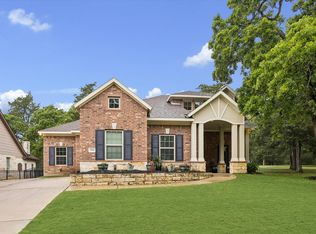 MLS ID #87554865, Olivia Leyendecker, Leyco Real Estate. HAR
 - $595,0003 bd3 ba2.2k sqft308 Pinehurst Dr, New Ulm, TX 78950For Sale
 MLS ID #94810089, Lilian Cavazos, Hodde Real Estate Company. HAR
 - $739,0003 bd3 ba2.6k sqft4026 Fm 109, New Ulm, TX 78950For SaleMLS ID #39608112, Jessie Mikeska, Keller Williams Realty Brazos Valley office. HAR
- $995,0004 bd3 ba2.8k sqft4330 Post Oak Point Rd, New Ulm, TX 78950For SaleMLS ID #63545820, Samantha Medve, Medve Real Estate, LLC. HAR
- $889,6223 bd3 ba2k sqft3230 S Fm 1291, Fayetteville, TX 78940For SaleMLS ID #65621906, Deborah Dahlberg-Rowland, Stanberry & Associates. HAR
- $850,0004 bd3 ba2.2k sqft1045 McElroy Ln, New Ulm, TX 78950For SaleMLS ID #93898148, Nicola Hammett, Lone Star Luxe Real Estate, LLC. HAR
- $715,5002 bd2 ba1.5k sqft1055 Beech Crest Dr, New Ulm, TX 78950Active
 MLS ID #614789, Travis Anderson, Anders Pierce Realty, LLC. Central Texas MLS
 - $749,0004 bd2 ba2.2k sqft20984 Fm 1094, New Ulm, TX 78950For SaleMLS ID #70007556, Tiffany Richardson, Bill Johnson & Assoc. Real Estate. HAR
- $925,0004 bd4 ba2.7k sqft2612 Tiemann Rd, New Ulm, TX 78950For SaleMLS ID #65082801, Tiffany Richardson, Bill Johnson & Assoc. Real Estate. HAR
- $492,5003 bd4 ba2.7k sqft22305 Thistle Ln, New Ulm, TX 78950For SaleMLS ID #86343332, Tiffany Richardson, Bill Johnson & Assoc. Real Estate. HAR
- $829,0004 bd4 ba3.1k sqft1124 Bowie St, Columbus, TX 78934For SaleMLS ID #16726165, Frank Hillbolt, Round Top Real Estate. HAR
- $425,0002 bd2 ba1.6k sqft333 Walnut St, New Ulm, TX 78950For SaleMLS ID #74225509, Tiffany Richardson, Bill Johnson & Assoc. Real Estate. HAR
- $899,0003 bd3 ba2.1k sqft1013 Park Prairie Rd, Fayetteville, TX 78940For SaleMLS ID #11400908, Lisa Mayer, Round Top Real Estate. HAR
- $896,9003 bd2 ba2k sqft1712 County Road 103, Columbus, TX 78934For SaleMLS ID #10863696, Lea Ann Dorsett, Dorsett Dye & Associates Real Estate. HAR
- $475,0003 bd2 ba1.7k sqft1079 Schuette Rd, New Ulm, TX 78950For SaleMLS ID #33892452, Ross Richardson, Click Realty, Inc.. HAR
- $724,9003 bd3 ba2.6k sqft1813 Cemetery Rd, Bellville, TX 77418For SaleMLS ID #74068534, Lindsey Witte, Southern District Sotheby's International Realty. HAR
- $825,0003 bd4 ba3.2k sqft11234 N Loop Rd, Brenham, TX 77833For SaleMLS ID #73922435, Rebecca Cook, Keller Williams Realty Brazos Valley office. HAR
- $690,0004 bd4 ba2.2k sqft540 Hickory Creek Rd, Bellville, TX 77418For SaleMLS ID #36874144, Jennifer Pampell, Executive Real Estate. HAR
