+10K BUYERS CHOICE CONCESSION! Experience the perfect blend of comfort, elegance, and resort-style living in this beautifully maintained golf course home. Nestled among mature trees and overlooking picturesque fairway views, this endearing residence welcomes you with a timeless cream brick exterior, an arched entryway, manicured landscaping, and a graceful paved driveway. Inside, an inviting foyer showcases a combination of wood and ceramic tile flooring, complemented by recessed lighting and thoughtful architectural details. Additional living spaces offer vaulted and cathedral ceilings, built-in features, ceiling fans, and French doors that seamlessly connect indoor and outdoor living.The well appointed kitchen is designed to impress, featuring stainless steel appliances, granite counter tops, a breakfast bar, pantry, and ample cabinetry for storage. The adjoining breakfast area provides a welcoming space to enjoy morning coffee while taking in tranquil views. The spacious bedrooms offer comfort and style while the bathrooms are thoughtfully designed with dual vanities, soaking tubs, tile flooring, and elegant finishes. The utility room includes shelving and laundry appliances for added convenience. Step outside and enjoy the spacious flagstone patio, covered porch, and a cozy fire pit create the perfect atmosphere for relaxing evenings. The expansive backyard offers plenty of room to enjoy the outdoors while taking in serene golf course vistas framed by mature shade trees. The attached garage provides ample parking,exceptional organization with a multitude of built-in storage closets. Beyond the home, residents enjoy access to an outstanding amenity rich community featuring a private golf club, a remarkable resort style pool complete with a swim-up bar, and an array of sports courts. Whether you're seeking recreation, relaxation, or an active lifestyle, this exceptional community has it all. Come see for yourself before someone else falls in love with it first.
Active
Price cut: $18K (7/21)
$430,000
410 Pinehurst Dr, New Ulm, TX 78950
3beds
1,816sqft
:
Get pre-qualified$2,990/mo
Single Family Residence
Built in 2002
0.27 Acres Lot
$-- Zestimate®
$237/sqft
$4/mo HOA
What's special
Elegant finishesInviting foyerExpansive backyardRecessed lightingStainless steel appliancesTile flooringCeiling fans
- 55 days |
- 206 |
- 6 |
Zillow last checked:
Listing updated:
Listed by:
Jean Gage (832) 361-1376,
Keller Williams - Lake Travis (512) 263-9090,
Gregg Klar (512) 653-0488,
Keller Williams - Lake Travis
Source: Unlock MLS,MLS#: 6721917
Facts & features
Interior
Bedrooms & bathrooms
- Bedrooms: 3
- Bathrooms: 2
- Full bathrooms: 2
- Main level bedrooms: 3
Primary bedroom
- Features: Ceiling Fan(s)
- Level: Main
Heating
- Central, Natural Gas
Cooling
- Central Air, Electric
Appliances
- Included: Dishwasher, Disposal, Gas Range, Microwave, Range, RNGHD, Stainless Steel Appliance(s)
Features
- Breakfast Bar, Built-in Features, Ceiling Fan(s), Cathedral Ceiling(s), Vaulted Ceiling(s), Granite Counters, Tile Counters, Crown Molding, Double Vanity, Eat-in Kitchen, French Doors, Kitchen Island, Open Floorplan, Pantry, Primary Bedroom on Main, Recessed Lighting, Soaking Tub
- Flooring: Stone, Tile, Wood
- Windows: Bay Window(s), Skylight(s)
Interior area
- Total interior livable area: 1,816 sqft
Property
Parking
- Total spaces: 2
- Parking features: Attached, Garage
- Attached garage spaces: 2
Accessibility
- Accessibility features: None
Features
- Levels: One
- Stories: 1
- Patio & porch: Covered, Patio, Porch
- Exterior features: Garden, Private Yard
- Pool features: None
- Fencing: None
- Has view: Yes
- View description: Golf Course, Panoramic, Trees/Woods
- Waterfront features: None
Lot
- Size: 0.27 Acres
- Dimensions: 11550
- Features: Backs To Golf Course
Details
- Additional structures: None
- Parcel number: 19010
- Special conditions: Standard
Construction
Type & style
- Home type: SingleFamily
- Property subtype: Single Family Residence
Materials
- Foundation: Slab
- Roof: Composition
Condition
- Resale
- New construction: No
- Year built: 2002
Utilities & green energy
- Sewer: Public Sewer
- Water: Public
- Utilities for property: Electricity Connected, Internet-Cable, Water Connected
Community & HOA
Community
- Features: Fitness Center, Gated, Golf, Lock and Leave, Pool, Sport Court(s)/Facility
- Subdivision: Falls Sec II
HOA
- Has HOA: Yes
- Services included: Common Area Maintenance
- HOA fee: $50 annually
- HOA name: Falls Owners Association, Inc.
Location
- Region: New Ulm
Financial & listing details
- Price per square foot: $237/sqft
- Tax assessed value: $370,410
- Annual tax amount: $4,573
- Date on market: 6/9/2026
- Listing terms: Cash,Conventional
- Electric utility on property: Yes
Estimated market value
Not available
Estimated sales range
Not available
Not available
Price history
| Date | Event | Price |
|---|---|---|
| 7/21/2026 | Price change | $430,000-4%$237/sqft |
Source:  Unlock MLS #6721917 Report a problem Unlock MLS #6721917 Report a problem | ||
| 6/9/2026 | Listed for sale | $448,000+12.3%$247/sqft |
Source: Unlock MLS #6721917 Report a problem | ||
| 8/3/2024 | Listing removed | -- |
Source:  HAR #42663528 Report a problem HAR #42663528 Report a problem | ||
| 4/18/2024 | Price change | $399,000-5%$220/sqft |
Source: HAR #42663528 Report a problem | ||
| 2/22/2024 | Listed for sale | $420,000$231/sqft |
Source: HAR #42663528 Report a problem | ||
Public tax history
| Year | Property taxes | Tax assessment |
|---|---|---|
| 2025 | $3,156 +135.5% | $370,410 +46.4% |
| 2024 | $1,340 -1.9% | $253,059 +10% |
| 2023 | $1,366 -60.6% | $230,054 +10% |
| 2022 | $3,471 -4% | $209,140 |
| 2021 | $3,614 | $209,140 +3.7% |
| 2020 | -- | $201,720 +2.3% |
| 2017 | -- | $197,270 +4.7% |
| 2016 | -- | $188,370 -2.1% |
| 2015 | -- | $192,370 |
| 2014 | -- | $192,370 -5.9% |
| 2013 | -- | $204,370 -0.8% |
| 2012 | -- | $205,930 +7.9% |
| 2011 | -- | $190,930 +1.6% |
| 2010 | -- | $187,930 +1% |
| 2009 | -- | $186,030 -2.5% |
| 2008 | -- | $190,710 +4.8% |
| 2007 | -- | $182,030 |
Find assessor info on the county website
Monthly payment
Est. payment
Payment breakdown
Explore the cost of this home by adjusting the details. Changes won't be saved.Climate risks
Neighborhood: 78950
Nearby schools
GreatSchools rating
- 7/10Columbus Elementary SchoolGrades: PK-5Distance: 10.4 mi
- 5/10Columbus Junior High SchoolGrades: 6-8Distance: 10 mi
- 6/10Columbus High SchoolGrades: 9-12Distance: 10.8 mi
Schools provided by the listing agent
- Elementary: Columbus
- Middle: Columbus
- High: Columbus
- District: Columbus Isd
Source: Unlock MLS. This data may not be complete. We recommend contacting the local school district to confirm school assignments for this home.
- $50,000-- bd-- ba-- sqft408 Pinehurst Dr, New Ulm, TX 78950Off Market
- $452,400-- bd-- ba2k sqft504 Pinehurst Dr, New Ulm, TX 78950Off Market
- $516,500-- bd-- ba2.6k sqft101 Pinehurst Ct, New Ulm, TX 78950Off Market
- $595,0003 bd3 ba2.2k sqft308 Pinehurst Dr, New Ulm, TX 78950For Sale

- $363,6003 bd3 ba2k sqft512 Pinehurst Dr, New Ulm, TX 78950Off Market
- $539,0003 bd3 ba2.4k sqft514 Pinehurst Dr, New Ulm, TX 78950For Sale
- $365,000-- bd-- ba2k sqft905 N Falls Dr, New Ulm, TX 78950Off Market
- $410,0003 bd4 ba2k sqft305 Pinehurst Dr, New Ulm, TX 78950For Sale
A local agent can set up tours, give advice and negotiate with sellers.
Similar homes
- $349,9003 bd3 ba1.8k sqft105 Seminole Dr, New Ulm, TX 78950For Sale
 MLS ID #15490965, Janae Wineland, Strada. HAR
 - $410,0003 bd4 ba2k sqft305 Pinehurst Dr, New Ulm, TX 78950For Sale
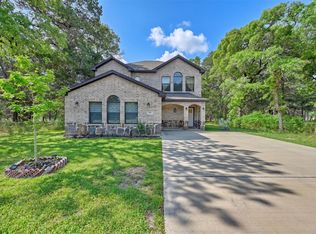 MLS ID #71062967, Lilian Cavazos, Hodde Real Estate Company. HAR
 - $539,0003 bd3 ba2.4k sqft514 Pinehurst Dr, New Ulm, TX 78950For Sale
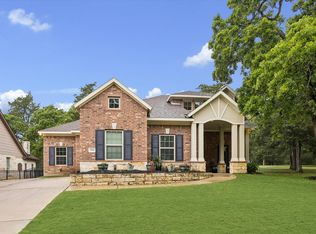 MLS ID #87554865, Olivia Leyendecker, Leyco Real Estate. HAR
 - $425,0002 bd2 ba1.6k sqft333 Walnut St, New Ulm, TX 78950For Sale
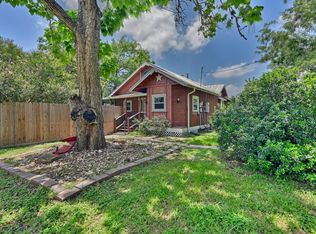 MLS ID #74225509, Tiffany Richardson, Bill Johnson & Assoc. Real Estate. HAR
 - $599,9902 bd2 ba2.3k sqft1052 Briar Crest Dr, New Ulm, TX 78950For SaleMLS ID #98032034, Melanie Appelt, Tri-County Realty, LLC - Double G Realty Group. HAR
- $595,0003 bd3 ba2.2k sqft308 Pinehurst Dr, New Ulm, TX 78950For SaleMLS ID #94810089, Lilian Cavazos, Hodde Real Estate Company. HAR
- $410,0003 bd2 ba1.6k sqft110 S River Dr, Columbus, TX 78934For SaleMLS ID #62939539, Johnna Maertz, Blue Dolphin Realty, LLC.. HAR
- $375,0003 bd2 ba1.4k sqft1047 Jim Bob Ln, New Ulm, TX 78950For SaleMLS ID #30722401, Tonya Grandmaiter, CB&A, Realtors-Katy. HAR
- $475,0003 bd2 ba1.7k sqft1079 Schuette Rd, New Ulm, TX 78950For SaleMLS ID #33892452, Ross Richardson, Click Realty, Inc.. HAR
- $455,0003 bd2 ba1.6k sqft2527 Settlers Way Dr, Sealy, TX 77474For SaleMLS ID #25950888, Bridget Brown, Redfin Corporation. HAR
- $415,0003 bd2 ba1.6k sqft1945 Settlers Way Dr, Sealy, TX 77474For SaleMLS ID #81595696, Madison Floyd, RE/MAX Universal. HAR
- $525,0002 bd1 ba1.1k sqft1804 Fm 109, New Ulm, TX 78950For SaleMLS ID #42733497, Ian Bader, Bill Johnson & Assoc. Real Estate. HAR
- $480,0003 bd3 ba2.1k sqft308 S Masonic St, Bellville, TX 77418For SaleMLS ID #71209406, Ariana Mock, Amy K. Fogle Real Estate LLC. HAR
- $549,0003 bd2 ba1.7k sqft6234 Prihoda Rd, New Ulm, TX 78950For SaleMLS ID #80735746, Lisa Mayer, Round Top Real Estate. HAR
- $445,0003 bd4 ba1.8k sqft10753 Track Rd E, Cat Spring, TX 78933For SaleMLS ID #90442361, Gabri Means, Market Realty Inc.. HAR
- $420,0003 bd3 ba2.3k sqft104 Douglas Dr, Bellville, TX 77418For SaleMLS ID #36301054, Clayton Jones, Keller Williams Brazos West. HAR
- $399,0003 bd2 ba2k sqft317 Harbert St, Columbus, TX 78934For SaleMLS ID #42980406, Shannon Binder, Binder Real Estate, Inc. HAR
- $560,0003 bd2 ba1.8k sqft109 W Market St, Fayetteville, TX 78940For SaleMLS ID #81708773, Keith Brown, Round Top Real Estate. HAR
- $439,0003 bd3 ba1.2k sqft210 W Bell St, Fayetteville, TX 78940For SaleMLS ID #42156176, Frank Hillbolt, Round Top Real Estate. HAR
- $395,0003 bd2 ba1.4k sqft606 S Tesch St, Bellville, TX 77418For SaleMLS ID #30602818, Kristen Novicke, Texas Trust Real Estate. HAR
