Welcome to 105 Seminole Drive in the beautiful golf course community of The Falls! Situated on a double-sized lot on the 13th hole surrounded by mature trees, this 3-bed, 2.5-bath home offers space, flexibility & a peaceful setting in New Ulm. Step inside to an inviting living area with soaring ceilings, abundant natural light & a fireplace that creates a warm focal point. The updated primary bath provides a fresh retreat, while the loft offers the perfect spot for a home office, reading area or additional living space. A versatile flex room adds even more possibilities for the way you live. Upstairs, enjoy the renovated balcony overlooking the property. Outside, the expansive deck & oversized yard provide plenty of room for entertaining, relaxing or enjoying the surrounding scenery. With a 2-car garage, generous double lot & unique character throughout, this home offers the opportunity to enjoy country surroundings with the amenities of an established golf course community.
For sale
Price cut: $15K (8/30)
$334,900
105 Seminole Dr, New Ulm, TX 78950
3beds
1,898sqft
Single Family Residence
Built in 1986
0.27 Acres Lot
$326,800 Zestimate®
$176/sqft
$-- HOA
What's special
Abundant natural lightSoaring ceilingsSurrounded by mature treesVersatile flex roomExpansive deckDouble-sized lotGenerous double lot
- 116 days
- 295
- 16
Zillow last checked:
Listing updated:
Listed by:
Janae Wineland TREC #0635582 832-341-4494,
Strada
Source: HAR,MLS#: 15490965
Facts & features
Interior
Bedrooms & bathrooms
- Bedrooms: 3
- Bathrooms: 3
- Full bathrooms: 2
- 1/2 bathrooms: 1
Rooms
- Room types: Utility Room
Primary bedroom
- Level: First
- Area: 208
- Dimensions: 13x16
Bedroom
- Level: Second
- Area: 144
- Dimensions: 12x12
Bedroom
- Level: Second
- Area: 132
- Dimensions: 11x12
Other
- Level: First
- Area: 24
- Dimensions: 8x3
Other
- Level: First
- Area: 36
- Dimensions: 12x3
Other
- Level: Second
- Area: 35
- Dimensions: 7x5
Dining room
- Level: First
- Area: 144
- Dimensions: 12x12
Game room
- Level: Second
- Area: 128
- Dimensions: 16x8
Kitchen
- Level: First
- Area: 144
- Dimensions: 12x12
Living room
- Level: First
- Area: 260
- Dimensions: 13x20
Primary bath
- Level: First
- Area: 66
- Dimensions: 11x6
Utility room
- Level: First
- Area: 54
- Dimensions: 9x6
Heating
- Electric
Cooling
- Ceiling Fan(s), Electric
Appliances
- Included: Disposal, Refrigerator, Electric Oven, Freestanding Oven, Electric Range, Dishwasher
- Laundry: Electric Dryer Hookup, Washer Hookup
Features
- Balcony, High Ceilings, 2 Bedrooms Up, Primary Bed - 1st Floor, Walk-In Closet(s)
- Flooring: Carpet, Tile
- Number of fireplaces: 1
- Fireplace features: Wood Burning
Interior area
- Total structure area: 1,898
- Total interior livable area: 1,898 sqft
Property
Parking
- Total spaces: 2
- Parking features: Attached
- Attached garage spaces: 2
Features
- Stories: 2
- Patio & porch: Patio/Deck
- Exterior features: Balcony
Lot
- Size: 0.27 Acres
- Features: On Golf Course, Wooded, 1/4 Up to 1/2 Acre
Details
- Parcel number: 19035
Construction
Type & style
- Home type: SingleFamily
- Architectural style: Traditional
- Property subtype: Single Family Residence
Materials
- Brick, Wood Siding
- Foundation: Slab
- Roof: Composition
Condition
- New construction: No
- Year built: 1986
Utilities & green energy
- Sewer: Public Sewer
- Water: Public, Water District
Community & HOA
Community
- Subdivision: Falls Sec Ii
HOA
- Amenities included: Fitness Center, Golf Course, Tennis Court(s)
Location
- Region: New Ulm
Financial & listing details
- Price per square foot: $176/sqft
- Tax assessed value: $332,740
- Annual tax amount: $3,504
- Date on market: 5/16/2026
- Listing terms: Cash,Conventional,FHA,Investor,VA Loan
- Road surface type: Concrete
Estimated market value
$326,800
$310,000 - $343,000
$2,088/mo
Price history
| Date | Event | Price |
|---|---|---|
| 8/30/2026 | Price change | $334,900-4.3%$176/sqft |
Source:  HAR #15490965 Report a problem HAR #15490965 Report a problem | ||
| 7/23/2026 | Price change | $349,900-1.4%$184/sqft |
Source: HAR #15490965 Report a problem | ||
| 5/29/2026 | Price change | $355,000-1.1%$187/sqft |
Source: HAR #15490965 Report a problem | ||
| 5/16/2026 | Listed for sale | $359,000$189/sqft |
Source: HAR #15490965 Report a problem | ||
Public tax history
| Year | Property taxes | Tax assessment |
|---|---|---|
| 2025 | $968 -1% | $283,756 +10% |
| 2024 | $978 +0.8% | $257,960 +10% |
| 2023 | $970 -69.8% | $234,509 +10% |
| 2022 | $3,215 +5.8% | $213,190 +10.4% |
| 2021 | $3,039 | $193,190 +4.1% |
| 2020 | -- | $185,590 +2.5% |
| 2017 | -- | $181,030 +5.3% |
| 2016 | -- | $171,920 -1.1% |
| 2015 | -- | $173,920 |
| 2014 | -- | $173,920 -3.3% |
| 2013 | -- | $179,920 -2.9% |
| 2012 | -- | $185,350 +4.2% |
| 2011 | -- | $177,850 +0.9% |
| 2010 | -- | $176,350 |
| 2009 | -- | $176,350 -3% |
| 2008 | -- | $181,790 +10.2% |
| 2007 | -- | $165,030 |
Find assessor info on the county website
Monthly payment
Est. payment
Payment breakdown
Explore the cost of this home by adjusting the details. Changes won't be saved.Climate risks
Neighborhood: 78950
Nearby schools
Schools provided by the listing agent
- Elementary: Columbus Elementary School
- Middle: Columbus Junior High School
- High: Columbus High School
Source: HAR. This data may not be complete. We recommend contacting the local school district to confirm school assignments for this home.
Similar homes
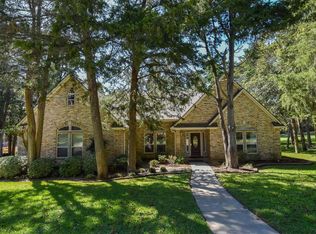
- $430,0003 bd2 ba1.8k sqft410 Pinehurst Dr, New Ulm, TX 78950Active

 MLS ID #6721917, Jean Gage, Keller Williams - Lake Travis. Unlock MLS
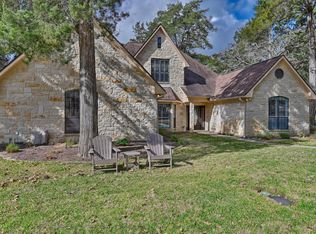
 - $389,0003 bd4 ba2k sqft305 Pinehurst Dr, New Ulm, TX 78950For Sale
 MLS ID #71062967, Lilian Cavazos, Hodde Real Estate Company. HAR
 - $350,0003 bd2 ba1.4k sqft1047 Jim Bob Ln, New Ulm, TX 78950For Sale
 MLS ID #30722401, Tonya Grandmaiter, CB&A, Realtors-Katy. HAR
 - $290,0003 bd1 ba1.4k sqft223 Walnut St, New Ulm, TX 78950For Sale
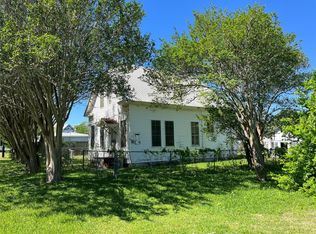 MLS ID #19607469, Shawna Sullivan, Elite Texas Properties. HAR
