Welcome to this unique 3 bedroom/2 bath split level home located in the much-desired Briarwood Subdivision. Situated on a large corner lot with mature trees, this 2,258 sqft home also features a 2-car garage with extra storage, a deck, sprinkler system, and a new roof. Plus the HVAC system was just replaced last year. Also, enjoy the huge enclosed patio/sunroom encased in windows. In addition, this lovely home has access to the community pool and is conveniently located near town and directly across from the Bellville Golf and Recreation Club.
For sale
Price cut: $19K (7/12)
$310,000
214 Briarwood Dr, Bellville, TX 77418
3beds
1,638sqft
Single Family Residence
Built in 1983
0.42 Acres Lot
$-- Zestimate®
$189/sqft
$-- HOA
What's special
Corner lotMature treesSprinkler systemNew roof
- 407 days
- 105
- 3
Zillow last checked:
Listing updated:
Listed by:
Terri Kendrick TREC #0714215 979-877-5025,
Bill Johnson & Assoc. Real Estate
Source: HAR,MLS#: 68535457
Facts & features
Interior
Bedrooms & bathrooms
- Bedrooms: 3
- Bathrooms: 2
- Full bathrooms: 2
Heating
- Electric
Cooling
- Electric
Appliances
- Included: Disposal, Electric Oven, Microwave, Electric Range, Dishwasher
Features
- Number of fireplaces: 1
Interior area
- Total structure area: 1,638
- Total interior livable area: 1,638 sqft
Property
Parking
- Total spaces: 2
- Parking features: Attached
- Attached garage spaces: 2
Features
- Levels: Multi/Split
- Stories: 2
Lot
- Size: 0.42 Acres
- Features: Corner Lot, 1/4 Up to 1/2 Acre
Details
- Parcel number: R000017884
Construction
Type & style
- Home type: SingleFamily
- Architectural style: Traditional
- Property subtype: Single Family Residence
Materials
- Brick
- Foundation: Pillar/Post/Pier
- Roof: Composition
Condition
- New construction: No
- Year built: 1983
Utilities & green energy
- Sewer: Public Sewer
- Water: Public
Community & HOA
Community
- Subdivision: Briarwood Sub
Location
- Region: Bellville
Financial & listing details
- Price per square foot: $189/sqft
- Tax assessed value: $359,528
- Annual tax amount: $6,709
- Date on market: 7/21/2025
Estimated market value
Not available
Estimated sales range
Not available
$2,688/mo
Price history
| Date | Event | Price |
|---|---|---|
| 7/12/2026 | Price change | $310,000-5.8%$189/sqft |
Source:  HAR #68535457 Report a problem HAR #68535457 Report a problem | ||
| 4/27/2026 | Price change | $329,000-8.6%$201/sqft |
Source: HAR #68535457 Report a problem | ||
| 7/25/2025 | Price change | $360,000-8.9%$220/sqft |
Source: HAR #68535457 Report a problem | ||
| 5/20/2025 | Price change | $395,000-7.1%$241/sqft |
Source: HAR #22994658 Report a problem | ||
| 8/12/2024 | Listed for sale | $425,000+85.6%$259/sqft |
Source: HAR #22994658 Report a problem | ||
| 5/18/2018 | Listing removed | $229,000$140/sqft |
Source: Bill Johnson & Assoc. Real Est #93564649 Report a problem | ||
| 4/17/2018 | Pending sale | $229,000$140/sqft |
Source: Bill Johnson & Assoc. Real Est #93564649 Report a problem | ||
| 2/26/2018 | Price change | $229,000-3.8%$140/sqft |
Source: Bill Johnson & Assoc. Real Est #93564649 Report a problem | ||
| 7/14/2017 | Price change | $238,000-4%$145/sqft |
Source: Bill Johnson & Assoc. Real Est #93564649 Report a problem | ||
| 6/13/2017 | Price change | $248,000-4.2%$151/sqft |
Source: Bill Johnson & Assoc. Real Est #93564649 Report a problem | ||
| 10/3/2016 | Listed for sale | $259,000$158/sqft |
Source: Bill Johnson & Assoc. Real Est #93564649 Report a problem | ||
Public tax history
| Year | Property taxes | Tax assessment |
|---|---|---|
| 2025 | $6,941 -0.1% | $359,528 -0.7% |
| 2024 | $6,946 +3.5% | $361,952 +6.2% |
| 2023 | $6,709 +22.8% | $340,793 +31% |
| 2022 | $5,462 +15.6% | $260,198 +16.2% |
| 2021 | $4,727 | $223,843 -3.9% |
| 2020 | -- | $232,916 +1.9% |
| 2019 | $4,789 0% | $228,655 -4.6% |
| 2018 | $4,790 | $239,741 +1.6% |
| 2017 | -- | $235,986 +5.4% |
| 2016 | -- | $223,926 +7.5% |
| 2015 | -- | $208,301 |
| 2014 | -- | $208,301 +3.4% |
| 2012 | -- | $201,359 |
| 2011 | -- | $201,359 -5.5% |
| 2010 | -- | $212,972 |
| 2009 | -- | $212,972 +9.8% |
| 2008 | -- | $193,963 +10% |
| 2007 | -- | $176,330 |
Find assessor info on the county website
Monthly payment
Est. payment
Payment breakdown
Explore the cost of this home by adjusting the details. Changes won't be saved.Climate risks
Neighborhood: 77418
Nearby schools
Schools provided by the listing agent
- Elementary: O'bryant Primary School
- Middle: Bellville Junior High
- High: Bellville High School
Source: HAR. This data may not be complete. We recommend contacting the local school district to confirm school assignments for this home.


Similar homes
- $365,0004 bd2 ba2k sqft116 Briarwood Ln, Bellville, TX 77418For Sale
 MLS ID #52595607, Kimberly Janosky, 1851 Properties, Inc. HAR
 - $299,0003 bd2 ba1.7k sqft108 Meadow Dr, Bellville, TX 77418For Sale
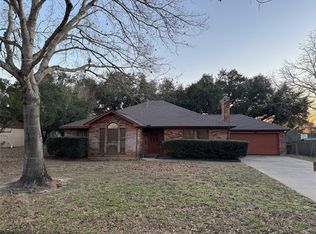 MLS ID #81726629, Connie Luedke, RE/MAX Grand. HAR
 - $299,5003 bd2 ba1.6k sqft102 Briar Ridge Dr, Bellville, TX 77418For Sale
 MLS ID #92998809, James Monk, J. Frank Monk Real Estate. HAR
 - $349,0003 bd2 ba1.7k sqft1532 Highway 159 W, Bellville, TX 77418For Sale
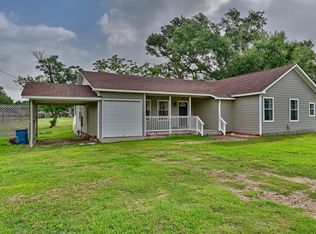 MLS ID #67031495, Terri Kendrick, Bill Johnson & Assoc. Real Estate. HAR
