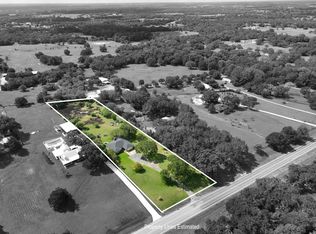
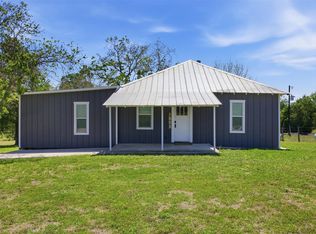
Welcome to this charming country property in the heart of Kenney, TX! Situated on a fully fenced .44-acre lot, this unique property features a 2-bedroom, 2-bath main home filled with rustic character, including beautiful wood floors, wood ceilings, and shiplap walls. Recent updates include HVAC and septic (2022) and electrical (2017). The fully remodeled guest house (2025) offers approximately 840 sq. ft. with 1 bedroom, 1 bath, an open-concept living area, butcher block countertops, and custom cabinetry. The bathroom showcases a walk-in shower with decorative tile work for a modern rustic touch. It's perfect for guests, rental income, or a private retreat. Enjoy entertaining under the impressive 30x40 covered patio, complete with lighting and two half baths. Whether you’re looking for a full-time residence, weekend getaway, or investment opportunity, this one-of-a-kind property offers endless possibilities and small-town Texas charm.
For sale
$330,000
841 S Loop 497 Rd, Kenney, TX 77833
3beds
1,393sqft
Single Family Residence
Built in 1880
0.45 Acres Lot
$304,800 Zestimate®
$237/sqft
$-- HOA
What's special
Beautiful wood floorsWood ceilingsButcher block countertopsRustic characterShiplap wallsCustom cabinetry
- 86 days
- 137
- 2
Zillow last checked:
Listing updated:
Listed by:
Paulina Espinoza TREC #0780937 979-451-5291,
Coldwell Banker Properties Unlimited
Source: HAR,MLS#: 17039877
Facts & features
Interior
Bedrooms & bathrooms
- Bedrooms: 3
- Bathrooms: 5
- Full bathrooms: 3
- 1/2 bathrooms: 2
Rooms
- Room types: Quarters/Guest House, Utility Room
Primary bathroom
- Features: Primary Bath: Tub/Shower Combo, Secondary Bath(s): Shower Only
Heating
- Electric
Cooling
- Ceiling Fan(s), Electric
Appliances
- Included: Electric Oven, Microwave, Electric Range, Dishwasher
- Laundry: Electric Dryer Hookup, Washer Hookup
Features
- All Bedrooms Down
- Flooring: Concrete, Tile, Wood
Interior area
- Total structure area: 1,393
- Total interior livable area: 1,393 sqft
Property
Parking
- Parking features: No Garage
Features
- Stories: 1
- Patio & porch: Covered
- Fencing: Full
Lot
- Size: 0.45 Acres
- Features: Cleared, 1/4 Up to 1/2 Acre
Details
- Additional structures: Shed(s)
- Parcel number: 61653
Construction
Type & style
- Home type: SingleFamily
- Architectural style: Ranch
- Property subtype: Single Family Residence
Materials
- Spray Foam Insulation, Aluminum Siding, Cement Siding, Wood Siding
- Foundation: Pillar/Post/Pier, Slab
- Roof: Metal
Condition
- New construction: No
- Year built: 1880
Utilities & green energy
- Sewer: Septic Tank
- Water: Public
Community & HOA
Community
- Subdivision: S540 Kenney Townsite
Location
- Region: Kenney
Financial & listing details
- Price per square foot: $237/sqft
- Tax assessed value: $189,105
- Date on market: 6/18/2026
- Listing terms: Cash,Conventional
Estimated market value
$304,800
$290,000 - $320,000
$2,374/mo
Price history
| Date | Event | Price |
|---|---|---|
| 6/18/2026 | Listed for sale | $330,000$237/sqft |
Source:  HAR #17039877 Report a problem HAR #17039877 Report a problem | ||
| 6/18/2026 | Listing removed | $330,000$237/sqft |
Source: HAR #82045223 Report a problem | ||
| 1/1/2026 | Price change | $330,000-17.3%$237/sqft |
Source: HAR #82045223 Report a problem | ||
| 12/8/2025 | Listed for sale | $399,000-3.9%$286/sqft |
Source: HAR #82045223 Report a problem | ||
| 6/23/2024 | Listing removed | -- |
Source: HAR #62167355 Report a problem | ||
| 7/19/2023 | Listed for sale | $415,000$298/sqft |
Source: HAR #62167355 Report a problem | ||
Public tax history
| Year | Property taxes | Tax assessment |
|---|---|---|
| 2025 | -- | $149,466 +20% |
| 2024 | $1,956 +18.8% | $124,555 +20% |
| 2023 | $1,647 -12.5% | $103,796 -0.8% |
| 2022 | $1,881 -0.7% | $104,681 |
| 2021 | $1,894 | $104,681 |
| 2020 | -- | $104,681 +1.6% |
| 2019 | $1,847 -3.8% | $103,067 |
| 2018 | $1,920 | $103,067 +70.8% |
| 2017 | -- | $60,360 +19.2% |
| 2016 | -- | $50,653 +3.9% |
| 2015 | -- | $48,738 -5.6% |
| 2014 | -- | $51,614 +13.6% |
| 2012 | -- | $45,452 +4.3% |
| 2011 | -- | $43,575 |
| 2010 | -- | $43,575 -43.6% |
| 2009 | -- | $77,210 +10% |
| 2008 | -- | $70,191 -3.4% |
| 2007 | -- | $72,670 |
Find assessor info on the county website
Monthly payment
Est. payment
Payment breakdown
Explore the cost of this home by adjusting the details. Changes won't be saved.Climate risks
Neighborhood: 77833
Nearby schools
Schools provided by the listing agent
- Elementary: O'bryant Primary School
- Middle: Bellville Junior High
- High: Bellville High School
Source: HAR. This data may not be complete. We recommend contacting the local school district to confirm school assignments for this home.
Similar homes
- $347,0003 bd2 ba1.4k sqft117 Dogwood Trl, Bellville, TX 77418For Sale
 MLS ID #97725075, Connie Luedke, RE/MAX Grand. HAR
 - $339,0002 bd2 ba1.2k sqft907 Clinton St, Brenham, TX 77833For Sale
 MLS ID #67614019, Kristian Hurley, CB&A, Realtors. HAR
 - $344,0003 bd2 ba1.9k sqft4041 Fm 389, Brenham, TX 77833For Sale
 MLS ID #53726325, Rebecca Cook, Keller Williams Realty Brazos Valley office. HAR
 - $299,9002 bd2 ba1.5k sqft1903 Tigerpoint Rd, Brenham, TX 77833For Sale
 MLS ID #37283538, Ashley Granger, Brick + Parcel Real Estate Group. HAR
