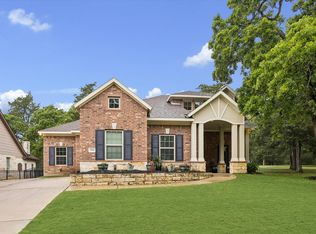
This custom-designed home nestled among mature trees in the Falls Golf Community offers an ideal blend of privacy and lifestyle.
The residence features 3 bedrooms and 3.5 baths, including an ensuite bathroom in each of the primary bedrooms on both levels and a dream kitchen with farmhouse sink and pull out storage.
Enjoy relaxing evenings or family game nights in the upstairs living area, complete with a convenient kitchenette. Step outside to the covered back porch for serene outdoor time, surrounded by nature.
Additional highlights include a whole-house water softener, motorized blinds, no carpeted areas, ample storage spaces under stairs and closets, ceiling fans in all rooms and living areas, many custom light fixtures and windows, sprinkler system, and hurricane clips.
The home is 2235 sq ft per its architectural floor plans, which the owner believes to be more accurate than the Appraisal District dimensions. Buyer to verify measurements.
Listing agent is related to seller.
For sale
Price cut: $15K (7/23)
$410,000
305 Pinehurst Dr, New Ulm, TX 78950
3beds
2,072sqft
:
Get pre-qualified$2,826/mo
Single Family Residence
Built in 2023
5,662 Square Feet Lot
$403,800 Zestimate®
$198/sqft
$4/mo HOA
What's special
Hurricane clipsSprinkler systemWhole-house water softenerMotorized blindsNestled among mature treesConvenient kitchenetteCovered back porch
- 95 days |
- 171 |
- 6 |
Zillow last checked:
Listing updated:
Listed by:
Lilian Cavazos TREC #0820184 713-885-4082,
Hodde Real Estate Company
Source: HAR,MLS#: 71062967
Facts & features
Interior
Bedrooms & bathrooms
- Bedrooms: 3
- Bathrooms: 4
- Full bathrooms: 3
- 1/2 bathrooms: 1
Rooms
- Room types: Utility Room
Primary bathroom
- Features: Full Secondary Bathroom Down, Half Bath, Primary Bath: Double Sinks, Primary Bath: Shower Only, Primary Bath: Soaking Tub, Secondary Bath(s): Separate Shower
Kitchen
- Features: Kitchen open to Family Room, Pantry, Pots/Pans Drawers, Reverse Osmosis, Soft Closing Cabinets, Soft Closing Drawers, Walk-in Pantry
Heating
- Electric
Cooling
- Electric, Zoned
Appliances
- Included: Disposal, Water Softener, Electric Oven, Oven, Microwave, Electric Range, Dishwasher
- Laundry: Electric Dryer Hookup, Washer Hookup
Features
- Formal Entry/Foyer, 2 Primary Bedrooms, Primary Bed - 1st Floor, Primary Bed - 2nd Floor, Walk-In Closet(s)
- Flooring: Laminate, Tile
- Windows: Window Coverings
Interior area
- Total structure area: 2,072
- Total interior livable area: 2,072 sqft
Property
Parking
- Total spaces: 1
- Parking features: Electric Gate, Attached
- Attached garage spaces: 1
Features
- Stories: 2
- Exterior features: Back Green Space
Lot
- Size: 5,662 Square Feet
- Dimensions: 55 x 105
- Features: Back Yard, Build Line Restricted, Near Golf Course, 0 Up To 1/4 Acre
Details
- Parcel number: 19028
Construction
Type & style
- Home type: SingleFamily
- Architectural style: Contemporary
- Property subtype: Single Family Residence
Materials
- Brick, Cement Siding, Stone
- Foundation: Slab
- Roof: Composition
Condition
- New construction: No
- Year built: 2023
Utilities & green energy
- Sewer: Public Sewer
- Water: Public
Community & HOA
Community
- Subdivision: The Falls
HOA
- Has HOA: Yes
- HOA fee: $50 annually
Location
- Region: New Ulm
Financial & listing details
- Price per square foot: $198/sqft
- Tax assessed value: $355,280
- Annual tax amount: $4,387
- Date on market: 4/24/2026
- Listing terms: Cash,Conventional,FHA
- Road surface type: Concrete
Estimated market value
$403,800
$384,000 - $424,000
$2,785/mo
Price history
| Date | Event | Price |
|---|---|---|
| 7/23/2026 | Price change | $410,000-3.5%$198/sqft |
Source:  HAR #71062967 Report a problem HAR #71062967 Report a problem | ||
| 7/14/2026 | Price change | $425,000-3.2%$205/sqft |
Source: HAR #71062967 Report a problem | ||
| 4/24/2026 | Listed for sale | $439,000-2.4%$212/sqft |
Source: HAR #71062967 Report a problem | ||
| 1/1/2026 | Listing removed | $450,000$217/sqft |
Source: HAR #37540899 Report a problem | ||
| 10/28/2025 | Price change | $450,000-4.1%$217/sqft |
Source: HAR #37540899 Report a problem | ||
| 8/29/2025 | Listed for sale | $469,000$226/sqft |
Source: HAR #37540899 Report a problem | ||
Public tax history
| Year | Property taxes | Tax assessment |
|---|---|---|
| 2025 | $2,445 -20% | $355,280 +3.2% |
| 2024 | $3,057 +641.9% | $344,190 +1047.3% |
| 2023 | $412 +68.6% | $30,000 +150% |
| 2022 | $244 -0.5% | $12,000 |
| 2021 | $246 | $12,000 |
| 2020 | -- | $12,000 |
| 2017 | -- | $12,000 |
| 2016 | -- | $12,000 |
| 2015 | -- | $12,000 |
| 2014 | -- | $12,000 |
| 2013 | -- | $12,000 |
| 2012 | -- | $12,000 |
| 2011 | -- | $12,000 |
| 2010 | -- | $12,000 |
| 2009 | -- | $12,000 |
| 2008 | -- | $12,000 |
| 2007 | -- | $12,000 |
Find assessor info on the county website
Monthly payment
Est. payment
Payment breakdown
Explore the cost of this home by adjusting the details. Changes won't be saved.Climate risks
Neighborhood: 78950
Nearby schools
GreatSchools rating
- 7/10Columbus Elementary SchoolGrades: PK-5Distance: 10.3 mi
- 5/10Columbus Junior High SchoolGrades: 6-8Distance: 9.9 mi
- 6/10Columbus High SchoolGrades: 9-12Distance: 10.7 mi
Schools provided by the listing agent
- Elementary: Columbus Elementary School
- Middle: Columbus Junior High School
- High: Columbus High School
Source: HAR. This data may not be complete. We recommend contacting the local school district to confirm school assignments for this home.
- $595,0003 bd3 ba2.2k sqft308 Pinehurst Dr, New Ulm, TX 78950For Sale

- $--5,662 Square FeetPinehurst Dr, New Ulm, TX 78950Off Market

- $573,500-- bd-- ba2.5k sqft207 Pinehurst Dr, New Ulm, TX 78950Off Market
- $335,100-- bd-- ba1.9k sqft201 Seminole Dr, New Ulm, TX 78950Off Market
- $349,9003 bd3 ba1.8k sqft105 Seminole Dr, New Ulm, TX 78950For Sale
- $382,000-- bd-- ba1.9k sqft209 Seminole Dr, New Ulm, TX 78950Off Market
- $430,6003 bd3 ba2k sqft206 Pinehurst Dr, New Ulm, TX 78950Off Market
- $50,000-- bd-- ba-- sqft408 Pinehurst Dr, New Ulm, TX 78950Off Market
A local agent can set up tours, give advice and negotiate with sellers.
Similar homes
- $430,0003 bd2 ba1.8k sqft410 Pinehurst Dr, New Ulm, TX 78950Active

 MLS ID #6721917, Jean Gage, Keller Williams - Lake Travis. Unlock MLS
 - $349,9003 bd3 ba1.8k sqft105 Seminole Dr, New Ulm, TX 78950For Sale
 MLS ID #15490965, Janae Wineland, Strada. HAR
 - $539,0003 bd3 ba2.4k sqft514 Pinehurst Dr, New Ulm, TX 78950For Sale
 MLS ID #87554865, Olivia Leyendecker, Leyco Real Estate. HAR
 - $595,0003 bd3 ba2.2k sqft308 Pinehurst Dr, New Ulm, TX 78950For SaleMLS ID #94810089, Lilian Cavazos, Hodde Real Estate Company. HAR
- $425,0002 bd2 ba1.6k sqft333 Walnut St, New Ulm, TX 78950For SaleMLS ID #74225509, Tiffany Richardson, Bill Johnson & Assoc. Real Estate. HAR
- $375,0003 bd2 ba1.4k sqft1047 Jim Bob Ln, New Ulm, TX 78950For SaleMLS ID #30722401, Tonya Grandmaiter, CB&A, Realtors-Katy. HAR
- $492,5003 bd4 ba2.7k sqft22305 Thistle Ln, New Ulm, TX 78950For SaleMLS ID #86343332, Tiffany Richardson, Bill Johnson & Assoc. Real Estate. HAR
- $475,0003 bd2 ba1.7k sqft1079 Schuette Rd, New Ulm, TX 78950For SaleMLS ID #33892452, Ross Richardson, Click Realty, Inc.. HAR
- $415,0003 bd2 ba1.6k sqft1945 Settlers Way Dr, Sealy, TX 77474For SaleMLS ID #81595696, Madison Floyd, RE/MAX Universal. HAR
- $525,0002 bd1 ba1.1k sqft1804 Fm 109, New Ulm, TX 78950For SaleMLS ID #42733497, Ian Bader, Bill Johnson & Assoc. Real Estate. HAR
- $399,0003 bd2 ba2.4k sqft1524 Highway 159 W, Bellville, TX 77418For SaleMLS ID #28510186, Cari Goeke, Southern District Sotheby's International Realty. HAR
- $399,0003 bd2 ba2k sqft317 Harbert St, Columbus, TX 78934For SaleMLS ID #42980406, Shannon Binder, Binder Real Estate, Inc. HAR
- $445,0003 bd4 ba1.8k sqft10753 Track Rd E, Cat Spring, TX 78933For SaleMLS ID #90442361, Gabri Means, Market Realty Inc.. HAR
- $410,0004 bd2 ba2.3k sqft234 E Obryant St, Bellville, TX 77418For SaleMLS ID #40028226, Wendy Cline, Wendy Cline Properties Group. HAR
- $420,0003 bd3 ba2.3k sqft104 Douglas Dr, Bellville, TX 77418For SaleMLS ID #36301054, Clayton Jones, Keller Williams Brazos West. HAR
- $385,0003 bd3 ba2.5k sqft1118 Prairie St, Columbus, TX 78934For SaleMLS ID #20817540, Kimberly Johnson, Leyco Real Estate. HAR
- $550,0003 bd2 ba1.5k sqft1047 Dungens Mill Rd, Columbus, TX 78934For SaleMLS ID #57999271, Shannon Reed, Greater Houston REP, Inc. HAR
- $549,0003 bd2 ba1.7k sqft6234 Prihoda Rd, New Ulm, TX 78950For SaleMLS ID #80735746, Lisa Mayer, Round Top Real Estate. HAR
- $395,0003 bd2 ba1.4k sqft606 S Tesch St, Bellville, TX 77418For SaleMLS ID #30602818, Kristen Novicke, Texas Trust Real Estate. HAR
- $375,0003 bd2 ba1.7k sqft201 Smith St, Columbus, TX 78934For SaleMLS ID #41487176, Johnna Maertz, Blue Dolphin Realty, LLC.. HAR
