Wake up every morning to the emerald greens of the 15th fairway. This exceptional home offers modern luxury and golf course living. As you enter, be greeted by an open high ceiling interior wrapped in modern colors. The spacious living room serves as the heart of the home, centered around a cozy wood-burning fireplace. The kitchen offers high-end finishes, premium appliances, spice pull outs, reverse osmosis water filter, and pot filler. Comfort awaits in the primary suite, featuring a spa-like bathroom complete with double shower heads and a jacuzzi tub. Secondary bedrooms feature their own private vanity/closet area. A 3-zone HVAC system, insulated garage and interior walls, ensures perfect climate control, while a whole-home water softener, lawn sprinkler system, and gutters add everyday convenience. Built with structural integrity in mind, the property features hurricane clips for superior weather protection. Agent is the owner of the property.
For sale
Price cut: $36K (8/21)
$539,000
308 Pinehurst Dr, New Ulm, TX 78950
3beds
2,265sqft
Single Family Residence
Built in 2024
10,454 Square Feet Lot
$529,600 Zestimate®
$238/sqft
$4/mo HOA
What's special
Cozy wood-burning fireplaceModern colorsOpen high ceiling interiorWhole-home water softenerPremium appliancesJacuzzi tubSeamless gutters
- 57 days
- 183
- 3
Zillow last checked:
Listing updated:
Listed by:
Lilian Cavazos TREC #0820184 713-885-4082,
Hodde Real Estate Company
Source: HAR,MLS#: 94810089
Facts & features
Interior
Bedrooms & bathrooms
- Bedrooms: 3
- Bathrooms: 3
- Full bathrooms: 2
- 1/2 bathrooms: 1
Rooms
- Room types: Utility Room
Primary bedroom
- Level: First
- Area: 266
- Dimensions: 19x14
Bedroom
- Level: First
- Area: 121
- Dimensions: 11x11
Bedroom
- Level: First
- Area: 121
- Dimensions: 11x11
Other
- Level: First
- Area: 54
- Dimensions: 9x6
Other
- Level: First
- Area: 100
- Dimensions: 10x10
Other
- Level: First
- Area: 24
- Dimensions: 8x3
Other
- Level: First
- Area: 45
- Dimensions: 5x9
Dining room
- Level: First
- Area: 216
- Dimensions: 18x12
Family room
- Level: First
- Area: 378
- Dimensions: 18x21
Kitchen
- Level: First
- Area: 192
- Dimensions: 12x16
Primary bath
- Level: First
- Area: 156
- Dimensions: 13x12
Utility room
- Level: First
- Area: 72
- Dimensions: 8x9
Heating
- Electric
Cooling
- Ceiling Fan(s), Electric
Appliances
- Included: ENERGY STAR Qualified Appliances, Disposal, Water Softener, Convection Oven, Double Oven, Electric Oven, Freestanding Oven, Microwave, Electric Cooktop, Dishwasher
- Laundry: Electric Dryer Hookup, Washer Hookup
Features
- Formal Entry/Foyer, High Ceilings, All Bedrooms Down, En-Suite Bath, Primary Bed - 1st Floor, Sitting Area, Split Plan, Walk-In Closet(s)
- Flooring: Tile
- Number of fireplaces: 1
- Fireplace features: Wood Burning
Interior area
- Total structure area: 2,265
- Total interior livable area: 2,265 sqft
Video & virtual tour
Property
Parking
- Total spaces: 2
- Parking features: Electric Gate, Attached, Oversized, Garage Door Opener, Double-Wide Driveway
- Attached garage spaces: 2
Features
- Stories: 1
- Patio & porch: Covered, Patio/Deck, Porch
- Exterior features: Back Green Space, Side Yard, Sprinkler System
- Has spa: Yes
- Fencing: Partial
Lot
- Size: 10,454 Square Feet
- Features: Back Yard, Greenbelt, Near Golf Course, On Golf Course, Subdivided, Wooded, 0 Up To 1/4 Acre
Details
- Parcel number: 19008
Construction
Type & style
- Home type: SingleFamily
- Architectural style: Contemporary,Traditional
- Property subtype: Single Family Residence
Materials
- Blown-In Insulation, Brick, Cement Siding, Stone
- Foundation: Slab
- Roof: Composition
Condition
- New construction: No
- Year built: 2024
Utilities & green energy
- Sewer: Public Sewer
- Water: Public
Green energy
- Energy efficient items: Thermostat, HVAC>13 SEER
Community & HOA
Community
- Subdivision: The Falls
HOA
- Has HOA: Yes
- HOA fee: $50 annually
Location
- Region: New Ulm
Financial & listing details
- Price per square foot: $238/sqft
- Tax assessed value: $533,640
- Annual tax amount: $6,589
- Date on market: 7/14/2026
- Listing terms: Cash,Conventional
- Road surface type: Concrete
Estimated market value
$529,600
$503,000 - $556,000
$2,638/mo
Price history
| Date | Event | Price |
|---|---|---|
| 8/21/2026 | Price change | $539,000-6.3%$238/sqft |
Source:  HAR #94810089 Report a problem HAR #94810089 Report a problem | ||
| 8/6/2026 | Price change | $575,000-3.4%$254/sqft |
Source: HAR #94810089 Report a problem | ||
| 7/23/2026 | Price change | $595,000-4.8%$263/sqft |
Source: HAR #94810089 Report a problem | ||
| 7/14/2026 | Listed for sale | $625,000$276/sqft |
Source: HAR #94810089 Report a problem | ||
Public tax history
| Year | Property taxes | Tax assessment |
|---|---|---|
| 2025 | $5,018 +858.5% | $533,640 +1170.6% |
| 2024 | $523 +3272.9% | $42,000 +3616.8% |
| 2023 | $16 -74.6% | $1,130 -62.3% |
| 2022 | $61 -0.5% | $3,000 |
| 2021 | $61 | $3,000 +200% |
| 2020 | -- | $1,000 -95.4% |
| 2017 | -- | $21,600 |
Find assessor info on the county website
Monthly payment
Est. payment
Payment breakdown
Explore the cost of this home by adjusting the details. Changes won't be saved.Climate risks
Neighborhood: 78950
Nearby schools
Schools provided by the listing agent
- Elementary: Columbus Elementary School
- Middle: Columbus Junior High School
- High: Columbus High School
Source: HAR. This data may not be complete. We recommend contacting the local school district to confirm school assignments for this home.

Similar homes
- $539,0003 bd3 ba2.4k sqft514 Pinehurst Dr, New Ulm, TX 78950For Sale
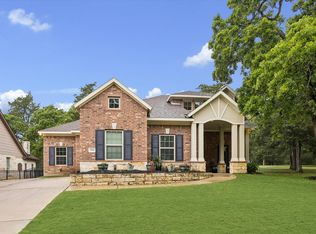 MLS ID #87554865, Olivia Leyendecker, Leyco Real Estate. HAR
 - $430,0003 bd2 ba1.8k sqft410 Pinehurst Dr, New Ulm, TX 78950Active

 MLS ID #6721917, Jean Gage, Keller Williams - Lake Travis. Unlock MLS
 - $648,0003 bd3 ba2.4k sqft901 N Falls Dr, New Ulm, TX 78950For Sale
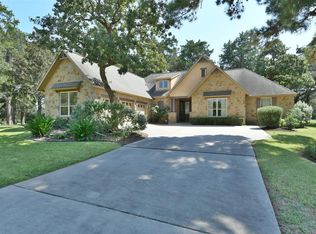 MLS ID #28425895, Linda Niehuus, J Hill Properties. HAR
 - $389,0003 bd4 ba2k sqft305 Pinehurst Dr, New Ulm, TX 78950For Sale
 MLS ID #71062967, Lilian Cavazos, Hodde Real Estate Company. HAR
