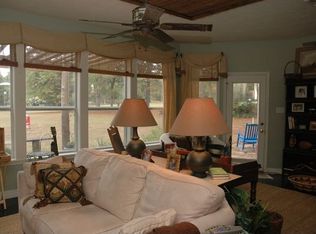
This beautiful home nestled in the trees along the 15th Fairway of the Falls resort can be your country oasis away from the hustle and bustle of the city. With a split floorplan, it was designed to provide a private and spacious primary bedroom, including his and her walk-in closets. Enter the living area to a wall of windows overlooking the 15th fairway. Enjoy your open concept kitchen/living/dining area, perfect for large gatherings or entertaining. Watch a movie in the family room with built-in surround sound speakers and enjoy the theater experience. The vaulted ceiling in the family room extends to the outdoor patio. Make the front room your office, formal living, formal dining, music room, library, or even 4th bedroom (has a closet) for overflow guests. Ample cabinets in laundry plus it accommodates a chest freezer. Oversized lot. To secure additional privacy, the adjacent lots (one on each side of the home) are available for purchase as well.
For sale
$648,000
901 N Falls Dr, New Ulm, TX 78950
3beds
2,405sqft
:
Get pre-qualified$4,459/mo
Single Family Residence
Built in 2010
-- sqft lot
$623,500 Zestimate®
$269/sqft
$-- HOA
What's special
Split floorplanTheater experienceOversized lotAmple cabinets in laundry
- 27 days |
- 169 |
- 6 |
Likely to sell faster than
Zillow last checked:
Listing updated:
Listed by:
Linda Niehuus TREC #0583436 979-277-5391,
J Hill Properties
Source: HAR,MLS#: 28425895
Facts & features
Interior
Bedrooms & bathrooms
- Bedrooms: 3
- Bathrooms: 3
- Full bathrooms: 2
- 1/2 bathrooms: 1
Rooms
- Room types: Utility Room
Primary bedroom
- Level: First
- Area: 252.8
- Dimensions: 16x15.8
Bedroom
- Level: First
- Area: 138.24
- Dimensions: 10.8x12.8
Bedroom
- Level: First
- Area: 140.4
- Dimensions: 13x10.8
Other
- Level: First
- Area: 54.76
- Dimensions: 7.4x7.4
Dining room
- Level: First
- Area: 148.8
- Dimensions: 12x12.4
Other
- Level: First
- Area: 186
- Dimensions: 12.4x15
Living room
- Level: First
- Area: 356.4
- Dimensions: 18x19.8
Utility room
- Level: First
- Area: 77.28
- Dimensions: 8.4x9.2
Heating
- Electric
Cooling
- Ceiling Fan(s), Electric
Appliances
- Included: Disposal, Refrigerator, Electric Oven, Microwave, Electric Cooktop, Dishwasher
- Laundry: Electric Dryer Hookup, Washer Hookup
Features
- Crown Molding, Formal Entry/Foyer, High Ceilings, Vaulted Ceiling, Wired for Sound, All Bedrooms Down
- Flooring: Engineered Hardwood, Tile
- Windows: Insulated/Low-E windows, Window Coverings
- Number of fireplaces: 1
- Fireplace features: Wood Burning
Interior area
- Total structure area: 2,405
- Total interior livable area: 2,405 sqft
Property
Parking
- Total spaces: 2
- Parking features: Attached, Oversized, Garage Door Opener, Golf Cart Garage
- Attached garage spaces: 2
Features
- Stories: 1
- Patio & porch: Covered, Patio/Deck
- Exterior features: Side Yard, Sprinkler System
- Fencing: Back Yard,Full
Lot
- Features: Back Yard, Build Line Restricted, Near Golf Course, On Golf Course, Wooded, 1/4 Up to 1/2 Acre
Details
- Parcel number: 77777
Construction
Type & style
- Home type: SingleFamily
- Architectural style: Traditional
- Property subtype: Single Family Residence
Materials
- Batts Insulation, Cement Siding, Stone, Wood Siding
- Foundation: Slab
- Roof: Composition
Condition
- New construction: No
- Year built: 2010
Details
- Builder name: Tilson Homes
Utilities & green energy
- Sewer: Public Sewer
- Water: Public
Green energy
- Energy efficient items: Thermostat, HVAC
Community & HOA
Community
- Features: Subdivision Tennis Court
- Subdivision: The Falls
HOA
- Amenities included: Clubhouse, Fitness Center, Golf Course, Pool, Stocked Pond, Tennis Court(s)
Location
- Region: New Ulm
Financial & listing details
- Price per square foot: $269/sqft
- Tax assessed value: $455,340
- Annual tax amount: $5,622
- Date on market: 7/10/2026
- Listing terms: Cash,Conventional,FHA,Investor,Texas Veterans Land Board,VA Loan
Estimated market value
$623,500
$592,000 - $655,000
$2,525/mo
Price history
| Date | Event | Price |
|---|---|---|
| 7/10/2026 | Listed for sale | $648,000-9.7%$269/sqft |
Source:  HAR #28425895 Report a problem HAR #28425895 Report a problem | ||
| 5/14/2026 | Listing removed | $717,300$298/sqft |
Source: HAR #74367151 Report a problem | ||
| 4/16/2026 | Price change | $717,300-10%$298/sqft |
Source: HAR #74367151 Report a problem | ||
| 9/10/2025 | Listed for sale | $797,000$331/sqft |
Source: HAR #74367151 Report a problem | ||
Public tax history
| Year | Property taxes | Tax assessment |
|---|---|---|
| 2025 | $5,622 +5% | $455,340 +6% |
| 2024 | $5,356 -3.9% | $429,720 +5.9% |
| 2023 | $5,574 -16.3% | $405,870 +24.1% |
| 2022 | $6,658 -0.5% | $327,020 |
| 2021 | $6,690 | $327,020 +4.2% |
| 2020 | -- | $313,770 +1.9% |
| 2017 | -- | $307,820 +5.4% |
| 2016 | -- | $291,930 |
| 2015 | -- | $291,930 |
| 2014 | -- | $291,930 +5.8% |
| 2013 | -- | $275,920 |
| 2012 | -- | $275,920 +2.7% |
| 2011 | -- | $268,580 +1019.1% |
| 2010 | -- | $24,000 |
Find assessor info on the county website
Monthly payment
Est. payment
Payment breakdown
Explore the cost of this home by adjusting the details. Changes won't be saved.Climate risks
Neighborhood: 78950
Nearby schools
GreatSchools rating
- 7/10Columbus Elementary SchoolGrades: PK-5Distance: 10.4 mi
- 5/10Columbus Junior High SchoolGrades: 6-8Distance: 10 mi
- 6/10Columbus High SchoolGrades: 9-12Distance: 10.8 mi
Schools provided by the listing agent
- Elementary: Columbus Elementary School
- Middle: Columbus Junior High School
- High: Columbus High School
Source: HAR. This data may not be complete. We recommend contacting the local school district to confirm school assignments for this home.
- $66,5000.27 acresN Falls Dr, New Ulm, TX 78950Lot/Land

- $361,800-- bd-- ba2k sqft905 N Falls Dr, New Ulm, TX 78950Off Market
- $491,0003 bd2 ba2.4k sqft102 Saint Andrews Dr, New Ulm, TX 78950Off Market

- $62,0000.35 acresN Falls Dr, New Ulm, TX 78950Lot/Land

- $65,0000.31 acres0 N Falls Dr, New Ulm, TX 78950Lot/Land
- $575,0003 bd3 ba2.2k sqft308 Pinehurst Dr, New Ulm, TX 78950For Sale
- $430,0003 bd2 ba1.8k sqft410 Pinehurst Dr, New Ulm, TX 78950For Sale
- $--5,662 sqftPinehurst Dr, New Ulm, TX 78950Off Market
A local agent can set up tours, give advice and negotiate with sellers.
Similar homes
- $599,9902 bd2 ba2.3k sqft1052 Briar Crest Dr, New Ulm, TX 78950For Sale
 MLS ID #98032034, Melanie Appelt, Tri-County Realty, LLC - Double G Realty Group. HAR
 - $539,0003 bd3 ba2.4k sqft514 Pinehurst Dr, New Ulm, TX 78950For Sale
 MLS ID #87554865, Olivia Leyendecker, Leyco Real Estate. HAR
 - $575,0003 bd3 ba2.2k sqft308 Pinehurst Dr, New Ulm, TX 78950For Sale
 MLS ID #94810089, Lilian Cavazos, Hodde Real Estate Company. HAR
 - $849,0003 bd2 ba2.3k sqft404 Saint Andrews Dr, New Ulm, TX 78950For Sale
 MLS ID #10575197, Lisa Mayer, Round Top Real Estate. HAR
 - $699,0003 bd3 ba2.6k sqft4026 Fm 109, New Ulm, TX 78950For SaleMLS ID #39608112, Jessie Mikeska, Keller Williams Realty Brazos Valley office. HAR
- $430,0003 bd2 ba1.8k sqft410 Pinehurst Dr, New Ulm, TX 78950Active
 MLS ID #6721917, Jean Gage, Keller Williams - Lake Travis. Unlock MLS
 - $349,9003 bd3 ba1.8k sqft105 Seminole Dr, New Ulm, TX 78950For SaleMLS ID #15490965, Janae Wineland, Strada. HAR
- $410,0003 bd4 ba2k sqft305 Pinehurst Dr, New Ulm, TX 78950For SaleMLS ID #71062967, Lilian Cavazos, Hodde Real Estate Company. HAR
- $492,5003 bd4 ba2.7k sqft22305 Thistle Ln, New Ulm, TX 78950For SaleMLS ID #86343332, Tiffany Richardson, Bill Johnson & Assoc. Real Estate. HAR
- $649,0003 bd2 ba2.4k sqft601 Piney Creek Rd, Bellville, TX 77418For SaleMLS ID #38636735, Kristina Pier, 1851 Properties, Inc. HAR
- $625,0003 bd2 ba2.1k sqft16292 Sycamore Rd, Cat Spring, TX 78933For SaleMLS ID #3929834, Christopher Webb, Bill Johnson & Assoc. Real Estate. HAR
- $475,0003 bd2 ba1.7k sqft1079 Schuette Rd, New Ulm, TX 78950For SaleMLS ID #33892452, Ross Richardson, Click Realty, Inc.. HAR
- $749,0004 bd2 ba2.2k sqft20984 Fm 1094, New Ulm, TX 78950For SaleMLS ID #70007556, Tiffany Richardson, Bill Johnson & Assoc. Real Estate. HAR
- $595,0004 bd3 ba2.4k sqft3026 Dees Cir, Sealy, TX 77474For SaleMLS ID #52647329, Angela Maxwell Montier, Keller Williams Premier Realty. HAR
- $664,1903 bd3 ba2.3k sqft10152 Fm 949, Cat Spring, TX 78933For SaleMLS ID #3226944, Steven Koleno, Beycome Brokerage Realty, LLC. HAR
- $709,9003 bd3 ba2.6k sqft1813 Cemetery Rd, Bellville, TX 77418For SaleMLS ID #74068534, Lindsey Witte, Southern District Sotheby's International Realty. HAR
- $649,0003 bd3 ba1.6k sqft1791 Fm 2434, Weimar, TX 78962For SaleMLS ID #44219328, Olivia Leyendecker, Leyco Real Estate. HAR
- $425,0002 bd2 ba1.6k sqft333 Walnut St, New Ulm, TX 78950For SaleMLS ID #74225509, Tiffany Richardson, Bill Johnson & Assoc. Real Estate. HAR
- $850,0004 bd3 ba2.2k sqft1045 McElroy Ln, New Ulm, TX 78950For SaleMLS ID #93898148, Nicola Hammett, Lone Star Luxe Real Estate, LLC. HAR
- $375,0003 bd2 ba1.4k sqft1047 Jim Bob Ln, New Ulm, TX 78950For SaleMLS ID #30722401, Tonya Grandmaiter, CB&A, Realtors-Katy. HAR
