Main Street Opportunity – Residential Charm Meets Commercial Potential! Location, location, location! This almost half-acre property sits right on Main Street and is zoned Mixed-Use, offering the flexibility to be used as a residential home or transformed into a prime commercial opportunity. Whether you envision a beautiful family home, professional office, boutique, salon, or another Main Street business, the possibilities are exciting. The spacious 4-bedroom, 3-bathroom home has already seen many improvements, including remodeled living spaces, dining area, and bedrooms. New windows and a new roof add peace of mind and value to the property. The generous almost half-acre lot provides plenty of room for parking, outdoor space, or future possibilities. If you're looking for a property with character, space, location, and opportunity, this one deserves a look. Live here, work here, or create the perfect combination of both — the possibilities are waiting on Main Street!
For sale
$349,000
628 E Main St, Bellville, TX 77418
4beds
2,372sqft
Single Family Residence
Built in 1936
0.41 Acres Lot
$343,400 Zestimate®
$147/sqft
$-- HOA
What's special
New windowsOutdoor spaceRemodeled living spacesGenerous almost half-acre lotNew roof
- 9 days
- 194
- 9
Likely to sell faster than
Zillow last checked:
Listing updated:
Listed by:
Tiffany Richardson TREC #0707583 979-270-0578,
Bill Johnson & Assoc. Real Estate
Source: HAR,MLS#: 92916162
Facts & features
Interior
Bedrooms & bathrooms
- Bedrooms: 4
- Bathrooms: 3
- Full bathrooms: 3
Primary bedroom
- Level: First
- Area: 156
- Dimensions: 13'x12'
Primary bedroom
- Level: Second
- Area: 384
- Dimensions: 24'x16'
Bedroom
- Level: Second
- Area: 180
- Dimensions: 15'x12'
Bedroom
- Level: Second
- Area: 156
- Dimensions: 13'x12'
Other
- Level: Second
- Area: 55
- Dimensions: 11'x5'
Dining room
- Level: First
- Area: 200
- Dimensions: 16'x12'6"
Kitchen
- Level: First
- Area: 192
- Dimensions: 16'x12'
Living room
- Level: First
- Area: 345
- Dimensions: 23'x15'
Primary bath
- Level: Second
- Area: 77
- Dimensions: 11'x7'
Primary bath
- Level: First
- Area: 40
- Dimensions: 8'x5'
Heating
- Space Heater
Cooling
- Window Unit(s)
Features
- Crown Molding, High Ceilings, 3 Bedrooms Up, 2 Primary Bedrooms, Primary Bed - 1st Floor, Primary Bed - 2nd Floor, Sitting Area, Walk-In Closet(s)
- Flooring: Wood
- Number of fireplaces: 1
- Fireplace features: Gas, Wood Burning
Interior area
- Total structure area: 2,372
- Total interior livable area: 2,372 sqft
Property
Parking
- Total spaces: 2
- Parking features: Detached
- Garage spaces: 2
Features
- Stories: 2
Lot
- Size: 0.41 Acres
- Features: Cleared, 1/4 Up to 1/2 Acre
Details
- Additional parcels included: 71770
- Parcel number: 7635
Construction
Type & style
- Home type: SingleFamily
- Architectural style: Other
- Property subtype: Single Family Residence
Materials
- Brick
- Foundation: Other
- Roof: Composition
Condition
- New construction: No
- Year built: 1936
Utilities & green energy
- Sewer: Public Sewer
- Water: Public
Community & HOA
Community
- Subdivision: None
Location
- Region: Bellville
Financial & listing details
- Price per square foot: $147/sqft
- Tax assessed value: $241,671
- Annual tax amount: $4,666
- Date on market: 9/10/2026
- Road surface type: Asphalt
Estimated market value
$343,400
$326,000 - $361,000
$2,383/mo
Price history
| Date | Event | Price |
|---|---|---|
| 9/10/2026 | Listed for sale | $349,000$147/sqft |
Source:  HAR #92916162 Report a problem HAR #92916162 Report a problem | ||
Public tax history
| Year | Property taxes | Tax assessment |
|---|---|---|
| 2025 | $4,666 +0% | $241,671 -0.6% |
| 2024 | $4,666 +17% | $243,116 +20% |
| 2023 | $3,989 +2.2% | $202,597 +9% |
| 2022 | $3,901 +0% | $185,845 +0.6% |
| 2021 | $3,901 | $184,752 +11.2% |
| 2020 | -- | $166,193 +1.1% |
| 2019 | $3,444 +10.9% | $164,451 +14% |
| 2018 | $3,104 | $144,270 +3.1% |
| 2017 | -- | $139,907 -5% |
| 2016 | -- | $147,328 +11.7% |
| 2015 | -- | $131,854 |
| 2014 | -- | $131,854 -4% |
| 2012 | -- | $137,317 -5.6% |
| 2011 | -- | $145,460 |
| 2010 | -- | $145,460 +2.3% |
| 2009 | -- | $142,139 +10% |
| 2008 | -- | $129,217 -4.6% |
| 2007 | -- | $135,470 |
Find assessor info on the county website
Monthly payment
Est. payment
Payment breakdown
Explore the cost of this home by adjusting the details. Changes won't be saved.Climate risks
Neighborhood: 77418
Nearby schools
Schools provided by the listing agent
- Elementary: O'bryant Primary School
- Middle: Bellville Junior High
- High: Bellville High School
Source: HAR. This data may not be complete. We recommend contacting the local school district to confirm school assignments for this home.

Similar homes
- $399,0004 bd2 ba2.3k sqft234 E Obryant St, Bellville, TX 77418For Sale
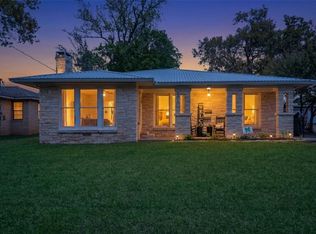 MLS ID #30455293, Wendy Cline, Wendy Cline Properties Group. HAR
 - $349,0003 bd2 ba1.7k sqft1532 Highway 159 W, Bellville, TX 77418For Sale
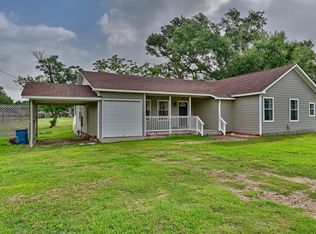 MLS ID #67031495, Terri Kendrick, Bill Johnson & Assoc. Real Estate. HAR
 - $349,9002 bd1 ba1.3k sqft404 W Main St, Bellville, TX 77418For Sale
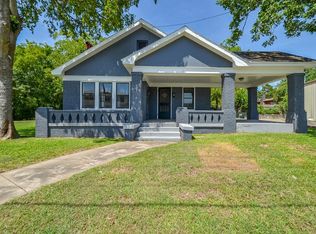 MLS ID #89412868, Cari Goeke, Martha Turner Sotheby's International Realty - Brenham. HAR
 - $329,5002 bd1 ba1.4k sqft305 E Hilburn St, Bellville, TX 77418For Sale
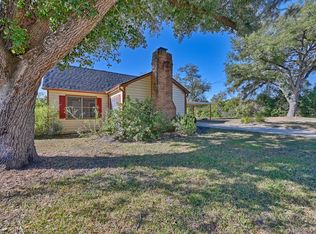 MLS ID #65369187, Karen Mason, Hodde Real Estate Company. HAR
