Timeless elegance meets refined small-town living at 303 E Austin Street, a distinguished 1894 residence set in the heart of historic Bellville. Just steps from the charming courthouse square, this beautifully restored property captures the essence of classic Texas architecture while offering the sophistication and comfort of modern design.
Behind its graceful façade, the home unfolds into a series of thoughtfully appointed spaces — high ceilings, polished hardwood floors, and custom finishes throughout. Large, light-filled windows frame the view of mature trees and the surrounding historic district, creating a serene and inviting atmosphere.
The gourmet kitchen blends style and function with premium appliances, Corian countertops, and handcrafted cabinetry — perfect for both intimate dinners and entertaining guests. Expansive living areas flow seamlessly into private quarters, where every detail has been curated for comfort and understated luxury.
For sale
$499,000
303 E Austin St, Bellville, TX 77418
3beds
2,192sqft
Single Family Residence
Built in 1894
0.49 Acres Lot
$474,600 Zestimate®
$228/sqft
$-- HOA
What's special
High ceilingsPolished hardwood floorsPremium appliancesLarge light-filled windowsCorian countertopsMature treesGourmet kitchen
- 321 days
- 110
- 7
Zillow last checked:
Listing updated:
Listed by:
Ian Bader TREC #0277316 979-885-9436,
Bill Johnson & Assoc. Real Estate
Source: HAR,MLS#: 9794555
Facts & features
Interior
Bedrooms & bathrooms
- Bedrooms: 3
- Bathrooms: 3
- Full bathrooms: 2
- 1/2 bathrooms: 1
Rooms
- Room types: Basement
Kitchen
- Features: Kitchen Island, Pantry
Heating
- Natural Gas
Cooling
- Ceiling Fan(s), Electric
Appliances
- Included: Disposal, Refrigerator, Electric Oven, Oven, Microwave, Electric Cooktop, Dishwasher
- Laundry: Electric Dryer Hookup
Features
- Formal Entry/Foyer, High Ceilings, 2 Bedrooms Down, 1 Bedroom Up, Primary Bed - 1st Floor, Sitting Area
- Flooring: Carpet, Wood
- Windows: Window Coverings
- Has basement: Yes
- Number of fireplaces: 1
Interior area
- Total structure area: 2,192
- Total interior livable area: 2,192 sqft
Property
Parking
- Total spaces: 3
- Parking features: Detached, Detached Carport
- Garage spaces: 2
- Carport spaces: 1
- Covered spaces: 3
Accessibility
- Accessibility features: Stair Lift
Features
- Stories: 2
- Patio & porch: Patio/Deck, Porch
- Exterior features: Side Yard
- Fencing: Partial
Lot
- Size: 0.49 Acres
- Features: Back Yard, Corner Lot, Wooded, 1/4 Up to 1/2 Acre
Details
- Additional structures: Workshop
- Parcel number: R000007832
Construction
Type & style
- Home type: SingleFamily
- Architectural style: Victorian
- Property subtype: Single Family Residence
Materials
- Wood Siding
- Foundation: Pillar/Post/Pier
- Roof: Composition
Condition
- New construction: No
- Year built: 1894
Utilities & green energy
- Sewer: Public Sewer
- Water: Public
Community & HOA
Community
- Subdivision: None
Location
- Region: Bellville
Financial & listing details
- Price per square foot: $228/sqft
- Tax assessed value: $284,371
- Annual tax amount: $5,424
- Date on market: 10/23/2025
- Listing terms: Cash,Conventional
- Road surface type: Asphalt, Curbs
Estimated market value
$474,600
$451,000 - $498,000
$1,867/mo
Price history
| Date | Event | Price |
|---|---|---|
| 7/1/2026 | Price change | $499,000-8.9%$228/sqft |
Source:  HAR #9794555 Report a problem HAR #9794555 Report a problem | ||
| 10/23/2025 | Listed for sale | $548,000$250/sqft |
Source: HAR #9794555 Report a problem | ||
Public tax history
| Year | Property taxes | Tax assessment |
|---|---|---|
| 2025 | $2,350 +3.2% | $282,623 +10% |
| 2024 | $2,278 +2.3% | $256,930 +12.4% |
| 2023 | $2,228 +3.6% | $228,573 +7.6% |
| 2022 | $2,149 -7.3% | $212,339 -8.1% |
| 2021 | $2,318 | $231,072 -0.2% |
| 2020 | -- | $231,599 +2.2% |
| 2019 | $2,176 -49.7% | $226,511 |
| 2018 | $4,322 | $226,511 |
| 2017 | -- | $226,511 -0.9% |
| 2016 | -- | $228,483 +5.6% |
| 2015 | -- | $216,442 |
| 2014 | -- | $216,442 +1.3% |
| 2012 | -- | $213,609 |
| 2011 | -- | $213,609 -2.9% |
| 2010 | -- | $219,948 |
| 2009 | -- | $219,948 +5.8% |
| 2008 | -- | $207,977 +10% |
| 2007 | -- | $189,070 |
Find assessor info on the county website
Monthly payment
Est. payment
Payment breakdown
Explore the cost of this home by adjusting the details. Changes won't be saved.Climate risks
Neighborhood: 77418
Nearby schools
Schools provided by the listing agent
- Elementary: O'bryant Primary School
- Middle: Bellville Junior High
- High: Bellville High School
Source: HAR. This data may not be complete. We recommend contacting the local school district to confirm school assignments for this home.
Similar homes
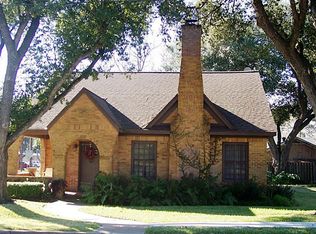
- $525,0003 bd3 ba2.6k sqft322 E Obryant St, Bellville, TX 77418For Sale
 MLS ID #17456528, Reesa Ueckert, 1851 Properties, Inc. HAR
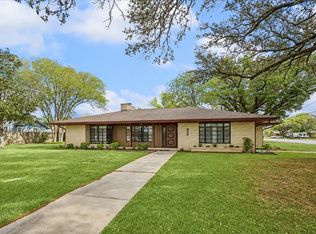
 - $525,0003 bd3 ba2.3k sqft222 N Harris St, Bellville, TX 77418For Sale
 MLS ID #21589273, Candace Cornell, Bill Johnson & Assoc. Real Estate. HAR
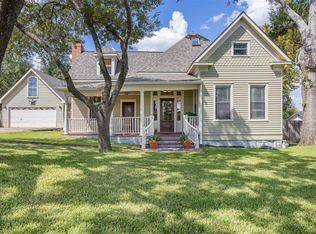
 - $595,0004 bd5 ba2.5k sqft111 S Masonic St, Bellville, TX 77418For Sale
 MLS ID #17901433, Shannon Binder, Binder Real Estate, Inc. HAR
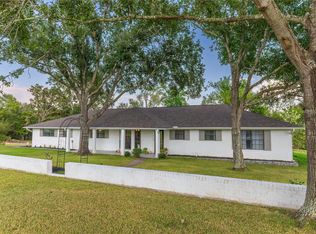
 - $499,5003 bd2 ba2k sqft145 Camilla Cir, Bellville, TX 77418For Sale
 MLS ID #95185745, Kim Shoquist, 1851 Properties, Inc. HAR
