Enjoy the peace and space of country living on 1.5 acres, surrounded by large ranches and beautiful open surroundings. This efficient and functional farmhouse offers 4 bedrooms and 3.5 bathrooms, including two primary bedrooms, making it an ideal setup for multi-generational living or those needing flexible space for family and guests. The downstairs master suite has an extra room for an office, craft/sewing space, reading nook, or whatever one might need. The home offers spacious porches to enjoy the sunrises and sunsets of Austin County. Also included on the property are a new well house with new electrical wiring, shed, chicken coop, RV hook up, firepit, and garden area. Whether you're looking for a place to raise a family, or simply escape the hustle and bustle, this property offers the space, privacy, and rural setting you've been looking for. Come enjoy country living, wide-open spaces, and the opportunity to own your own piece of the country!
For sale
$399,000
10559 Fm 109, Industry, TX 78944
4beds
2,172sqft
Farm
Built in 2002
1.5 Acres Lot
$397,800 Zestimate®
$184/sqft
$-- HOA
What's special
Rv hook upChicken coopGarden areaEfficient and functional farmhouseWide-open spacesDownstairs master suiteTwo primary bedrooms
- 13 days
- 312
- 21
Likely to sell faster than
Zillow last checked:
Listing updated:
Listed by:
Tiffany Richardson TREC #0707583 979-270-0578,
Bill Johnson & Assoc. Real Estate
Source: HAR,MLS#: 88578289
Facts & features
Interior
Bedrooms & bathrooms
- Bedrooms: 4
- Bathrooms: 4
- Full bathrooms: 3
- 1/2 bathrooms: 1
Rooms
- Room types: Family Room, Utility Room
Primary bedroom
- Level: First
- Area: 238
- Dimensions: 17'x14'
Primary bedroom
- Level: Second
- Area: 204
- Dimensions: 17'x12'
Bedroom
- Level: Second
- Area: 110
- Dimensions: 11'x10'
Bedroom
- Level: Second
- Area: 143
- Dimensions: 13'x11'
Breakfast
- Level: First
- Area: 90
- Dimensions: 10'x9'
Dining room
- Level: First
- Area: 132
- Dimensions: 12'x11'
Living room
- Level: First
- Area: 204
- Dimensions: 17'x12'
Heating
- Electric
Cooling
- Electric
Appliances
- Laundry: Electric Dryer Hookup, Washer Hookup
Features
- 2 Primary Bedrooms, En-Suite Bath, Primary Bed - 1st Floor, Primary Bed - 2nd Floor, Sitting Area
- Number of fireplaces: 1
- Fireplace features: Free Standing, Wood Burning
Interior area
- Total structure area: 2,172
- Total interior livable area: 2,172 sqft
Property
Parking
- Parking features: Driveway Gate, No Garage, Additional Parking, Circular Driveway, Double-Wide Driveway, Extra Driveway, RV Access/Parking
Features
- Stories: 2
Lot
- Size: 1.5 Acres
- Features: 1 Up to 2 Acres
- Topography: Rolling
Details
- Additional structures: Auxiliary Building, Shed(s)
- Parcel number: 59569
Construction
Type & style
- Home type: SingleFamily
- Property subtype: Farm
Materials
- Cement Board, Wood
- Foundation: Pillar/Post/Pier
Condition
- New construction: No
- Year built: 2002
Utilities & green energy
- Sewer: Septic Tank
- Water: Well
Community & HOA
Community
- Subdivision: None
Location
- Region: Industry
Financial & listing details
- Price per square foot: $184/sqft
- Tax assessed value: $344,369
- Annual tax amount: $4,003
- Date on market: 8/26/2026
- Road surface type: Asphalt
Estimated market value
$397,800
$378,000 - $418,000
Not available
Price history
| Date | Event | Price |
|---|---|---|
| 8/26/2026 | Listed for sale | $399,000+3.6%$184/sqft |
Source:  HAR #88578289 Report a problem HAR #88578289 Report a problem | ||
| 12/10/2024 | Listing removed | $385,000$177/sqft |
Source: HAR #9144976 Report a problem | ||
| 11/1/2024 | Pending sale | $385,000$177/sqft |
Source: HAR #9144976 Report a problem | ||
| 10/3/2024 | Listed for sale | $385,000+92.5%$177/sqft |
Source: HAR #9144976 Report a problem | ||
| 2/2/2019 | Sold | -- |
Source: Agent Provided Report a problem | ||
| 10/26/2018 | Pending sale | $199,999$92/sqft |
Source: RE/MAX Advantage #27328423 Report a problem | ||
| 10/17/2018 | Price change | $199,999-4.8%$92/sqft |
Source: RE/MAX Advantage #27328423 Report a problem | ||
| 8/14/2018 | Listed for sale | $210,000+27.3%$97/sqft |
Source: RE/MAX Advantage #27328423 Report a problem | ||
| 12/23/2015 | Sold | -- |
Source: Agent Provided Report a problem | ||
| 11/2/2015 | Pending sale | $165,000$76/sqft |
Source: Sutherland Real Estate, LLC #32225407 Report a problem | ||
| 10/19/2015 | Price change | $165,000-2.9%$76/sqft |
Source: Sutherland Real Estate, LLC #32225407 Report a problem | ||
| 9/24/2015 | Price change | $170,000-2.9%$78/sqft |
Source: Sutherland Real Estate, LLC #32225407 Report a problem | ||
| 9/8/2015 | Price change | $175,000-5.4%$81/sqft |
Source: Sutherland Real Estate, LLC #32225407 Report a problem | ||
| 8/26/2015 | Price change | $185,000-2.1%$85/sqft |
Source: A.M. Real Estate #71217790 Report a problem | ||
| 8/6/2015 | Price change | $189,000-3.1%$87/sqft |
Source: A.M. Real Estate #71217790 Report a problem | ||
| 7/9/2015 | Price change | $195,000-2%$90/sqft |
Source: A.M. Real Estate #71217790 Report a problem | ||
| 6/11/2015 | Listed for sale | $199,000$92/sqft |
Source: A.M. Real Estate #71217790 Report a problem | ||
| 8/19/2013 | Sold | -- |
Source: Public Record Report a problem | ||
Public tax history
| Year | Property taxes | Tax assessment |
|---|---|---|
| 2025 | $4,003 +21.5% | $344,369 +25.9% |
| 2024 | $3,294 -16.5% | $273,497 +10% |
| 2023 | $3,945 -5.5% | $248,634 +7% |
| 2022 | $4,176 +5.7% | $232,353 +6.4% |
| 2021 | $3,950 | $218,301 +3.1% |
| 2020 | -- | $211,666 +11.3% |
| 2019 | $3,407 -1.8% | $190,109 +2% |
| 2018 | $3,471 | $186,361 +10.8% |
| 2017 | -- | $168,155 +0.6% |
| 2016 | -- | $167,180 +29.3% |
| 2015 | -- | $129,277 |
| 2014 | -- | $129,277 -10.3% |
| 2012 | -- | $144,189 +10% |
| 2011 | -- | $131,081 |
| 2010 | -- | $131,081 +0.4% |
| 2009 | -- | $130,583 +10% |
| 2008 | -- | $118,712 -1.5% |
| 2007 | -- | $120,460 |
Find assessor info on the county website
Monthly payment
Est. payment
Payment breakdown
Explore the cost of this home by adjusting the details. Changes won't be saved.Climate risks
Neighborhood: 78944
Nearby schools
Schools provided by the listing agent
- Elementary: O'bryant Primary School
- Middle: Bellville Junior High
- High: Bellville High School
Source: HAR. This data may not be complete. We recommend contacting the local school district to confirm school assignments for this home.
Similar homes
- $399,0004 bd2 ba2.3k sqft234 E Obryant St, Bellville, TX 77418For Sale
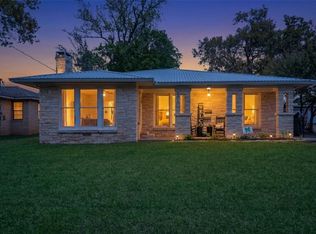 MLS ID #30455293, Wendy Cline, Wendy Cline Properties Group. HAR
 - $489,9003 bd2 ba1.7k sqft4620 Springfield Ln, Brenham, TX 77833For Sale
 MLS ID #59032791, Jimmy Franklin, eXp Realty LLC. HAR
 - $399,0003 bd2 ba2.4k sqft1524 Highway 159 W, Bellville, TX 77418For Sale
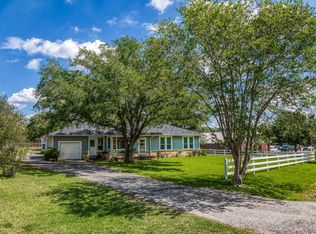 MLS ID #28510186, Cari Goeke, Martha Turner Sotheby's International Realty - Brenham. HAR
 - $349,0005 bd3 ba2k sqft555 Wilder Crest Ln, Brenham, TX 77833For Sale
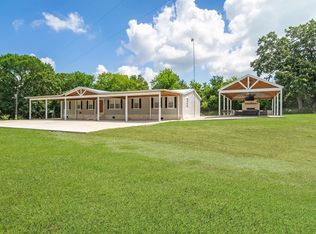 MLS ID #27347061, Eric Benitez, Cedar Frame. HAR
 - $430,0003 bd2 ba1.8k sqft410 Pinehurst Dr, New Ulm, TX 78950Active
 MLS ID #6721917, Jean Gage, Keller Williams - Lake Travis. Unlock MLS
