Some homes capture the spirit of a town without asking you to take on the upkeep of its history. This is one of them. Just one block from Fayetteville's charming town square and the beautifully restored historic Grand Fayette Hotel, this thoughtfully designed 2008 home blends timeless farmhouse character with modern convenience. Wrapped in Hardie Plank siding beneath a standing seam metal roof, the home feels as though it has always belonged here. Inside, warm wood floors, spacious living areas and abundant natural light create an inviting atmosphere. The large primary suite offers a peaceful retreat, while welcoming front and screened back porches invite you to slow down and enjoy small-town living. Mature shade trees grace the oversized lot, and the detached garage with rear street access preserves the home's classic curb appeal. A place where the charm of yesterday meets the comfort of today.
For sale
$560,000
109 W Market St, Fayetteville, TX 78940
3beds
1,865sqft
:
Get pre-qualified$3,658/mo
Single Family Residence
Built in 2008
0.25 Acres Lot
$535,400 Zestimate®
$300/sqft
$-- HOA
What's special
Modern convenienceTimeless farmhouse characterWarm wood floorsAbundant natural lightClassic curb appealOversized lotMature shade trees
- 1 day |
- 52 |
- 3 |
Likely to sell faster than
Zillow last checked:
Listing updated:
Listed by:
Keith Brown TREC #0480827 713-851-1230,
Round Top Real Estate
Source: HAR,MLS#: 81708773
Facts & features
Interior
Bedrooms & bathrooms
- Bedrooms: 3
- Bathrooms: 2
- Full bathrooms: 2
Rooms
- Room types: Utility Room
Primary bedroom
- Level: First
- Area: 280
- Dimensions: 20x14
Bedroom
- Level: First
- Area: 143
- Dimensions: 13x11
Bedroom
- Level: First
- Area: 156
- Dimensions: 12x13
Dining room
- Level: First
- Area: 150
- Dimensions: 15x10
Kitchen
- Level: First
- Area: 182
- Dimensions: 14x13
Living room
- Level: First
- Area: 360
- Dimensions: 24x15
Utility room
- Level: First
- Area: 42
- Dimensions: 7x6
Heating
- Electric
Cooling
- Ceiling Fan(s), Electric
Appliances
- Included: Refrigerator, Electric Oven, Microwave, Electric Range
- Laundry: Electric Dryer Hookup, Washer Hookup
Features
- High Ceilings, All Bedrooms Down, Walk-In Closet(s)
- Flooring: Laminate, Wood
- Windows: Insulated/Low-E windows, Window Coverings
Interior area
- Total structure area: 1,865
- Total interior livable area: 1,865 sqft
Property
Parking
- Total spaces: 2
- Parking features: Detached, Oversized, Garage Door Opener, Double-Wide Driveway
- Garage spaces: 2
Features
- Stories: 1
- Patio & porch: Porch, Screened
Lot
- Size: 0.25 Acres
- Features: Back Yard, Other, 0 Up To 1/4 Acre
Details
- Parcel number: R24070
Construction
Type & style
- Home type: SingleFamily
- Property subtype: Single Family Residence
Materials
- Batts Insulation, Cement Siding
- Foundation: Slab
- Roof: Metal
Condition
- New construction: No
- Year built: 2008
Details
- Builder name: Thielemann
Utilities & green energy
- Sewer: Public Sewer
- Water: Public
Community & HOA
Community
- Subdivision: City Of Fayetteville 390
Location
- Region: Fayetteville
Financial & listing details
- Price per square foot: $300/sqft
- Tax assessed value: $509,340
- Annual tax amount: $2,478
- Date on market: 8/3/2026
- Listing terms: Cash,Conventional
- Ownership: Full Ownership
- Road surface type: Asphalt
Estimated market value
$535,400
$509,000 - $562,000
$2,377/mo
Price history
| Date | Event | Price |
|---|---|---|
| 8/3/2026 | Listed for sale | $560,000$300/sqft |
Source:  HAR #81708773 Report a problem HAR #81708773 Report a problem | ||
Public tax history
| Year | Property taxes | Tax assessment |
|---|---|---|
| 2025 | $2,478 +8.9% | $494,281 +10% |
| 2024 | $2,275 +9% | $449,346 +10% |
| 2023 | $2,087 -13.6% | $408,496 +10% |
| 2022 | $2,415 -7.6% | $371,360 +9.8% |
| 2021 | $2,613 | $338,210 +2.7% |
| 2020 | -- | $329,440 +2.7% |
| 2019 | -- | $320,900 +0.7% |
| 2018 | -- | $318,640 +22.3% |
| 2017 | -- | $260,470 +7.6% |
| 2016 | -- | $242,110 +10.2% |
| 2015 | -- | $219,780 +5.7% |
| 2014 | -- | $207,870 +12.8% |
| 2012 | -- | $184,270 |
| 2011 | -- | -- |
| 2010 | -- | -- |
| 2009 | -- | -- |
| 2008 | -- | $19,040 -14.7% |
| 2007 | -- | $22,310 |
Find assessor info on the county website
Monthly payment
Est. payment
Payment breakdown
Explore the cost of this home by adjusting the details. Changes won't be saved.Climate risks
Neighborhood: 78940
Nearby schools
GreatSchools rating
- 9/10Fayetteville SchoolsGrades: PK-12Distance: 0.3 mi
Schools provided by the listing agent
- Elementary: Fayetteville School
- Middle: Fayetteville School
- High: Fayetteville School
Source: HAR. This data may not be complete. We recommend contacting the local school district to confirm school assignments for this home.
- $356,500-- bd-- ba1.6k sqft111 W Market St, Fayetteville, TX 78940Off Market

- $301,800-- bd-- ba1.1k sqft104 W Bell St, Fayetteville, TX 78940Off Market
- $162,600-- bd-- ba806 sqft105 W Market St, Fayetteville, TX 78940Off Market
- $181,500-- bd-- ba1.2k sqft110 W Market St, Fayetteville, TX 78940Off Market
- $254,700-- bd-- ba480 sqft305 N Live Oak St, Fayetteville, TX 78940Off Market
- $9,690-- bd-- ba-- sqft105 W Blue Bell Rd, Brenham, TX 77833Off Market
- $313,500-- bd-- ba2k sqft201 W Market St, Fayetteville, TX 78940Off Market
- $168,100-- bd-- ba992 sqft101 W Market St, Fayetteville, TX 78940Off Market
A local agent can set up tours, give advice and negotiate with sellers.
Similar homes
- $589,0004 bd3 ba2.2k sqft235 Park Ln, Fayetteville, TX 78940Active

 MLS ID #1772897, Katy Michalke, Lindemann Real Estate. Unlock MLS
 - $499,0003 bd3 ba1.4k sqft208 N Rusk St, Fayetteville, TX 78940For Sale
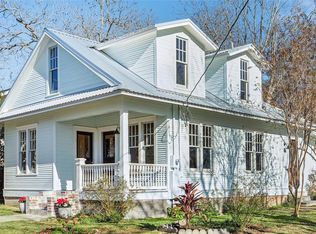 MLS ID #85611256, Jonathan Hance, Leyco Real Estate. HAR
 - $439,0003 bd3 ba1.2k sqft210 W Bell St, Fayetteville, TX 78940For Sale
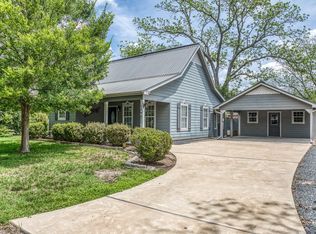 MLS ID #42156176, Frank Hillbolt, Round Top Real Estate. HAR
 - $425,0002 bd1 ba988 sqft112 E Market St, Fayetteville, TX 78940For Sale
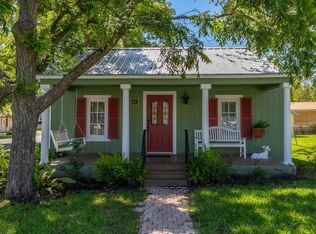 MLS ID #50998881, Andrea Riebeling, Riebeling Properties. HAR
 - $549,0003 bd2 ba1.7k sqft6234 Prihoda Rd, New Ulm, TX 78950For SaleMLS ID #80735746, Lisa Mayer, Round Top Real Estate. HAR
- $325,0002 bd2 ba965 sqft307 W Market St, Fayetteville, TX 78940For SaleMLS ID #69052601, George Clarke, Bubela Real Estate. HAR
- $499,0004 bd2 ba2.3k sqft212 Halstedt Rd, La Grange, TX 78945For SaleMLS ID #95812010, Stephen Janda, Bubela Real Estate. HAR
- $599,9902 bd2 ba2.3k sqft1052 Briar Crest Dr, New Ulm, TX 78950For SaleMLS ID #98032034, Melanie Appelt, Tri-County Realty, LLC - Double G Realty Group. HAR
- $495,0003 bd2 ba2.5k sqft459 N Main St, La Grange, TX 78945ActiveMLS ID #1485570, Lisa Corker, Hart Land Real Estate. Unlock MLS
- $475,0002 bd1 ba1.2k sqft2935 Brushy Rd, Fayetteville, TX 78940For SaleMLS ID #48182267, Tiffany Richardson, Bill Johnson & Assoc. Real Estate. HAR
- $550,0003 bd2 ba1.5k sqft1047 Dungens Mill Rd, Columbus, TX 78934For SaleMLS ID #57999271, Shannon Reed, Greater Houston REP, Inc. HAR
- $410,0003 bd2 ba1.6k sqft110 S River Dr, Columbus, TX 78934For SaleMLS ID #62939539, Johnna Maertz, Blue Dolphin Realty, LLC.. HAR
- $549,9004 bd2 ba2.6k sqft620 Panorama Rd, La Grange, TX 78945For SaleMLS ID #39450247, Lisa Mayer, Round Top Real Estate. HAR
- $400,0003 bd2 ba1.8k sqft801 Moccasin Trl, La Grange, TX 78945Active
 MLS ID #621286, Kacie Brown, TS Realty. Central Texas MLS
 - $485,0003 bd3 ba2.5k sqft315 E Fannin St, La Grange, TX 78945For SaleMLS ID #7515101, Lisa Corker, Hart Land Real Estate. HAR
- $599,0003 bd2 ba2.2k sqft8646 FM 155, LaGrange, TX 78945For Sale
 MLS ID #1928791, Judith Rivers TREC #646979, Phyllis Browning Company. LERA MLS
 - $579,0002 bd2 ba1.9k sqft1100 Swiss Alp Hills Loop, Swiss Alp, TX 78956For SaleMLS ID #59157996, Brian Ladewig, Ladewig Realty Group LLC. HAR
- $459,0003 bd3 ba1.7k sqft0 S Us Highway 77, La Grange, TX 78945For SaleMLS ID #69941325, George Clarke, Bubela Real Estate. HAR
- $499,0004 bd2 ba2.2k sqft1417 Main St, Industry, TX 78944For SaleMLS ID #98027104, Ian Bader, Bill Johnson & Assoc. Real Estate. HAR
- $575,0005 bd3 ba2.5k sqft504 S Franklin St, La Grange, TX 78945ActiveMLS ID #7976363, Katy Michalke, Lindemann Real Estate. Unlock MLS
