Architect-designed contemporary by the late La Grange architect Jason Merritt with panoramic treetop and valley views in the Frisch Auf area. Elevated on stone columns with standing-seam metal roof, stucco exterior and bands of windows, this custom home offers light-filled spaces in a serene, park-like setting. Dramatic vaulted ceilings with architectural wood accents, expansive window walls, stone fireplace and hardwood floors create a warm, modern great room for entertaining. Kitchen and dining showcase extensive custom cabinetry, solid-surface counters and a functional layout with excellent storage. Elevator from the ground-floor entry leads directly to the main living level. Private retreat with spa-style bath and exceptional walk-in closet with built-ins, plus flexible secondary rooms and large utility. Terraced backyard with native landscaping and mature oaks, near Frisch Auf Valley Country Club and 9-hole golf course, minutes from downtown. Oversized one-car attached garage with storage. All exterior doors and windows replaced in 2022 (transferable warranty). Additional 0.2291-acre lot across Valley View may be purchased separately.
Active
$890,000
405 Valley View Dr, La Grange, TX 78945
3beds
3,007sqft
Single Family Residence
Built in 2000
0.46 Acres Lot
$-- Zestimate®
$296/sqft
$20/mo HOA
What's special
Stone fireplaceExpansive window wallsHardwood floorsLight-filled spacesElevated on stone columnsBands of windowsStucco exterior
- 144 days
- 120
- 4
Zillow last checked:
Listing updated:
Listed by:
Lisa Corker (979) 968-3892,
Hart Land Real Estate (979) 968-3892
Source: Unlock MLS,MLS#: 3335864
Facts & features
Interior
Bedrooms & bathrooms
- Bedrooms: 3
- Bathrooms: 2
- Full bathrooms: 2
- Main level bedrooms: 3
Heating
- Central
Cooling
- Central Air
Appliances
- Included: Dishwasher, Disposal, Free-Standing Electric Oven, Free-Standing Electric Range
Features
- Bookcases, Cedar Closet(s), Ceiling Fan(s), High Ceilings, Double Vanity, Eat-in Kitchen, Elevator, Entrance Foyer, Interior Steps, Open Floorplan, Primary Bedroom on Main, Recessed Lighting, Soaking Tub, Storage, Walk-In Closet(s)
- Flooring: Tile, Wood
- Windows: Blinds
- Number of fireplaces: 1
- Fireplace features: Electric, Wood Burning
Interior area
- Total interior livable area: 3,007 sqft
Video & virtual tour
Property
Parking
- Total spaces: 1
- Parking features: Driveway, Garage
- Garage spaces: 1
Accessibility
- Accessibility features: Accessible Elevator Installed
Features
- Levels: Two
- Stories: 2
- Patio & porch: See Remarks, Front Porch, Patio
- Exterior features: Garden, Lighting, Private Yard
- Pool features: None
- Fencing: None
- Has view: Yes
- View description: See Remarks
- Waterfront features: None
Lot
- Size: 0.46 Acres
- Features: See Remarks, Back Yard, Bluff, Front Yard, Native Plants, Steep Slope, Trees-Moderate, Views
Details
- Additional structures: None
- Parcel number: R28632
- Special conditions: Standard
Construction
Type & style
- Home type: SingleFamily
- Property subtype: Single Family Residence
Materials
- Foundation: Slab
- Roof: Aluminum
Condition
- Resale
- New construction: No
- Year built: 2000
Utilities & green energy
- Sewer: Public Sewer
- Water: Municipal Utility District (MUD)
- Utilities for property: Electricity Connected, Water Connected
Community & HOA
Community
- Features: None
- Subdivision: Monument Hill - Sec 3
HOA
- Has HOA: Yes
- Services included: Common Area Maintenance
- HOA fee: $20 monthly
- HOA name: Monument Hill Property Owners Association
Location
- Region: La Grange
Financial & listing details
- Price per square foot: $296/sqft
- Tax assessed value: $705,000
- Annual tax amount: $9,709
- Date on market: 5/29/2026
- Listing terms: Cash,Conventional
- Electric utility on property: Yes
Estimated market value
Not available
Estimated sales range
Not available
Not available
Price history
| Date | Event | Price |
|---|---|---|
| 6/26/2026 | Price change | $890,000-2.7%$296/sqft |
Source:  Unlock MLS #3335864 Report a problem Unlock MLS #3335864 Report a problem | ||
| 5/29/2026 | Listed for sale | $915,000$304/sqft |
Source: Unlock MLS #3335864 Report a problem | ||
Public tax history
| Year | Property taxes | Tax assessment |
|---|---|---|
| 2025 | $4,349 -12.6% | $705,000 +5.2% |
| 2024 | $4,979 +6.4% | $670,039 +10% |
| 2023 | $4,677 -33.6% | $609,126 +10% |
| 2022 | $7,048 +1.7% | $553,751 +10% |
| 2021 | $6,929 | $503,410 +2.6% |
| 2020 | -- | $490,510 -0.9% |
| 2019 | -- | $495,080 -0.1% |
| 2018 | -- | $495,550 -10.7% |
| 2017 | -- | $554,750 +0.5% |
| 2016 | -- | $551,830 -0.4% |
| 2015 | -- | $554,080 +3% |
| 2014 | -- | $537,720 |
| 2012 | -- | $537,720 |
| 2011 | -- | -- |
| 2010 | -- | -- |
| 2009 | -- | -- |
| 2008 | -- | $543,000 +2.8% |
| 2007 | -- | $528,396 |
Find assessor info on the county website
Monthly payment
Est. payment
Payment breakdown
Explore the cost of this home by adjusting the details. Changes won't be saved.Climate risks
Neighborhood: 78945
Nearby schools
Schools provided by the listing agent
- Elementary: Hermes
- Middle: La Grange
- High: La Grange
- District: La Grange ISD
Source: Unlock MLS. This data may not be complete. We recommend contacting the local school district to confirm school assignments for this home.


Similar homes
- $895,0003 bd2 ba2.2k sqft4800 Petter Rainosek Loop, La Grange, TX 78945For Sale
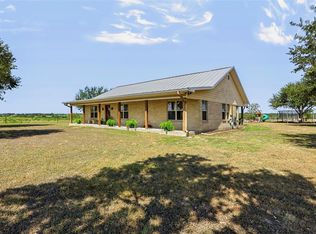 MLS ID #47090480, Christie Mertz, ResLand Realty Group. HAR
 - $759,0002 bd3 ba2.6k sqft208 Rolling Hill Dr, La Grange, TX 78945For Sale
 MLS ID #49402168, Adam Mayer, Round Top Real Estate. HAR
 - $995,0005 bd8 ba2.9k sqft4214 Old College Rd, Rutersville, TX 78945For Sale
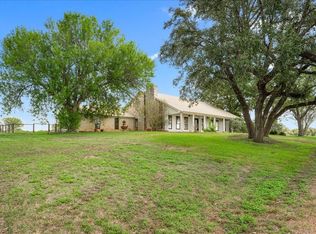 MLS ID #77844587, Adam Mayer, Round Top Real Estate. HAR
 - $875,0004 bd3 ba2.9k sqft5501 Mach Rd, La Grange, TX 78945For Sale
 MLS ID #26271670, Ruth Ann Streiff, Martha Turner Sotheby's International Realty - Round Top. HAR
 - $599,9004 bd3 ba3.1k sqft109 Cernosek Rd, La Grange, TX 78945Active
 MLS ID #5498991, Connie Kennedy, Stanberry REALTORS. Unlock MLS
 - $692,3005 bd4 ba3.8k sqft2645 Kallus Rd, La Grange, TX 78945ActiveMLS ID #6309464, Dee Rodgers, RE/MAX Freedom. Unlock MLS
- $495,0003 bd2 ba2.5k sqft459 N Main St, La Grange, TX 78945ActiveMLS ID #1485570, Lisa Corker, Hart Land Real Estate. Unlock MLS
