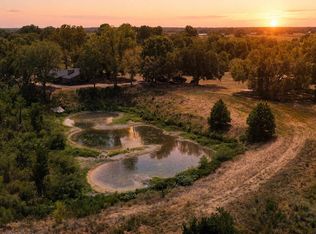
Experience elevated country living on 15 picturesque acres, where refined comfort meets the beauty of the Texas outdoors. Built in 2019, this impressive home features soaring ceilings, expansive views and a spacious open design. The downstairs primary retreat is a standout, with antique doors opening to a luxurious bath with jetted tub, separate shower and generous walk-in closet. Two additional bedrooms share a bath. At the heart of the home, a beautiful kitchen flows into the living area anchored by a striking brick fireplace. An oversized attached garage adds abundant space. Outdoors, a beautiful pond dotted with lily pads creates a peaceful centerpiece, with wooded trails winding beneath towering pines. A private 1-bedroom guest house welcomes family and friends, while a one-of-a-kind Safari Tent overlooking the pond is tucked among the trees, creating an unforgettable glamping retreat surrounded by nature. Exceptional country living with character, privacy and room to roam!
For sale
$995,000
526 Piney Creek Rd, Winchester, TX 78945
3beds
2,436sqft
Farm
Built in 2019
15 Acres Lot
$923,400 Zestimate®
$408/sqft
$-- HOA
What's special
Expansive viewsGenerous walk-in closetAntique doorsSoaring ceilingsBeautiful kitchenTwo additional bedroomsDownstairs primary retreat
- 54 days
- 366
- 40
Zillow last checked:
Listing updated:
Listed by:
Lilla Blackburn TREC #0467915 713-301-3012,
Round Top Real Estate
Source: HAR,MLS#: 91414164
Facts & features
Interior
Bedrooms & bathrooms
- Bedrooms: 3
- Bathrooms: 2
- Full bathrooms: 2
Primary bedroom
- Level: First
- Area: 191.25
- Dimensions: 12'9x15
Bedroom
- Level: First
- Area: 136.88
- Dimensions: 12'2x11'3
Bedroom
- Level: First
- Area: 140.72
- Dimensions: 12'5x11'4
Other
- Level: First
- Area: 89.74
- Dimensions: 7'7x11'10
Dining room
- Level: First
- Area: 143.94
- Dimensions: 12'3x11'9
Kitchen
- Level: First
- Area: 2207.01
- Dimensions: 10'2x217'1
Living room
- Level: First
- Area: 344.17
- Dimensions: 19'8x17'6
Primary bath
- Level: First
- Area: 131.25
- Dimensions: 8'9x15
Utility room
- Level: Second
- Area: 70.58
- Dimensions: 7x10'1
Heating
- Electric
Cooling
- Ceiling Fan(s), Electric
Appliances
- Included: Disposal, Convection Oven, Double Oven, Electric Oven, Gas Cooktop, Dishwasher
- Laundry: Electric Dryer Hookup, Washer Hookup
Features
- Formal Entry/Foyer, High Ceilings, 1 Bedroom Up, Primary Bed - 1st Floor, Walk-In Closet(s)
- Flooring: Marble, Tile, Wood
- Number of fireplaces: 1
- Fireplace features: Gas, Gas Log
Interior area
- Total structure area: 2,436
- Total interior livable area: 2,436 sqft
Property
Parking
- Total spaces: 2
- Parking features: Driveway Gate, Attached, Oversized, Additional Parking, Garage Door Opener, Extra Driveway
- Attached garage spaces: 2
Features
- Stories: 1
- Fencing: Fenced
- Has view: Yes
- View description: Water
- Has water view: Yes
- Water view: Water
- Waterfront features: Pond
Lot
- Size: 15 Acres
- Features: Cleared, Wooded, 10 Up to 15 Acres
- Topography: Level,Rolling
Details
- Additional structures: Guest House, Shed(s)
- Parcel number: R53374
Construction
Type & style
- Home type: SingleFamily
- Architectural style: Traditional
- Property subtype: Farm
Materials
- Cement Board
- Foundation: Slab
Condition
- New construction: No
- Year built: 2019
Utilities & green energy
- Sewer: Septic Tank
- Water: Public, Water District
Green energy
- Energy efficient items: Thermostat
Community & HOA
Community
- Subdivision: Otto C Eckel Sub
Location
- Region: Winchester
Financial & listing details
- Price per square foot: $408/sqft
- Tax assessed value: $765,940
- Annual tax amount: $4,473
- Date on market: 8/10/2026
- Listing terms: Cash,Conventional
- Exclusions: See Listing Agent
- Road surface type: Asphalt
Estimated market value
$923,400
$877,000 - $970,000
$2,814/mo
Price history
| Date | Event | Price |
|---|---|---|
| 8/10/2026 | Listed for sale | $995,000$408/sqft |
Source:  HAR #91414164 Report a problem HAR #91414164 Report a problem | ||
Public tax history
| Year | Property taxes | Tax assessment |
|---|---|---|
| 2025 | $4,473 +0.5% | $762,848 +5.1% |
| 2024 | $4,450 +10.7% | $725,605 +5.5% |
| 2023 | $4,021 -48.3% | $687,645 +23.3% |
| 2022 | $7,776 +5.7% | $557,830 +18.2% |
| 2021 | $7,355 | $471,740 +5.2% |
| 2020 | -- | $448,330 +136.9% |
| 2019 | -- | $189,240 +290.6% |
| 2018 | -- | $48,450 +8.9% |
| 2017 | -- | $44,470 -5.8% |
| 2016 | -- | $47,230 +17.4% |
| 2015 | -- | $40,230 +2% |
| 2014 | -- | $39,450 |
Find assessor info on the county website
Monthly payment
Est. payment
Payment breakdown
Explore the cost of this home by adjusting the details. Changes won't be saved.Climate risks
Neighborhood: 78945
Nearby schools
Schools provided by the listing agent
- Elementary: La Grange Elementary School
- Middle: La Grange Middle School
- High: La Grange High School
Source: HAR. This data may not be complete. We recommend contacting the local school district to confirm school assignments for this home.
- $593,600-- bd-- ba510 sqft630 Piney Creek Rd, Winchester, TX 78945Off Market
- $809,200-- bd-- ba1.5k sqft532 Piney Creek Rd, Winchester, TX 78945Off Market
- $346,500-- bd-- ba1.4k sqft442 Piney Creek Rd, Winchester, TX 78945Off Market
- $462,600-- bd-- ba150 sqft551 Piney Creek Rd, Winchester, TX 78945Off Market
Similar homes
- $849,0005 bd5 ba2.9k sqft1730 Fm 448, Winchester, TX 78945For Sale
 MLS ID #54049035, Brittni Adams, Round Top Real Estate. HAR
 - $1,100,0004 bd2 ba2.3k sqft5420 Frances Rd, La Grange, TX 78945For Sale
 MLS ID #66061681, Brandon Stephens, Keller Williams Brazos West. HAR
 - $925,0003 bd2 ba2.2k sqft4800 Petter Rainosek Loop, La Grange, TX 78945For Sale
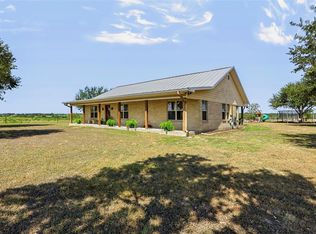 MLS ID #47090480, Christie Mertz, ResLand Realty Group. HAR
 - $599,9004 bd2 ba2.4k sqft350 Owl Creek Rd, Giddings, TX 78942Active
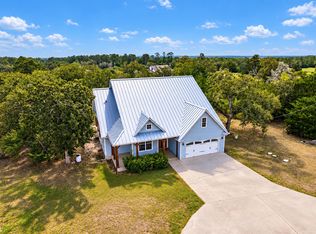
 MLS ID #1651231, Chris Torrey, Elite Realty Advisors. Unlock MLS
 - $888,0003 bd3 ba2.2k sqft1606 County Road 216, Giddings, TX 78942ActiveMLS ID #7234882, Alexis Medack, Leeco Realty Group, LLC. Unlock MLS
- $999,9994 bd3 ba2.8k sqft3199 County Road 103, Paige, TX 78659ActiveMLS ID #1645352, Jacki Short, All City Real Estate Ltd. Co. Unlock MLS
- $897,5002 bd2 ba2k sqft299 Nink Rd #A, Smithville, TX 78957ActiveMLS ID #1169283, Zia Lowe, RE/MAX Bastrop Area. Unlock MLS
- $1,250,0003 bd2 ba2.8k sqft1880 Highway 21 E, Paige, TX 78659Active
 MLS ID #626878, Liana Walker, Epique Realty LLC. Central Texas MLS
 - $890,0003 bd2 ba3k sqft405 Valley View Dr, La Grange, TX 78945ActiveMLS ID #3335864, Lisa Corker, Hart Land Real Estate. Unlock MLS
- $1,250,0006 bd2 ba2.8k sqft1880 E Highway 21, Paige, TX 78659ActiveMLS ID #8182578, Liana Walker, Epique Realty LLC. Unlock MLS
- $1,150,0004 bd3 ba2.1k sqft2015 E State Highway 21, Lincoln, TX 78948ActiveMLS ID #7254052, Angel Chancellor, MCLANE REALTY, LLC. Unlock MLS
