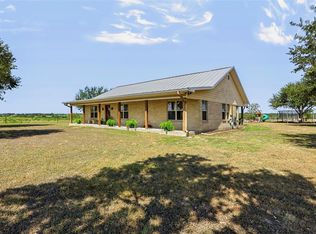
Set on 16+ private acres beneath a canopy of mature oaks, this spacious 4/5-bedroom, 3-bath home offers a peaceful country retreat with room to gather, relax and explore. The living room features high ceilings and a striking stone fireplace, while the large kitchen and separate dining area provide generous space for entertaining. A game room adds flexibility for family and guests. The home also features a home office/study with built-ins. Enjoy the outdoors from the covered porch or expansive screened porch overlooking the natural surroundings. A seasonal creek traverses the property, complemented by established trails and a fire pit for evenings under the stars. Two barns offer additional space for storage, hobbies or recreational use. Home can be sold turn-key for additional consideration.
For sale
$875,000
5501 Mach Rd, La Grange, TX 78945
4beds
2,959sqft
Farm
Built in 2010
16.07 Acres Lot
$846,700 Zestimate®
$296/sqft
$-- HOA
What's special
Striking stone fireplaceSeparate dining areaLarge kitchenEstablished trailsGenerous space for entertainingCovered porch
- 7 days
- 213
- 19
Likely to sell faster than
Zillow last checked:
Listing updated:
Listed by:
Ruth Ann Streiff TREC #0501427 832-630-3724,
Martha Turner Sotheby's International Realty - Round Top
Source: HAR,MLS#: 26271670
Facts & features
Interior
Bedrooms & bathrooms
- Bedrooms: 4
- Bathrooms: 3
- Full bathrooms: 3
Rooms
- Room types: Game Room, Utility Room
Primary bedroom
- Level: First
- Area: 210
- Dimensions: 15x14
Bedroom
- Level: First
- Area: 140
- Dimensions: 14x10
Bedroom
- Level: First
- Area: 168
- Dimensions: 14x12
Bedroom
- Level: First
- Area: 180
- Dimensions: 15x12
Other
- Level: First
- Area: 120
- Dimensions: 15x8
Den
- Level: First
- Area: 182
- Dimensions: 14x13
Game room
- Level: First
- Area: 380
- Dimensions: 20x19
Kitchen
- Level: First
- Area: 288
- Dimensions: 18x16
Living room
- Level: First
- Area: 336
- Dimensions: 24x14
Heating
- Natural Gas, Zoned
Cooling
- Ceiling Fan(s), Electric, Zoned
Appliances
- Included: Dryer, Refrigerator, Washer, Gas Oven
- Laundry: Washer Hookup
Features
- High Ceilings, All Bedrooms Down, En-Suite Bath, Walk-In Closet(s)
- Flooring: Carpet, Concrete, Tile
- Windows: Window Coverings
- Number of fireplaces: 1
- Fireplace features: Gas Log
Interior area
- Total structure area: 2,959
- Total interior livable area: 2,959 sqft
Property
Parking
- Total spaces: 2
- Parking features: Additional Parking, Circular Driveway, Detached Carport
- Carport spaces: 2
Features
- Stories: 1
- Fencing: Cross Fenced,Fenced
Lot
- Size: 16.07 Acres
- Features: Pasture, Wooded, 15 Up to 20 Acres
- Topography: Level,Ravine,Rolling
Details
- Additional structures: 2 or More Barns, Shed(s)
- Parcel number: R61623
Construction
Type & style
- Home type: SingleFamily
- Architectural style: Ranch,Traditional
- Property subtype: Farm
Materials
- Other Siding
- Foundation: Slab
Condition
- New construction: No
- Year built: 2010
Utilities & green energy
- Sewer: Aerobic Septic
- Water: Public
Green energy
- Energy efficient items: Thermostat, HVAC>15 SEER
Community & HOA
Community
- Subdivision: Sm Williams Abs 112
Location
- Region: La Grange
Financial & listing details
- Price per square foot: $296/sqft
- Tax assessed value: $739,020
- Annual tax amount: $8,755
- Date on market: 9/15/2026
- Listing terms: Cash,Conventional
- Road surface type: Asphalt
Estimated market value
$846,700
$804,000 - $889,000
$3,489/mo
Price history
| Date | Event | Price |
|---|---|---|
| 9/15/2026 | Listed for sale | $875,000$296/sqft |
Source:  HAR #26271670 Report a problem HAR #26271670 Report a problem | ||
Public tax history
| Year | Property taxes | Tax assessment |
|---|---|---|
| 2025 | $8,806 -1.7% | $739,020 +1% |
| 2024 | $8,954 -0.3% | $731,860 +0.7% |
| 2023 | $8,981 +9.7% | $726,950 +30.4% |
| 2022 | $8,184 +8.8% | $557,590 +20.2% |
| 2021 | $7,521 | $464,020 +4.6% |
| 2020 | -- | $443,670 +1.7% |
| 2019 | -- | $436,180 +0.4% |
| 2018 | -- | $434,380 +9.7% |
| 2017 | -- | $395,960 -8.7% |
| 2016 | -- | $433,520 +28.2% |
| 2015 | -- | $338,030 +3.9% |
| 2014 | -- | $325,320 +88% |
| 2007 | -- | $173,075 |
Find assessor info on the county website
Monthly payment
Est. payment
Payment breakdown
Explore the cost of this home by adjusting the details. Changes won't be saved.Climate risks
Neighborhood: 78945
Nearby schools
Schools provided by the listing agent
- Elementary: La Grange Elementary School
- Middle: La Grange Middle School
- High: La Grange High School
Source: HAR. This data may not be complete. We recommend contacting the local school district to confirm school assignments for this home.
Similar homes
- $849,0005 bd5 ba2.9k sqft1730 Fm 448, Winchester, TX 78945For Sale
 MLS ID #54049035, Brittni Adams, Round Top Real Estate. HAR
 - $692,3005 bd4 ba3.8k sqft2645 Kallus Rd, La Grange, TX 78945Active

 MLS ID #6309464, Dee Rodgers, RE/MAX Freedom. Unlock MLS
 - $795,0004 bd2 ba2k sqft1105 Kruppa Rd, La Grange, TX 78945For Sale
 MLS ID #26238885, Terrell Newton, Land Brokers, INC. HAR
 - $925,0003 bd2 ba2.2k sqft4800 Petter Rainosek Loop, La Grange, TX 78945For Sale
 MLS ID #47090480, Christie Mertz, ResLand Realty Group. HAR
 - $845,0004 bd4 ba2.5k sqftBerger Rd, Schulenburg, TX 78956ActiveMLS ID #8985842, Chip Bubela, Bubela Real Estate. Unlock MLS
- $890,0003 bd2 ba3k sqft405 Valley View Dr, La Grange, TX 78945ActiveMLS ID #3335864, Lisa Corker, Hart Land Real Estate. Unlock MLS
- $599,9004 bd3 ba3.1k sqft109 Cernosek Rd, La Grange, TX 78945ActiveMLS ID #5498991, Connie Kennedy, Stanberry REALTORS. Unlock MLS
