LOCATION, LOCATION, LOCATION! Enjoy the best of both worlds with this beautiful 3-bedroom, 2.5-bath home situated on 19 acres, just minutes from town, yet offering the peace and space of country living. Built in 2019 and thoughtfully designed with 2,272 square feet, this home offers a well-planned layout with the primary suite tucked away in its own private wing. The home features a welcoming foyer, an additional flexible room currently used as an office, and an open-concept living, kitchen, and dining area with soaring ceilings and a vaulted living room ceiling. A stunning stone fireplace, featuring the same beautiful stonework showcased on the home’s exterior, creates a striking focal point. The full masonry rock exterior adds timeless character and curb appeal. Inside, you’ll find LVP flooring throughout the main living areas, carpeted bedrooms, and tile in the bathrooms. The kitchen is sure to impress with granite countertops, a large island, farmhouse sink, gas cooktop, and touchless faucet. The primary bath features double sinks, a walk-in shower, and a soaking tub. Additional features include a whole-home water purification system, tankless water heater, central vacuum system with convenient outlets throughout the home, floor dustpans, security cameras inside and outside, and a denon sound system. Large windows fill the home with natural light while showcasing beautiful pasture views throughout. The property is set up for enjoying the country lifestyle. The adorable chicken coop includes a 10x16 coop/shed with an attached 20x30 run. A covered RV/camper area is ready for hookup and includes electricity, water, and its own septic system. Additional pasture storage/cover provides space for hay or equipment. With room to spread out, beautiful views, and thoughtful amenities throughout, this property offers a rare opportunity to enjoy comfortable country living in a convenient location near Giddings.
Active
$898,000
1606 County Road 216, Giddings, TX 78942
3beds
2,272sqft
Single Family Residence
Built in 2019
19 Acres Lot
$858,100 Zestimate®
$395/sqft
$-- HOA
What's special
Stunning stone fireplaceFull masonry rock exteriorWelcoming foyerBeautiful viewsCarpeted bedroomsBeautiful pasture views throughoutFarmhouse sink
- 45 days
- 266
- 26
Zillow last checked:
Listing updated:
Listed by:
Alexis Medack (979) 341-6798,
Leeco Realty Group, LLC (979) 341-6798
Source: Unlock MLS,MLS#: 7234882
Facts & features
Interior
Bedrooms & bathrooms
- Bedrooms: 3
- Bathrooms: 3
- Full bathrooms: 2
- 1/2 bathrooms: 1
- Main level bedrooms: 3
Primary bedroom
- Features: Ceiling Fan(s), Granite Counters, Double Vanity, Full Bath, High Ceilings, Soaking Tub, Tray Ceiling(s), Walk-In Closet(s), Walk-in Shower
- Level: Main
Family room
- Features: Ceiling Fan(s), High Ceilings, Recessed Lighting, Sound System, Vaulted Ceiling(s)
- Level: Main
Kitchen
- Features: Kitchen Island, Granite Counters, Dining Area, High Ceilings, Open to Family Room, Pantry, Recessed Lighting
- Level: Main
Heating
- Central
Cooling
- Ceiling Fan(s), Central Air
Appliances
- Included: Built-In Range, Dishwasher, Disposal, Gas Range, Microwave, Refrigerator, Tankless Water Heater, Water Purifier Owned
Features
- Ceiling Fan(s), High Ceilings, Vaulted Ceiling(s), Granite Counters, Entrance Foyer, Kitchen Island, Open Floorplan, Pantry, Primary Bedroom on Main, Recessed Lighting, Soaking Tub, Study/Home Office, Walk-In Closet(s)
- Flooring: Carpet, Tile, Vinyl
- Windows: None
- Number of fireplaces: 1
- Fireplace features: Family Room, Gas Starter, Wood Burning
Interior area
- Total interior livable area: 2,272 sqft
Property
Parking
- Parking features: Driveway, Gravel
Accessibility
- Accessibility features: None
Features
- Levels: One
- Stories: 1
- Patio & porch: Covered, Front Porch, Rear Porch
- Exterior features: Garden, Lighting, RV Hookup
- Pool features: None
- Fencing: Barbed Wire
- Has view: Yes
- View description: Pasture, Trees/Woods
- Waterfront features: None
Lot
- Size: 19 Acres
- Features: Few Trees, Garden
Details
- Additional structures: Poultry Coop
- Parcel number: 14519
- Special conditions: Standard
- Horses can be raised: Yes
Construction
Type & style
- Home type: SingleFamily
- Property subtype: Single Family Residence
Materials
- Foundation: Slab
- Roof: Composition
Condition
- Resale
- New construction: No
- Year built: 2019
Utilities & green energy
- Sewer: Septic Tank
- Water: Public
- Utilities for property: Electricity Connected, Propane, Sewer Connected, Water Connected
Community & HOA
Community
- Features: Fitness Center, Golf, High Speed Internet, Laundry Facility(s), Library, Park, Playground, Restaurant, Storage, Tennis Court(s)
- Subdivision: City/Giddings
HOA
- Has HOA: No
Location
- Region: Giddings
Financial & listing details
- Price per square foot: $395/sqft
- Tax assessed value: $685,460
- Annual tax amount: $9,376
- Date on market: 7/20/2026
- Listing terms: Cash,Conventional,VA Loan
- Electric utility on property: Yes
Estimated market value
$858,100
$815,000 - $901,000
$2,685/mo
Price history
| Date | Event | Price |
|---|---|---|
| 7/20/2026 | Listed for sale | $898,000$395/sqft |
Source:  Unlock MLS #7234882 Report a problem Unlock MLS #7234882 Report a problem | ||
Public tax history
| Year | Property taxes | Tax assessment |
|---|---|---|
| 2025 | $3,869 -13.4% | $685,460 +5.9% |
| 2024 | $4,467 +4.9% | $647,470 +9.2% |
| 2023 | $4,261 -18.3% | $592,840 +13.2% |
| 2022 | $5,214 -9.1% | $523,520 +3.3% |
| 2021 | $5,739 -1% | $506,780 +5.4% |
| 2020 | $5,795 +17817.5% | $480,870 +179.9% |
| 2019 | $32 -95.5% | $171,790 +56.8% |
| 2018 | $718 | $109,540 -9.5% |
| 2017 | -- | $121,000 -1.7% |
| 2016 | -- | $123,070 |
| 2015 | -- | -- |
Find assessor info on the county website
Monthly payment
Est. payment
Payment breakdown
Explore the cost of this home by adjusting the details. Changes won't be saved.Climate risks
Neighborhood: 78942
Nearby schools
Schools provided by the listing agent
- Elementary: Giddings
- Middle: Giddings
- High: Giddings
- District: Giddings ISD
Source: Unlock MLS. This data may not be complete. We recommend contacting the local school district to confirm school assignments for this home.
- $524,600-- bd1 ba1.9k sqft1589 County Road 216, Giddings, TX 78942Off Market
- $115,300-- bd1 ba640 sqft1464 County Road 216, Giddings, TX 78942Off Market
- $464,900-- bd1 ba1.2k sqft1561 County Road 216, Giddings, TX 78942Off Market
- $461,300-- bd2 ba1.9k sqft1620 County Road 216, Giddings, TX 78942Off Market
Similar homes
- $695,0003 bd4 ba2.5k sqft2205 S Us Highway 77, Giddings, TX 78942Active
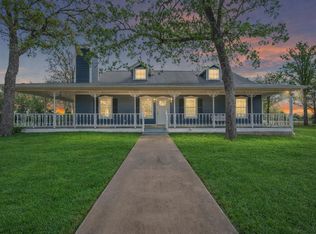
 MLS ID #4964325, Jenny Ashley, Leeco Realty Group, LLC. Unlock MLS
 - $995,0003 bd2 ba2.4k sqft526 Piney Creek Rd, Winchester, TX 78945For Sale
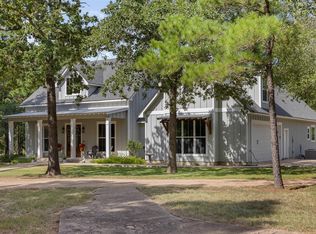 MLS ID #91414164, Lilla Blackburn, Round Top Real Estate. HAR
 - $699,0004 bd2 ba2.4k sqft1080 County Road 213, Giddings, TX 78942Active
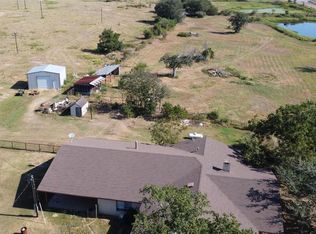 MLS ID #5442071, Luke Simon, eXp Realty, LLC. Unlock MLS
 - $1,100,0004 bd2 ba2.3k sqft5420 Frances Rd, La Grange, TX 78945For Sale
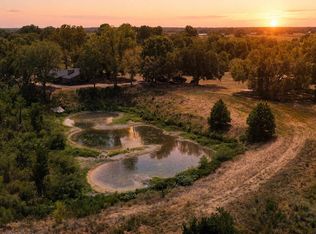 MLS ID #66061681, Brandon Stephens, Keller Williams Brazos West. HAR
 - $799,0003 bd3 ba2.2k sqft1034 County Road 202, Paige, TX 78659ActiveMLS ID #4907470, Emily Gaeke, Schultz Texas Properties, LLC. Unlock MLS
- $490,0003 bd2 ba2.4k sqft3210 County Road 226, Giddings, TX 78942ActiveMLS ID #1642725, Judah Ross, Venture Partners R.E.. Unlock MLS
- $699,0004 bd2 ba3k sqft1140 Private Road 8022, Lincoln, TX 78948ActiveMLS ID #4880601, Keith Bexley, Bexley Land & Cattle. Unlock MLS
- $1,150,0003 bd2 ba1.3k sqft1362 CR 207, Out of Area, TX 78942For Sale
 MLS ID #173840, Michael Bacon, Texas Ranch Brokers LLC. HLMLS as distributed by MLS GRID
 - $850,0003 bd2 ba1.7k sqft935 Highway 21 E, Bastrop, TX 78602ActiveMLS ID #1326538, Taylor Homuth, Spyglass Realty. Unlock MLS
- $975,0002 bd2 ba2k sqft299 Nink Rd #A, Smithville, TX 78957ActiveMLS ID #1169283, Zia Lowe, RE/MAX Bastrop Area. Unlock MLS
- $1,000,0003 bd2 ba2.7k sqft2247 Old Highway 20, McDade, TX 78650ActiveMLS ID #9648409, Blanca Garza, Team Price Real Estate. Unlock MLS
- $900,0003 bd3 ba2.2k sqft1409 Antioch Rd, Paige, TX 78659ActiveMLS ID #6856491, Charles Kreutz, Ignite Real Estate Group. Unlock MLS
- $515,0004 bd2 ba2.3k sqft811 E Hempstead St, Giddings, TX 78942ActiveMLS ID #4527861, Janice Sansom, All City Real Estate Ltd. Co. Unlock MLS
- $969,0004 bd3 ba2.3k sqft5715 State Highway 159, Rutersville, TX 78945ActiveMLS ID #4850130, Deborah Behringer, Hart Land Real Estate. Unlock MLS
