6.8 acre Gentleman’s Ranch with 4/2 - 2,469 sqft. home, 800 sqft. Party Barn/Work Shop with Guest Quarters potential and complete livestock setup, all in a great location at the end of a quiet, private road with no thru traffic, just a little off of Hwy. 21 in Lincoln, Texas! This thoughtfully-designed property has a lot to offer and features a beautiful Austin-Stone home set away from the road, with most of the acreage out front to maximize the views, and the home, barn and pens towards the back. The open-concept home has wide-open gathering spaces centered around a Living Room that features a focal wall of natural-wood shelves for displaying everything you love and a wood-burning fireplace with an Austin Stone surround, anchored between two sets of French doors that open out onto a huge back porch overlooking a beautiful back yard with big, old-growth trees that make you feel like you’re deep in the country. On one side of the house, an air conditioned 20’x40’ party barn, with plenty of room for guest quarters, expands your entertaining space and has an additional 800 sqft. loft of bonus storage above, a kitchen setup and guest bath. An attached 40’x40’x14’ bay of covered parking adds additional parking for big gatherings, equipment or trailers. A livestock setup on the opposite side of the home includes; a barn with concrete flooring, 200 amp electricity, water, pipe pens and pipe fencing to keep work or Ag projects nearby and handy. Manicured and move-in ready with everything you need to live that country lifestyle everyone’s looking for!
Active
$699,000
1140 Private Road 8022, Lincoln, TX 78948
4beds
3,021sqft
:
Get pre-qualified$4,874/mo
Farm
Built in 1996
6.87 Acres Lot
$-- Zestimate®
$231/sqft
$-- HOA
What's special
Beautiful austin-stone homeWide-open gathering spacesOpen-concept home
- 70 days |
- 262 |
- 7 |
Zillow last checked:
Listing updated:
Listed by:
Keith Bexley (979) 773-4423,
Bexley Land & Cattle (979) 773-4423
Source: Unlock MLS,MLS#: 4880601
Facts & features
Interior
Bedrooms & bathrooms
- Bedrooms: 4
- Bathrooms: 2
- Full bathrooms: 2
- Main level bedrooms: 4
Heating
- Central
Cooling
- Central Air
Appliances
- Included: Built-In Gas Oven, Dishwasher, Gas Cooktop, Microwave, Gas Oven, Free-Standing Refrigerator, Stainless Steel Appliance(s), Vented Exhaust Fan, Gas Water Heater
Features
- Breakfast Bar, Built-in Features, Ceiling Fan(s), Electric Dryer Hookup, Natural Woodwork, No Interior Steps, Open Floorplan, Storage, Washer Hookup
- Flooring: Laminate, Tile
- Windows: Double Pane Windows, Vinyl Windows
- Number of fireplaces: 1
- Fireplace features: Blower Fan, Living Room, Wood Burning
Interior area
- Total interior livable area: 3,021 sqft
Property
Parking
- Total spaces: 2
- Parking features: Additional Parking, Attached, Covered, Garage, Outside, Storage
- Attached garage spaces: 2
Accessibility
- Accessibility features: None
Features
- Levels: One
- Stories: 1
- Patio & porch: Covered, Front Porch, Porch, Rear Porch
- Exterior features: Gutters Partial, No Exterior Steps
- Fencing: Cross Fenced, Fenced, Front Yard, Perimeter, Pipe
- Has view: Yes
- View description: Pasture, Rural, Trees/Woods
- Waterfront features: None
Lot
- Size: 6.87 Acres
- Features: Back Yard, Cleared, Few Trees, Front Yard, Gentle Sloping, Landscaped, Level, Private Maintained Road, Trees-Large (Over 40 Ft), Trees-Medium (20 Ft - 40 Ft), Views
- Topography: Mostly flat with a gentle slope in the back.
Details
- Additional structures: Barn(s), Workshop
- Parcel number: 32003
- Special conditions: Standard
- Horses can be raised: Yes
Construction
Type & style
- Home type: SingleFamily
- Property subtype: Farm
Materials
- Foundation: Slab
- Roof: Metal
Condition
- Resale
- New construction: No
- Year built: 1996
Utilities & green energy
- Sewer: Septic Tank
- Water: Public
- Utilities for property: Above Ground, Cable Available, Electricity Connected, Sewer Connected, Water Connected
Community & HOA
Community
- Features: None
- Subdivision: A016
Location
- Region: Lincoln
Financial & listing details
- Price per square foot: $231/sqft
- Tax assessed value: $549,310
- Annual tax amount: $4,816
- Date on market: 6/1/2026
- Listing terms: Cash,Committed Money,FHA,VA Loan
- Electric utility on property: Yes
- Road surface type: Asphalt, Caliche
Estimated market value
Not available
Estimated sales range
Not available
Not available
Price history
| Date | Event | Price |
|---|---|---|
| 6/1/2026 | Listed for sale | $699,000$231/sqft |
Source:  Unlock MLS #4880601 Report a problem Unlock MLS #4880601 Report a problem | ||
Public tax history
| Year | Property taxes | Tax assessment |
|---|---|---|
| 2025 | $3,387 -6.8% | $549,310 +19.2% |
| 2024 | $3,635 -1.6% | $460,990 +4% |
| 2023 | $3,693 -17.1% | $443,110 +12.7% |
| 2022 | $4,453 -3.9% | $393,317 +18% |
| 2021 | $4,631 +7.5% | $333,320 +2.6% |
| 2020 | $4,309 +4.6% | $324,967 +11.1% |
| 2019 | $4,121 -16% | $292,510 -11.5% |
| 2018 | $4,909 | $330,340 |
| 2017 | -- | -- |
| 2016 | -- | $281,340 +6.1% |
| 2015 | -- | $265,220 |
| 2014 | -- | -- |
| 2012 | -- | -- |
| 2011 | -- | -- |
| 2010 | -- | -- |
| 2009 | -- | -- |
| 2008 | -- | $255,460 -9% |
| 2007 | -- | $280,672 |
Find assessor info on the county website
Monthly payment
Est. payment
Payment breakdown
Explore the cost of this home by adjusting the details. Changes won't be saved.Climate risks
Neighborhood: 78948
Nearby schools
GreatSchools rating
- 5/10Giddings Intermediate SchoolGrades: 4-5Distance: 4.3 mi
- 6/10Giddings Middle SchoolGrades: 6-8Distance: 4.3 mi
- 8/10Giddings High SchoolGrades: 9-12Distance: 4.3 mi
Schools provided by the listing agent
- Elementary: Giddings
- Middle: Giddings
- High: Giddings
- District: Giddings ISD
Source: Unlock MLS. This data may not be complete. We recommend contacting the local school district to confirm school assignments for this home.
- $586,900-- bd-- ba2.3k sqft1093 Private Road 8022, Lincoln, TX 78948Off Market
- $234,0003 bd2 ba2.2k sqft1123 Private Road 8022, Lincoln, TX 78948Off Market
- $465,000-- bd2 ba2.2k sqft1158 Private Road 8022, Lincoln, TX 78948Off Market
- $637,400-- bd-- ba2.1k sqft1017 Private Road 8022, Lincoln, TX 78948Off Market
- $1,960,500-- bd4 ba1.2k sqft2283 W Highway 21, Lincoln, TX 78948Off Market
- $306,700-- bd2 ba1.8k sqft2340 W Highway 21, Lincoln, TX 78948Off Market
- $258,200-- bd-- ba1k sqft1065 Private Road 8023, Lincoln, TX 78948Off Market
- $461,300-- bd2 ba1.6k sqft1029 Private Road 8023, Lincoln, TX 78948Off Market
A local agent can set up tours, give advice and negotiate with sellers.
A local lender can help you make sure your offer is ready when you are.
Similar homes
- $729,9005 bd4 ba4.4k sqft1102 Private Road 2332, Giddings, TX 78942For Sale
 MLS ID #4097001, Adelina Rotar, Keller Williams Realty Austin. HAR
 - $615,0003 bd2 ba1.8k sqft4057 W Highway 21, Paige, TX 78659For Sale
 MLS ID #13320587, Carin Absnaider, Douglas Hayward Smith. HAR
 - $695,0003 bd4 ba2.5k sqft2205 S Us Highway 77, Giddings, TX 78942Active
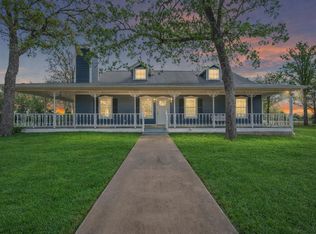
 MLS ID #4964325, Jenny Ashley, Leeco Realty Group, LLC. Unlock MLS
 - $699,9003 bd3 ba2.8k sqft1281 Private Road 7037, Lexington, TX 78947Active
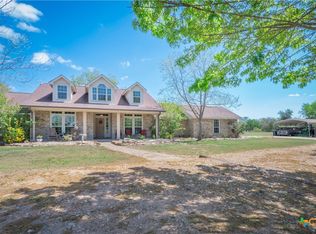
 MLS ID #608723, Christopher Watters, Watters International Realty. Central Texas MLS
 - $699,0004 bd2 ba2.4k sqft1080 County Road 213, Giddings, TX 78942ActiveMLS ID #5442071, Luke Simon, eXp Realty, LLC. Unlock MLS
- $680,0004 bd3 ba2.9k sqft414 Giese Ln, La Grange, TX 78945For SaleMLS ID #37902638, Brittni Adams, Round Top Real Estate. HAR
- $649,9903 bd3 ba1.9k sqft245 Country Ln, Mc Dade, TX 78650ActiveMLS ID #7680549, Ryan Rogers, Douglas Elliman Real Estate. Unlock MLS
- $684,9904 bd3 ba2.3k sqft108 Whispering Pines Dr, Bastrop, TX 78602ActiveMLS ID #4557487, Carol Moctezuma, All City Real Estate Ltd. Co. Unlock MLS
- $685,0003 bd2 ba1.6k sqft1122 County Road 344, Lexington, TX 78947For SaleMLS ID #14103365, Norman Schultz, Schultz Texas Properties. HAR
- $898,0003 bd3 ba2.2k sqft1606 County Road 216, Giddings, TX 78942ActiveMLS ID #7234882, Alexis Medack, Leeco Realty Group, LLC. Unlock MLS
- $788,5004 bd1 ba2.8k sqft2187 Highway 290 E, Mc Dade, TX 78650ActiveMLS ID #4282428, Joelle Lively, eXp Realty, LLC. Unlock MLS
- $679,9004 bd3 ba2.1k sqft1294 Private Road 7037, Lexington, TX 78947ActiveMLS ID #8695646, Joey Gonzale Gonzales, Rainey Real Estate. Unlock MLS
- $849,0003 bd2 ba1.9k sqft274 Old Potato Rd, Paige, TX 78659ActiveMLS ID #1336976, Justin Ford, Tatom Ford Real Estate Company. Unlock MLS
- $590,0003 bd2 ba2.2k sqft1401 Fm 112, Lexington, TX 78947ActiveMLS ID #4901194, Ginger Lina, Brokers Real Estate. Unlock MLS
- $490,0003 bd2 ba2.4k sqft3210 County Road 226, Giddings, TX 78942ActiveMLS ID #1642725, Judah Ross, Venture Partners R.E.. Unlock MLS
- $845,0003 bd2 ba3k sqft179 Stiewert Ln, Paige, TX 78659For SaleMLS ID #87145915, Emily Siegmund, Schultz Texas Properties. HAR
- $585,0005 bd3 ba4.2k sqft1014 Fm 1441, Bastrop, TX 78602ActiveMLS ID #1298160, Aaron Brandom, White House Global Properties. Unlock MLS
- $495,0003 bd3 ba1.6k sqft1471 County Road A, Lexington, TX 78947ActiveMLS ID #1264645, Anthony Harris, Compass RE Texas, LLC. Unlock MLS
- $800,0005 bd3 ba2.7k sqft118 Saddle Ct, Bastrop, TX 78602ActiveMLS ID #6206302, Gwena Parker, Realty of America, LLC. Unlock MLS
- $759,0003 bd3 ba2.2k sqft7210 Goehring Rd, Ledbetter, TX 78946For SaleMLS ID #33172787, Andrea Riebeling, Riebeling Properties. HAR
