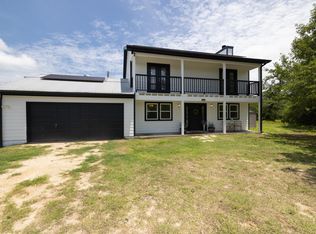
Welcome to your dream country retreat in the heart of Lexington, TX! This brand-new custom-built farmhouse-style home offers the perfect blend of luxury, comfort, and peaceful country living on approximately 9.3 beautiful acres in the desirable Lee County — with additional acreage available! Boasting approximately 2,145 square feet, this thoughtfully designed home features 4 spacious bedrooms, 3 full bathrooms, and an open-concept floor plan ideal for both everyday living and entertaining. The stunning kitchen is a true centerpiece with custom soft-close cabinetry, quartz countertops, a massive center island, and brand-new appliances. The inviting family room showcases an electric fireplace with beautiful built-in cabinetry on each side, creating a warm and stylish gathering space. A dedicated home office with French doors provides the perfect work-from-home setup or 4th bedroom option with closet. The spacious primary suite is a private retreat featuring elegant coffered ceilings, ceiling fan and comes pre-wired for a TV mount if needed. It's luxurious farmhouse feel ensuite bathroom is complete with double vanities, quartz countertops, huge walk-in shower with rain shower head, relaxing soaker tub, custom cabinetry with soft close mechanisms and an oversized walk-in closet with built-in shelving and dresser space. Additional highlights include a large mudroom with built-in cabinetry and hall tree storage, wired surround sound with bluetooth capability, and a rear-entry 2-car garage with automatic door opener . Enjoy breathtaking panoramic country views from the huge front and back porches — the perfect spots to relax and unwind. Located in a highly sought-after Lee County with low tax rate and great schools, this exceptional property delivers the peaceful farmhouse lifestyle you’ve been searching for while still offering that modern luxury feel!
Active
$679,900
1294 Private Road 7037, Lexington, TX 78947
4beds
2,145sqft
:
Get pre-qualified$4,776/mo
Single Family Residence
Built in 2024
9.3 Acres Lot
$-- Zestimate®
$317/sqft
$35/mo HOA
What's special
Electric fireplaceOpen-concept floor planInviting family roomQuartz countertopsBreathtaking panoramic country viewsElegant coffered ceilingsBrand-new appliances
- 83 days |
- 149 |
- 15 |
Zillow last checked:
Listing updated:
Listed by:
Joey Gonzale Gonzales (512) 925-5819,
Rainey Real Estate (512) 925-5819
Source: Unlock MLS,MLS#: 8695646
Facts & features
Interior
Bedrooms & bathrooms
- Bedrooms: 4
- Bathrooms: 3
- Full bathrooms: 3
- Main level bedrooms: 4
Heating
- Central, Fireplace(s)
Cooling
- Ceiling Fan(s), Central Air
Appliances
- Included: Dishwasher, Disposal, Free-Standing Electric Oven, Free-Standing Electric Range, Refrigerator, Electric Water Heater
Features
- Built-in Features, Ceiling Fan(s), Coffered Ceiling(s), Vaulted Ceiling(s), Quartz Counters, Double Vanity, Electric Dryer Hookup, French Doors, Kitchen Island, Primary Bedroom on Main, Soaking Tub, Study/Home Office, Washer Hookup, Wired for Sound
- Flooring: See Remarks
- Windows: Double Pane Windows
- Number of fireplaces: 1
- Fireplace features: Electric, Family Room
Interior area
- Total interior livable area: 2,145 sqft
Property
Parking
- Total spaces: 2
- Parking features: Attached, Garage Faces Rear
- Attached garage spaces: 2
Accessibility
- Accessibility features: None
Features
- Levels: One
- Stories: 1
- Patio & porch: Covered, Front Porch, Rear Porch
- Exterior features: See Remarks
- Pool features: None
- Fencing: Partial
- Has view: Yes
- View description: Panoramic, Pasture, Rural, Trees/Woods
- Waterfront features: None
Lot
- Size: 9.3 Acres
- Features: Cleared, Trees-Large (Over 40 Ft), Views
Details
- Additional structures: None
- Has additional parcels: Yes
- Parcel number: 57448
- Special conditions: Standard
- Horses can be raised: Yes
Construction
Type & style
- Home type: SingleFamily
- Property subtype: Single Family Residence
Materials
- Foundation: Slab
- Roof: Composition, Metal, Shingle
Condition
- New Construction
- New construction: Yes
- Year built: 2024
Details
- Builder name: OWNER
Utilities & green energy
- Sewer: Septic Tank
- Water: Private
- Utilities for property: Electricity Connected, Sewer Connected, Water Connected
Community & HOA
Community
- Features: Gated
- Subdivision: Fedor Estates Sec 3
HOA
- Has HOA: Yes
- Services included: Common Area Maintenance
- HOA fee: $35 monthly
- HOA name: FEDOR ESTATES
Location
- Region: Lexington
Financial & listing details
- Price per square foot: $317/sqft
- Annual tax amount: $7,588
- Date on market: 5/20/2026
- Listing terms: Cash,Conventional,FHA,VA Loan
- Electric utility on property: Yes
Estimated market value
Not available
Estimated sales range
Not available
Not available
Price history
| Date | Event | Price |
|---|---|---|
| 5/20/2026 | Listed for sale | $679,900$317/sqft |
Source:  Unlock MLS #8695646 Report a problem Unlock MLS #8695646 Report a problem | ||
Public tax history
Tax history is unavailable.
Monthly payment
Est. payment
Payment breakdown
Explore the cost of this home by adjusting the details. Changes won't be saved.Climate risks
Neighborhood: 78947
Nearby schools
GreatSchools rating
- 7/10Lexington Elementary SchoolGrades: PK-5Distance: 6.3 mi
- 7/10Lexington Middle SchoolGrades: 6-8Distance: 6.2 mi
- 6/10Lexington High SchoolGrades: 9-12Distance: 6.3 mi
Schools provided by the listing agent
- Elementary: Lexington
- Middle: Lexington
- High: Lexington
- District: Lexington ISD
Source: Unlock MLS. This data may not be complete. We recommend contacting the local school district to confirm school assignments for this home.
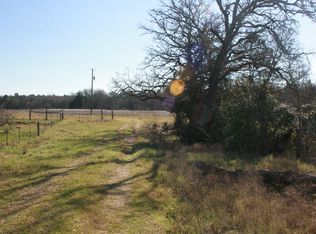
- $--16 acres1274 Private Road 7037, Lexington, TX 78947Off Market
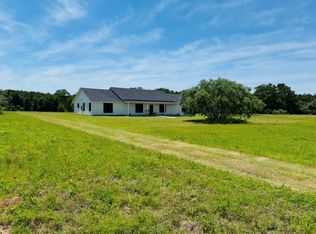
- $549,9004 bd3 ba2.1k sqft1300 Private Road 7037, Lexington, TX 78947New Construction
- $659,10023.34 acres1181 Private Road 7039, Lexington, TX 78947Off Market
- $699,9003 bd3 ba2.8k sqft1281 Private Road 7037, Lexington, TX 78947For Sale
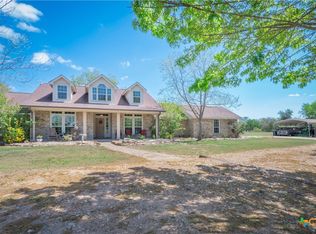
- $135,000-- bd-- ba-- sqft1081 Private Road 7039, Lexington, TX 78947Off Market
- $277,9002 bd2 ba1.5k sqft1095 Private Road 7039, Lexington, TX 78947Off Market
- $218,00110.5 acres1135 Private Road 7039, Lexington, TX 78947Lot/Land
- $365,9003 bd2 ba1.6k sqft1048 Privae Rd #7045, Lexington, TX 78947Off Market
A local agent can set up tours, give advice and negotiate with sellers.
A local lender can help you make sure your offer is ready when you are.
Similar homes
- $549,9004 bd3 ba2.1k sqft1300 Private Road 7037, Lexington, TX 78947Active
 MLS ID #9084978, Joey Gonzale Gonzales, Rainey Real Estate. Unlock MLS
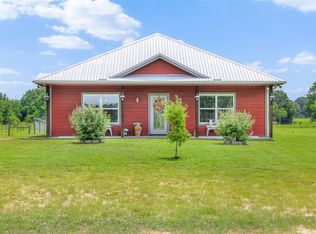
 - $685,0003 bd2 ba1.6k sqft1122 County Road 344, Lexington, TX 78947For Sale
 MLS ID #14103365, Norman Schultz, Schultz Texas Properties. HAR
 - $590,0003 bd2 ba2.2k sqft1401 Fm 112, Lexington, TX 78947Active
 MLS ID #4901194, Ginger Lina, Brokers Real Estate. Unlock MLS
 - $495,0003 bd3 ba1.6k sqft1471 County Road A, Lexington, TX 78947Active
 MLS ID #1264645, Anthony Harris, Compass RE Texas, LLC. Unlock MLS
 - $699,0004 bd2 ba3k sqft1140 Private Road 8022, Lincoln, TX 78948ActiveMLS ID #4880601, Keith Bexley, Bexley Land & Cattle. Unlock MLS
- $649,9903 bd3 ba1.9k sqft245 Country Ln, Mc Dade, TX 78650ActiveMLS ID #7680549, Ryan Rogers, Douglas Elliman Real Estate. Unlock MLS
- $560,0002 bd2 ba1.6k sqft1139 Private Road 7009, Lexington, TX 78947ActiveMLS ID #1173478, MADI Bexley, Bexley Land & Cattle. Unlock MLS
- $899,5003 bd3 ba2.1k sqft1611 W Fm 696, Lexington, TX 78947ActiveMLS ID #5695895, Ginger Lina, Brokers Real Estate. Unlock MLS
- $615,0003 bd2 ba1.8k sqft4057 W Highway 21, Paige, TX 78659For SaleMLS ID #13320587, Carin Absnaider, Douglas Hayward Smith. HAR
- $699,0004 bd2 ba2.4k sqft1080 County Road 213, Giddings, TX 78942ActiveMLS ID #5442071, Luke Simon, eXp Realty, LLC. Unlock MLS
- $354,0003 bd2 ba2.7k sqft1015 Fm 112, Lexington, TX 78947ActiveMLS ID #3402912, MADI Bexley, Bexley Land & Cattle. Unlock MLS
- $695,0003 bd4 ba2.5k sqft2205 S Us Highway 77, Giddings, TX 78942ActiveMLS ID #4964325, Jenny Ashley, Leeco Realty Group, LLC. Unlock MLS
- $684,9904 bd3 ba2.3k sqft108 Whispering Pines Dr, Bastrop, TX 78602ActiveMLS ID #4557487, Carol Moctezuma, All City Real Estate Ltd. Co. Unlock MLS
- $649,0003 bd2 ba1.3k sqft405 Old Highway 20, Mc Dade, TX 78650ActiveMLS ID #3392659, Kreshnik Shehu, All City Real Estate Ltd. Co. Unlock MLS
- $699,9904 bd2 ba3.2k sqft950 S Fm 486, Thorndale, TX 76577ActiveMLS ID #8184574, Julie Downs, Tierra Grande Realty, LLC. Unlock MLS
- $635,0004 bd3 ba3k sqft376 Alta Vista Dr Unit B, Bastrop, TX 78602ActiveMLS ID #6199497, Michelle Rebollar, CARILU TEXAS REALTY LLC. Unlock MLS
- $749,0003 bd3 ba1.8k sqft534 Old McDade Rd, Elgin, TX 78621ActiveMLS ID #5365901, Sherry LeBlanc, Love Street Realty, LLC. Unlock MLS
- $825,0003 bd3 ba2.2k sqft1034 County Road 202, Paige, TX 78659ActiveMLS ID #4907470, Emily Gaeke, Schultz Texas Properties, LLC. Unlock MLS
- $625,0005 bd3 ba1.9k sqft610 Pleasant Grove Rd, Elgin, TX 78621ActiveMLS ID #2409570, Steve Koleno, Beycome Brokerage Realty LLC. Unlock MLS
- $775,0004 bd4 ba2.6k sqft1434 Antioch Rd, Paige, TX 78659ActiveMLS ID #6621007, Randy McDonald, Stanberry REALTORS. Unlock MLS
