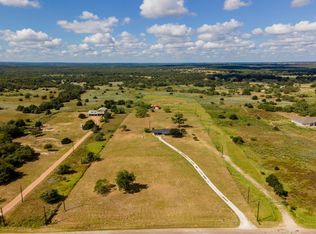
405 Old Highway 20 is loaded with the kind of features buyers look for but rarely find all in one place. An updated home, fenced pasture, 3-bay shop, barn setup, riding arena, breeding pen, and 4 acres of untouched raw land in the back. The home has been recently refreshed with a new 30-year shingle roof over the house, a new standing seam metal roof over the back porch, fresh interior and exterior paint, new flooring and an HVAC system that was just went through a complete maintenance check. Inside, the remodeled kitchen features butcher block countertops and Samsung appliances, including a 1-year-old refrigerator, 1.5-year-old stove, and new dishwasher. Both bathrooms have been updated as well. The spare bath includes a rock-walled shower installed about a year ago, a new toilet, granite countertop, and updated faucet. The primary bath has been newly remodeled with a tile shower, granite countertop, and updated faucet. Outside, the property really stands out. The 3-bay shop giving you space for vehicles, equipment, storage, or hobbies. The barn is set up with 2 stalls, a wash rack, tack room/bar area, and a partially finished room. There is also a riding arena with a breeding pen, making the property well-suited for horses, livestock, or anyone needing functional acreage. The front portion of the property is fenced pasture, while the back 4 acres remain untouched raw land, offering privacy, recreation, and future flexibility. This is a property built for someone who needs space that actually works.
Active
Price cut: $16K (6/6)
$699,000
405 Old Highway 20, Mc Dade, TX 78650
3beds
1,380sqft
:
Get pre-qualified$5,344/mo
Single Family Residence
Built in 1989
13.51 Acres Lot
$-- Zestimate®
$507/sqft
$-- HOA
What's special
Barn setupUpdated homeNew flooringFenced pastureRiding arenaButcher block countertopsSamsung appliances
- 69 days |
- 195 |
- 13 |
Zillow last checked:
Listing updated:
Listed by:
Kreshnik Shehu (512) 412-2331,
All City Real Estate Ltd. Co (866) 277-6005
Source: Unlock MLS,MLS#: 3392659
Facts & features
Interior
Bedrooms & bathrooms
- Bedrooms: 3
- Bathrooms: 2
- Full bathrooms: 2
- Main level bedrooms: 3
Heating
- Central
Cooling
- Central Air
Appliances
- Included: Convection Oven, Dishwasher
Features
- Breakfast Bar, In-Law Floorplan, Primary Bedroom on Main
- Flooring: Tile, Vinyl
- Windows: Vinyl Windows
- Number of fireplaces: 1
- Fireplace features: Family Room
Interior area
- Total interior livable area: 1,380 sqft
Property
Parking
- Parking features: Detached, Open
Accessibility
- Accessibility features: None
Features
- Levels: One
- Stories: 1
- Patio & porch: Covered, Patio
- Exterior features: None
- Pool features: None
- Spa features: None
- Fencing: Livestock, Wood
- Has view: Yes
- View description: Pasture
- Waterfront features: None
Lot
- Size: 13.51 Acres
- Features: Trees-Moderate
Details
- Additional structures: Outbuilding, Workshop
- Parcel number: R10591
- Special conditions: Standard
- Horses can be raised: Yes
Construction
Type & style
- Home type: SingleFamily
- Property subtype: Single Family Residence
Materials
- Foundation: Slab
- Roof: Metal
Condition
- Updated/Remodeled
- New construction: No
- Year built: 1989
Utilities & green energy
- Sewer: Septic Tank
- Water: Private
- Utilities for property: Electricity Available, Propane
Community & HOA
Community
- Features: None
- Subdivision: Martinez, Augustin
HOA
- Has HOA: No
Location
- Region: Mc Dade
Financial & listing details
- Price per square foot: $507/sqft
- Tax assessed value: $544,924
- Annual tax amount: $4,070
- Date on market: 5/19/2026
- Listing terms: Cash,Conventional,VA Loan
- Electric utility on property: Yes
Estimated market value
Not available
Estimated sales range
Not available
Not available
Price history
| Date | Event | Price |
|---|---|---|
| 6/6/2026 | Price change | $699,000-2.2%$507/sqft |
Source:  Unlock MLS #3392659 Report a problem Unlock MLS #3392659 Report a problem | ||
| 5/19/2026 | Listed for sale | $715,000$518/sqft |
Source: Unlock MLS #3392659 Report a problem | ||
| 1/4/2017 | Sold | -- |
Source: Agent Provided Report a problem | ||
Public tax history
| Year | Property taxes | Tax assessment |
|---|---|---|
| 2025 | $4,070 -11.6% | $544,924 -6.8% |
| 2024 | $4,602 +15.2% | $584,880 +8.4% |
| 2023 | $3,994 -15.9% | $539,621 +3.9% |
| 2022 | $4,748 +17.8% | $519,486 +37.8% |
| 2021 | $4,031 +9% | $377,037 +17.4% |
| 2020 | $3,698 +7.5% | $321,106 -3.6% |
| 2018 | $3,439 | $333,125 +73.8% |
| 2017 | $3,439 +20.8% | $191,676 +20.7% |
| 2016 | $2,847 +67.9% | $158,865 +58.1% |
| 2015 | $1,695 | $100,459 +8.9% |
| 2014 | $1,695 | $92,241 -3.7% |
| 2013 | -- | $95,790 +3.1% |
| 2011 | -- | $92,924 -39.1% |
| 2010 | -- | $152,564 +82.9% |
| 2009 | -- | $83,422 -0.2% |
| 2008 | -- | $83,622 -1.2% |
| 2007 | -- | $84,621 -5.7% |
| 2006 | -- | $89,735 |
Find assessor info on the county website
Monthly payment
Est. payment
Payment breakdown
Explore the cost of this home by adjusting the details. Changes won't be saved.Climate risks
Neighborhood: 78650
Nearby schools
GreatSchools rating
- 5/10McDade ISDGrades: PK-6Distance: 1 mi
- 4/10McDade High SchoolGrades: 7-12Distance: 1 mi
Schools provided by the listing agent
- Elementary: McDade
- Middle: McDade
- High: Elgin
- District: McDade ISD
Source: Unlock MLS. This data may not be complete. We recommend contacting the local school district to confirm school assignments for this home.
- $326,6003 bd2 ba1.3k sqft405 Old Highway 20, McDade, TX 78650Off Market
- $604,800-- bd-- ba2.2k sqft331 Brown Rd, Mcdade, TX 78650Off Market
- $574,6004 bd2 ba2.2k sqft331 Brown Rd, Mc Dade, TX 78650Off Market
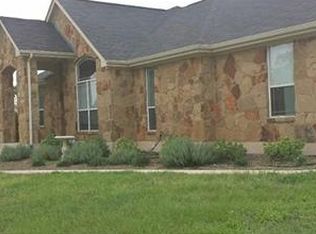
- $476,8004 bd2 ba2k sqft323 Brown Rd, Mc Dade, TX 78650Off Market
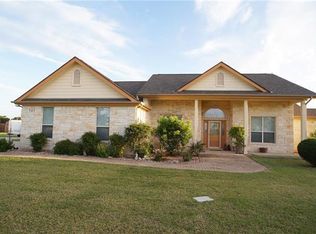
- $538,400-- bd-- ba1.9k sqft315 Brown Rd, Mc Dade, TX 78650Off Market
- $475,0003 bd2 ba2.1k sqft341 Brown Rd, Mc Dade, TX 78650For Sale
- $731,600-- bd-- ba-- sqft411 Old Highway 20, Mc Dade, TX 78650Off Market
- $511,3003 bd2 ba1.8k sqft307 Brown Rd, Mc Dade, TX 78650Off Market
A local agent can set up tours, give advice and negotiate with sellers.
Similar homes
- $649,9903 bd3 ba1.9k sqft245 Country Ln, Mc Dade, TX 78650Active
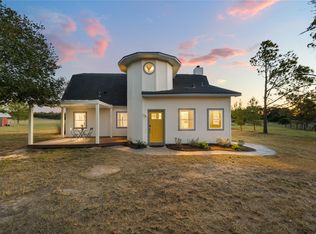
 MLS ID #7680549, Ryan Rogers, Douglas Elliman Real Estate. Unlock MLS
 - $750,0004 bd2 ba2k sqft372 Hidden Oaks Dr, Elgin, TX 78621Active
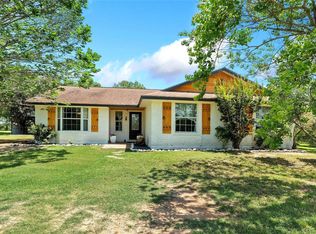 MLS ID #6655631, LJ John, Hart of Texas. Unlock MLS
 - $615,0003 bd2 ba1.8k sqft4057 W Highway 21, Paige, TX 78659For Sale
 MLS ID #13320587, Carin Absnaider, Douglas Hayward Smith. HAR
 - $549,5004 bd3 ba1.8k sqft175 Bobs Trl, Bastrop, TX 78602Active
 MLS ID #7942475, Catherine Blackwell, Platinum Realty-Austin. Unlock MLS
 - $649,9002 bd2 ba1.5k sqft3800 County Road 481, Thrall, TX 76578ActiveMLS ID #6583238, Jeff Robillard, Newfound Real Estate. Unlock MLS
- $775,0003 bd2 ba1.6k sqft243 Highline Dr, Bastrop, TX 78602ActiveMLS ID #1813925, Chris Watters, Watters International Realty. Unlock MLS
- $685,0003 bd2 ba1.6k sqft1122 County Road 344, Lexington, TX 78947For SaleMLS ID #14103365, Norman Schultz, Schultz Texas Properties. HAR
- $739,9003 bd2 ba1.7k sqft222 Pope Bnd N, Cedar Creek, TX 78612Active
 MLS ID #609241, M.E. Cook, Keller Williams Realty - SW. Central Texas MLS
 - $450,0003 bd3 ba2k sqft203 Pathfinders Way, Smithville, TX 78957ActiveMLS ID #8406342, Jeannie Ralph, All City Real Estate Ltd. Co. Unlock MLS
- $500,0003 bd3 ba1.6k sqft1471 County Road A, Lexington, TX 78947ActiveMLS ID #1264645, Anthony Harris, Compass RE Texas, LLC. Unlock MLS
- $699,0001 bd2 ba1.3k sqft169 Ann Powell Rd, Smithville, TX 78957ActiveMLS ID #3921685, Cederick Harris, eXp Realty, LLC. Unlock MLS
- $549,9993 bd2 ba1.4k sqft165 Cattlemens Dr, Bastrop, TX 78602ActiveMLS ID #4616256, Jacki Short, All City Real Estate Ltd. Co. Unlock MLS
- $750,0003 bd2 ba1.5k sqft1504 County Road 459, Thorndale, TX 76577ActiveMLS ID #1406417, Kim Shelton, JBGoodwin REALTORS WC. Unlock MLS
- $750,0003 bd2 ba1.7k sqft1650 County Road 439, Thorndale, TX 76577ActiveMLS ID #2424397, Chris Watters, Watters International Realty. Unlock MLS
- $850,0003 bd2 ba1.7k sqft12212 Ballerstedt Rd, Elgin, TX 78621ActiveMLS ID #7175542, Vianey Suarez, EG Realty. Unlock MLS
- $799,0002 bd2 ba1.6k sqft4771 County Road 473, Elgin, TX 78621ActiveMLS ID #7956164, Kristin Lancaster, LPT Realty, LLC. Unlock MLS
- $479,0003 bd3 ba1.9k sqft581 Highway 95 Hwy S, Elgin, TX 78621ActiveMLS ID #8706464, Kreshnik Shehu, All City Real Estate Ltd. Co. Unlock MLS
- $599,0003 bd3 ba1.9k sqft376 Jones Rd, Cedar Creek, TX 78612ActiveMLS ID #2695234, Annie Bright, Allure Real Estate. Unlock MLS
- $610,0002 bd3 ba1.8k sqft836 Cottletown Rd, Smithville, TX 78957ActiveMLS ID #609579, Leanna Borsellino, Haven Homes. Central Texas MLS
- $420,0003 bd3 ba1.7k sqft1689 Fm 2104, Paige, TX 78659ActiveMLS ID #4492743, Sean Fuentes, eXp Realty, LLC. Unlock MLS
