Quiet country living on nearly 20 acres, to include a half to three quarter acre pond. Location is everything ~ approximately 15 minutes from the new Samsung plant, cities of Taylor and Elgin. Just 45 minutes to Austin, Round Rock and Georgetown. Live the country life with access to town and city in no time. Full filtered cistern water system. County water available. The property has an agricultural exemption; Wildlife Exemption currently submitted to the county and some activities have begun. The land is fenced and cross fenced (goat/hog wire). The front yard area around the home is horse wire with cedar posts. The fence line down the driveway also has cedar posts. The home is an open concept, with high ceilings. Kitchen, dining and living are open space with a hallway to a secondary bedroom and an office space, guest bathroom, and large laundry room. Large primary bedroom boasts a walk-in closet plus recently remodeled bathroom. The front deck stretches the length of the home for lovely evenings, and a back patio with space for patio seating and grilling. The property has two tanks - one stocked with catfish and bass, the other with hybrid blue gill. Natural grasses and trees cover the property. Major 2400 SF shop with 14x14 rolling doors, plumbed line for an air compressor, 220 outlet and air conditioned room. Pole barn with water storage, feed room and concrete pad. High fenced garden area with chicken coop and 2 storage sheds. Come home to the countryside and enjoy peace and more. **Information provided is deemed reliable, but is not guaranteed and should be independently verified. GM building criteria provided in attached documents. Buyer or Buyer's Agent to verify community criteria, measurements, schools, tax, etc. Please note that the aerial photo lot lines are approximations, and all interested parties should refer to the survey for actual boundary lines.
Active
$799,000
4771 County Road 473, Elgin, TX 78621
2beds
1,600sqft
Farm
Built in 2009
19.97 Acres Lot
$-- Zestimate®
$499/sqft
$-- HOA
What's special
Office spaceRecently remodeled bathroomHigh ceilingsLarge primary bedroomWalk-in closetLarge laundry roomGuest bathroom
- 208 days
- 47
- 1
Zillow last checked:
Listing updated:
Listed by:
Kristin Lancaster (512) 663-9081,
LPT Realty, LLC (877) 366-2213
Source: Unlock MLS,MLS#: 7956164
Facts & features
Interior
Bedrooms & bathrooms
- Bedrooms: 2
- Bathrooms: 2
- Full bathrooms: 2
- Main level bedrooms: 2
Primary bedroom
- Features: Full Bath
- Level: First
Primary bathroom
- Level: Main
Kitchen
- Features: Laminate Counters, Country Kitchen
- Level: Main
Living room
- Level: Main
Heating
- Electric
Cooling
- Central Air
Appliances
- Included: Dishwasher, Free-Standing Electric Range
Features
- Ceiling Fan(s), High Ceilings, Electric Dryer Hookup, Kitchen Island
- Flooring: Laminate
- Windows: Aluminum Frames
Interior area
- Total interior livable area: 1,600 sqft
Property
Parking
- Parking features: Circular Driveway, Gravel
Accessibility
- Accessibility features: None
Features
- Levels: One
- Stories: 1
- Patio & porch: Covered, Front Porch, Patio
- Exterior features: Exterior Steps
- Pool features: None
- Spa features: None
- Fencing: Back Yard, Barbed Wire, Cross Fenced, Front Yard, Full, Gate, Wire
- Has view: Yes
- View description: Pond, Trees/Woods
- Has water view: Yes
- Water view: Pond
- Waterfront features: None
Lot
- Size: 19.97 Acres
- Features: Level, Trees-Large (Over 40 Ft), Trees-Moderate, See Remarks
- Topography: Level
Details
- Additional structures: Poultry Coop, Shed(s), Workshop
- Parcel number: 01055700000004
- Special conditions: Standard
Construction
Type & style
- Home type: SingleFamily
- Property subtype: Farm
Materials
- Foundation: Pillar/Post/Pier
- Roof: Composition, Shake
Condition
- See Remarks
- New construction: No
- Year built: 2009
Utilities & green energy
- Sewer: Septic Tank
- Water: See Remarks
- Utilities for property: Electricity Available, Water Available
Community & HOA
Community
- Features: None
- Subdivision: Shell T E Sur
HOA
- Has HOA: No
Location
- Region: Elgin
Financial & listing details
- Price per square foot: $499/sqft
- Tax assessed value: $511,984
- Annual tax amount: $3,809
- Date on market: 2/12/2026
- Listing terms: Cash,Conventional
- Electric utility on property: Yes
- Road surface type: Gravel
Estimated market value
Not available
Estimated sales range
Not available
Not available
Price history
| Date | Event | Price |
|---|---|---|
| 2/12/2026 | Listed for sale | $799,000$499/sqft |
Source:  Unlock MLS #7956164 Report a problem Unlock MLS #7956164 Report a problem | ||
| 11/20/2025 | Listing removed | $2,500$2/sqft |
Source: Unlock MLS #7864217 Report a problem | ||
| 11/1/2025 | Listing removed | $799,000$499/sqft |
Source: Unlock MLS #5860361 Report a problem | ||
| 9/11/2025 | Price change | $799,000-11.1%$499/sqft |
Source: Unlock MLS #5860361 Report a problem | ||
| 8/20/2025 | Listed for rent | $2,500$2/sqft |
Source: Unlock MLS #7864217 Report a problem | ||
| 7/3/2025 | Price change | $899,000-1.7%$562/sqft |
Source: Unlock MLS #5860361 Report a problem | ||
| 3/28/2025 | Listed for sale | $915,000$572/sqft |
Source: Unlock MLS #5860361 Report a problem | ||
| 10/23/2024 | Listing removed | $915,000-1.1%$572/sqft |
Source: Unlock MLS #5860361 Report a problem | ||
| 3/19/2024 | Listed for sale | $925,000$578/sqft |
Source: Unlock MLS #5860361 Report a problem | ||
| 12/21/2023 | Listing removed | -- |
Source: Unlock MLS #9764931 Report a problem | ||
| 12/4/2023 | Listed for sale | $925,000$578/sqft |
Source: Unlock MLS #9764931 Report a problem | ||
| 12/1/2023 | Listing removed | -- |
Source: Unlock MLS #9982039 Report a problem | ||
| 7/15/2023 | Price change | $925,000-2.6%$578/sqft |
Source: Unlock MLS #9982039 Report a problem | ||
| 5/28/2023 | Listed for sale | $949,9500%$594/sqft |
Source: Unlock MLS #9982039 Report a problem | ||
| 5/2/2023 | Listing removed | -- |
Source: Owner Report a problem | ||
| 5/1/2023 | Price change | $950,000-5%$594/sqft |
Source: Owner Report a problem | ||
| 4/20/2023 | Listed for sale | $999,999$625/sqft |
Source: Owner Report a problem | ||
Public tax history
| Year | Property taxes | Tax assessment |
|---|---|---|
| 2025 | $3,809 -5.3% | $221,008 -6.3% |
| 2024 | $4,023 +51.6% | $235,897 +1.9% |
| 2023 | $2,653 -16.3% | $231,486 +9.8% |
| 2022 | $3,170 +61.1% | $210,865 +9.9% |
| 2021 | $1,967 -64.5% | $191,806 -39.5% |
| 2020 | $5,536 +16.1% | $316,991 +15% |
| 2019 | $4,767 +19.1% | $275,696 -1.6% |
| 2018 | $4,002 | $280,179 +19.5% |
| 2017 | $4,002 +1.7% | $234,471 +2.1% |
| 2016 | $3,935 +152.5% | $229,624 +9.8% |
| 2015 | $1,559 | $209,037 +126% |
| 2014 | $1,559 | $92,476 |
Find assessor info on the county website
Monthly payment
Est. payment
Payment breakdown
Explore the cost of this home by adjusting the details. Changes won't be saved.Climate risks
Neighborhood: 78621
Nearby schools
Schools provided by the listing agent
- Elementary: Thrall
- Middle: Thrall
- High: Thrall
- District: Thrall ISD
Source: Unlock MLS. This data may not be complete. We recommend contacting the local school district to confirm school assignments for this home.
Similar homes
- $795,0003 bd2 ba1.6k sqft681 County Road 474, Elgin, TX 78621Active

 MLS ID #4878561, Gabriel Bramlette, LPT Realty LLC - Ascend Group. Unlock MLS
 - $850,0004 bd2 ba2.3k sqft1601 County Road 463, Elgin, TX 78621Active

 MLS ID #621961, Alyssa Beno, All City Real Estate Ltd. Co. Central Texas MLS
 - $865,0003 bd3 ba2.2k sqft1854 County Road 464, Coupland, TX 78621Active
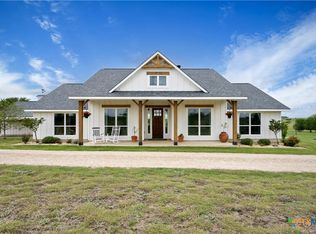 MLS ID #612929, Heather Witte, Real Broker. Central Texas MLS
 - $775,0003 bd2 ba1.6k sqft1662 County Road 465, Coupland, TX 78615Active
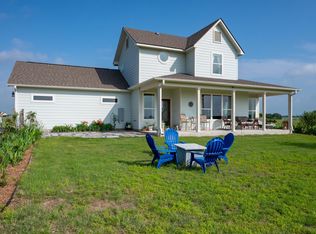 MLS ID #8664189, Heather Witte, Real Broker, LLC. Unlock MLS
 - $749,0002 bd2 ba2k sqft1542 County Road 451, Coupland, TX 78615ActiveMLS ID #2281306, Keith Bexley, Bexley Land & Cattle. Unlock MLS
- $950,0003 bd3 ba1.9k sqft1454 Red Town Rd, Elgin, TX 78621ActiveMLS ID #8498433, Hudson Loyd Loyd, Capitol Ranch Real Estate. Unlock MLS
- $1,180,0003 bd3 ba2.2k sqft18197 Fm 619, Elgin, TX 78621ActiveMLS ID #1447682, Jeremy Mchaney, Spyglass Realty. Unlock MLS
- $829,9003 bd2 ba1.9k sqft139 Fm 696, Elgin, TX 78621ActiveMLS ID #5035675, Rudy Reyes, All City Real Estate Ltd. Co. Unlock MLS
- $725,0001 bd1 ba1k sqft700 County Road 466, Elgin, TX 78621ActiveMLS ID #8891550, Jill Leberknight, eXp Realty, LLC. Unlock MLS
- $625,0005 bd3 ba1.9k sqft610 Pleasant Grove Rd, Elgin, TX 78621ActiveMLS ID #2409570, Steve Koleno, Beycome Brokerage Realty LLC. Unlock MLS
- $750,0003 bd2 ba1.7k sqft1650 County Road 439, Thorndale, TX 76577ActiveMLS ID #2424397, Chris Watters, Watters International Realty. Unlock MLS
- $659,0003 bd2 ba1.5k sqft437 Balch Rd, Elgin, TX 78621ActiveMLS ID #7575830, Christain Conner, All City Real Estate Ltd. Co. Unlock MLS
- $448,0003 bd2 ba2.1k sqft900 County Road 474, Elgin, TX 78621ActiveMLS ID #5870633, Nicole Schneider, Texas Premier Realty. Unlock MLS
- $649,9002 bd2 ba1.5k sqft3800 County Road 481, Thrall, TX 76578ActiveMLS ID #6583238, Jeff Robillard, Newfound Real Estate. Unlock MLS
- $749,0003 bd3 ba1.8k sqft534 Old McDade Rd, Elgin, TX 78621ActiveMLS ID #5365901, Sherry LeBlanc, Love Street Realty, LLC. Unlock MLS
- $750,0003 bd2 ba1.5k sqft1504 County Road 459, Thorndale, TX 76577ActiveMLS ID #1406417, Kim Shelton, JBGoodwin REALTORS WC. Unlock MLS
- $799,5003 bd3 ba2.3k sqft280 Windy Ln, Taylor, TX 76574ActiveMLS ID #2352011, Aaron Farmer, Rudder Realty, Inc.. Unlock MLS
- $520,0003 bd2 ba1.9k sqft50 Dusty Dam Rd, Coupland, TX 78615ActiveMLS ID #6965812, Jaime Zilveti, Casa Realtors. Unlock MLS
- $625,0003 bd2 ba2.1k sqft1600 County Road 465, Elgin, TX 78621ActiveMLS ID #8125940, Gabe Etzel, Jorgenson Real Estate. Unlock MLS
- $465,0003 bd2 ba1.3k sqft1047 Private Road 3022, Elgin, TX 78621ActiveMLS ID #3627635, Cecilia Whitley, Sterling & Associates R.E.. Unlock MLS
