Set among nearly 14 acres of mature woods, this thoughtfully cared-for brick home offers the rare combination of privacy, space, and everyday comfort. The home rests in a generous half-acre clearing, creating a peaceful setting surrounded by nature in every direction. Inside, you’ll find a bright, open kitchen with stainless steel appliances that flows easily into warm, inviting living spaces anchored by a wood-burning fireplace. Large windows bring the outdoors in, filling the home with natural light and wooded views throughout. The split-bedroom layout places the primary suite on one side of the home, with two additional bedrooms on the opposite end for added privacy. Whether relaxing on the porch, spotting wildlife from inside, or enjoying the quiet seclusion just a short drive from town, this property is an ideal retreat for anyone seeking a well-maintained home with room to breathe. Conveniently located 36 miles from Austin Airport, 33.4 miles from downtown Austin, 26 miles from Bastrop, 22 miles from the Samsung Factory in Taylor, and 32 miles from the Tesla plant.
Active
$465,000
1047 Private Road 3022, Elgin, TX 78621
3beds
1,318sqft
Single Family Residence
Built in 1987
13.57 Acres Lot
$-- Zestimate®
$353/sqft
$-- HOA
What's special
Wood-burning fireplaceThoughtfully cared-for brick homeStainless steel appliancesWarm inviting living spacesGenerous half-acre clearingBright open kitchenSplit-bedroom layout
- 209 days
- 347
- 38
Zillow last checked:
Listing updated:
Listed by:
Cecilia Whitley (512) 281-3336,
Sterling & Associates R.E. (512) 281-3336
Source: Unlock MLS,MLS#: 3627635
Facts & features
Interior
Bedrooms & bathrooms
- Bedrooms: 3
- Bathrooms: 2
- Full bathrooms: 2
- Main level bedrooms: 3
Heating
- Central
Cooling
- Central Air
Appliances
- Included: Dishwasher, Electric Range, Free-Standing Range, Refrigerator, Stainless Steel Appliance(s)
Features
- Breakfast Bar, Ceiling Fan(s), Primary Bedroom on Main
- Flooring: Vinyl
- Windows: Blinds
- Number of fireplaces: 1
- Fireplace features: Family Room
Interior area
- Total interior livable area: 1,318 sqft
Property
Parking
- Parking features: None
Accessibility
- Accessibility features: None
Features
- Levels: One
- Stories: 1
- Patio & porch: Patio, Porch
- Exterior features: None
- Pool features: None
- Spa features: None
- Fencing: Full, Livestock
- Has view: Yes
- View description: Trees/Woods
- Waterfront features: None
Lot
- Size: 13.57 Acres
- Features: Trees-Large (Over 40 Ft)
Details
- Additional structures: Shed(s), Storage
- Parcel number: 20523
- Special conditions: Standard
Construction
Type & style
- Home type: SingleFamily
- Property subtype: Single Family Residence
Materials
- Foundation: Slab
- Roof: Composition
Condition
- Resale
- New construction: No
- Year built: 1987
Utilities & green energy
- Sewer: Septic Tank
- Water: Well
- Utilities for property: Electricity Available
Community & HOA
Community
- Features: None
- Subdivision: N/A
HOA
- Has HOA: No
Location
- Region: Elgin
Financial & listing details
- Price per square foot: $353/sqft
- Tax assessed value: $536,364
- Annual tax amount: $2,644
- Date on market: 3/19/2026
- Listing terms: Cash,Conventional
- Electric utility on property: Yes
Estimated market value
Not available
Estimated sales range
Not available
Not available
Price history
| Date | Event | Price |
|---|---|---|
| 7/28/2026 | Listed for sale | $465,000$353/sqft |
Source:  Unlock MLS #3627635 Report a problem Unlock MLS #3627635 Report a problem | ||
| 5/26/2026 | Contingent | $465,000$353/sqft |
Source: Unlock MLS #3627635 Report a problem | ||
| 3/19/2026 | Listed for sale | $465,000+79.5%$353/sqft |
Source: Unlock MLS #3627635 Report a problem | ||
| 10/10/2025 | Listing removed | $1,750$1/sqft |
Source: Zillow Rentals Report a problem | ||
| 9/26/2025 | Listed for rent | $1,750$1/sqft |
Source: Unlock MLS #7747167 Report a problem | ||
| 6/14/2025 | Listing removed | $1,750$1/sqft |
Source: Unlock MLS #5848573 Report a problem | ||
| 5/25/2025 | Listed for rent | $1,750+17.1%$1/sqft |
Source: Unlock MLS #5848573 Report a problem | ||
| 3/12/2020 | Listing removed | $1,495$1/sqft |
Source: Rave Property Management Report a problem | ||
| 2/17/2020 | Price change | $1,495-3.5%$1/sqft |
Source: Rave Property Management #4757953 Report a problem | ||
| 1/3/2020 | Listed for rent | $1,550$1/sqft |
Source: Rave Property Management Report a problem | ||
| 11/5/2019 | Sold | -- |
Source: Agent Provided Report a problem | ||
| 10/3/2019 | Listed for sale | $259,000$197/sqft |
Source: Central Metro Realty #6440502 Report a problem | ||
Public tax history
| Year | Property taxes | Tax assessment |
|---|---|---|
| 2025 | $2,644 +10.9% | $528,180 +20% |
| 2024 | $2,384 +5.7% | $440,150 +12.2% |
| 2023 | $2,257 +5.2% | $392,400 +10.5% |
| 2022 | $2,145 +14.9% | $355,126 +30.3% |
| 2021 | $1,866 +29.4% | $272,470 +10.4% |
| 2020 | $1,442 +66.3% | $246,790 +28.8% |
| 2019 | $867 | $191,642 +10% |
| 2018 | $867 | $174,220 +4.5% |
| 2017 | -- | $166,770 +6.4% |
| 2016 | -- | $156,680 +9.3% |
| 2015 | -- | $143,390 -3.2% |
| 2014 | -- | $148,160 +8.7% |
| 2012 | -- | $136,270 -1.8% |
| 2011 | -- | $138,720 -0.9% |
| 2010 | -- | $139,910 -13.2% |
| 2009 | -- | $161,170 +4.2% |
| 2008 | -- | $154,720 +24.3% |
| 2007 | -- | $124,423 |
Find assessor info on the county website
Monthly payment
Est. payment
Payment breakdown
Explore the cost of this home by adjusting the details. Changes won't be saved.Climate risks
Neighborhood: 78621
Nearby schools
Schools provided by the listing agent
- Elementary: Harvest Ridge
- Middle: Elgin
- High: Elgin
- District: Elgin ISD
Source: Unlock MLS. This data may not be complete. We recommend contacting the local school district to confirm school assignments for this home.
Similar homes
- $399,5003 bd2 ba1.7k sqft146 Buena Fortuna Rd, Elgin, TX 78621Active
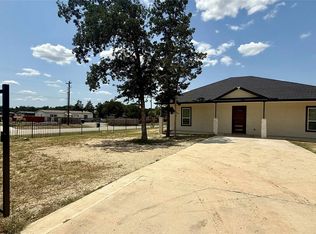
 MLS ID #7628121, Lisa Menendez, Realty One Group Prosper. Unlock MLS
 - $449,0003 bd2 ba1.6k sqft1196 Sherrill Ln, Lexington, TX 78947Active
 MLS ID #5531431, MADI Bexley, Bexley Land & Cattle. Unlock MLS
 - $499,9003 bd2 ba1.6k sqft120 Rocky Ln, Bastrop, TX 78602Active
 MLS ID #1439928, Delia Cox, All City Real Estate Ltd. Co. Unlock MLS
 - $490,0004 bd3 ba1.8k sqft911 Fm 1441, Bastrop, TX 78602Active
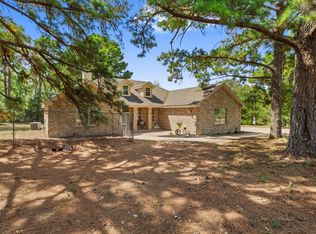 MLS ID #2062274, Judah Ross, Venture Partners R.E.. Unlock MLS
 - $452,5603 bd1 ba1.3k sqft2985 County Road 426, Thrall, TX 76578ActiveMLS ID #6828747, Manuel Vargas, Texas Signature Realty. Unlock MLS
- $325,0003 bd3 ba1.6k sqft109 Pine Cone Ln, Elgin, TX 78621ActiveMLS ID #4292906, Kelly Folse, Jeanette Shelby, Realtors. Unlock MLS
- $490,0003 bd2 ba1.5k sqft557 Fm 2336, Bastrop, TX 78602ActiveMLS ID #7356905, Sarai Mata, Dash Realty. Unlock MLS
- $275,0003 bd2 ba1.4k sqft110 W Point Way, Elgin, TX 78621ActiveMLS ID #7433964, Cecilia Whitley, Sterling & Associates R.E.. Unlock MLS
- $649,0003 bd2 ba1.3k sqft405 Old Highway 20, Mc Dade, TX 78650ActiveMLS ID #3392659, Kreshnik Shehu, All City Real Estate Ltd. Co. Unlock MLS
- $276,5004 bd3 ba1.9k sqft1133 N Avenue C, Elgin, TX 78621ActiveMLS ID #7657282, Valerie Navejas, All City Real Estate Ltd. Co. Unlock MLS
- $299,9003 bd2 ba1.4k sqft107 Jim Dandy Dr, Elgin, TX 78621ActiveMLS ID #1755602, Detra Klaus, Lori Haring Realty. Unlock MLS
- $275,0003 bd2 ba1.3k sqft302 E Brenham St, Elgin, TX 78621ActiveMLS ID #1019316, Sherry LeBlanc, Love Street Realty, LLC. Unlock MLS
- $245,0003 bd1 ba1.4k sqft709 W 11th St, Elgin, TX 78621ActiveMLS ID #2814527, Penny Payne, Guillory Real Estate Group. Unlock MLS
- $299,9004 bd2 ba1.5k sqft13028 Torrey Reynolds Dr, Elgin, TX 78621ActiveMLS ID #7743892, Giby Parackal, PSG Real Estate Services LLC. Unlock MLS
- $252,0003 bd2 ba1.6k sqft205 Cavalry Trl, Elgin, TX 78621ActiveMLS ID #8799613, Jeanette Shelby, Jeanette Shelby, Realtors. Unlock MLS
- $285,0003 bd2 ba1.2k sqft11820 Rush Ln, Elgin, TX 78621ActiveMLS ID #2344248, Orlando Solis, Pure Realty. Unlock MLS
- $269,9003 bd2 ba1.6k sqft401 Bandara Woods Blvd, Elgin, TX 78621ActiveMLS ID #3711747, James Buono, Buono & Associates. Unlock MLS
- $243,0003 bd2 ba1.3k sqft804 Lavaca Loop, Elgin, TX 78621ActiveMLS ID #4017339, Patricia Tuffentsamer, Texas Landera Realty LLC. Unlock MLS
- $254,0003 bd2 ba1.5k sqft304 S Main St, Elgin, TX 78621Active
 MLS ID #599413, Sharon Carroll, Coldwell Banker Realty. Central Texas MLS
 - $264,0004 bd3 ba1.6k sqft112 Hillside Cv, Elgin, TX 78621ActiveMLS ID #1314239, Faith Staires, RE/MAX Fine Properties. Unlock MLS
