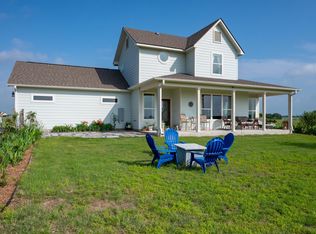

Adjoining 28.875 ac with house also available MLS 6067903. Set on 18.573 acres in Coupland ISD, this 2018 single-story home offers the kind of space, privacy, and usable land that is getting harder to find. The 2,213 sq. ft. floorplan features 3 bedrooms, 2.5 baths, 2 living areas, and a dedicated home office with no interior steps. The open main living area includes high ceilings, wood beams, recessed lighting, a wood-burning fireplace, and wide views across the property. The kitchen offers quartz counters, a large island with breakfast bar seating, stainless appliances, built-in electric oven, cooktop, pantry, and seamless flow to the dining and living areas. The primary suite is well positioned for privacy with a spacious bath and walk-in closet. Outdoor living is a major highlight, with covered front and rear porches, patio space, pergola, garden area, pasture views, creek/stream views, and room for animals, equipment, or simply breathing room. The property is cross-fenced with barbed wire and electric fencing and includes a versatile outbuilding with enclosed storage plus covered parking for vehicles, RV, or boat, along with additional storage structures. Agricultural and homestead exemptions currently noted. Washer, dryer, refrigerator, and standup freezer (ask for details) may convey. Come walk the land, take in the views, and see why this property offers more than just a home; it offers a lifestyle.
Active
Price cut: $34K (7/6)
$865,000
1854 County Road 464, Coupland, TX 78621
3beds
2,213sqft
Single Family Residence
Built in 2018
18.57 Acres Lot
$-- Zestimate®
$391/sqft
$-- HOA
What's special
Wood-burning fireplacePatio spaceBuilt-in electric ovenHigh ceilingsRecessed lightingGarden areaStainless appliances
- 125 days
- 293
- 16
Zillow last checked:
Listing updated:
Listed by:
Heather Witte 512-994-4663,
Real Broker
Source: Central Texas MLS,MLS#: 612929 Originating MLS: Williamson County Association of REALTORS
Originating MLS: Williamson County Association of REALTORSFacts & features
Interior
Bedrooms & bathrooms
- Bedrooms: 3
- Bathrooms: 3
- Full bathrooms: 2
- 1/2 bathrooms: 1
Primary bedroom
- Level: Main
Bedroom 2
- Level: Main
Bedroom 3
- Level: Main
Primary bathroom
- Level: Main
Bathroom
- Level: Main
Entry foyer
- Level: Main
Family room
- Level: Main
Kitchen
- Level: Main
Laundry
- Level: Main
Office
- Level: Main
Heating
- Fireplace(s), Heat Pump
Cooling
- Central Air, 1 Unit
Appliances
- Included: Dishwasher, Electric Cooktop, Electric Water Heater, Disposal, Oven, Range Hood, Built-In Oven, Microwave
- Laundry: Washer Hookup, Electric Dryer Hookup, Main Level, Laundry Room
Features
- Beamed Ceilings, Ceiling Fan(s), Double Vanity, Entrance Foyer, Granite Counters, Garden Tub/Roman Tub, High Ceilings, Primary Downstairs, Main Level Primary, Open Floorplan, Pull Down Attic Stairs, Recessed Lighting, Storage, Separate Shower, Vanity, Walk-In Closet(s), Breakfast Bar, Breakfast Area, Kitchen Island, Kitchen/Family Room Combo, Pantry
- Flooring: Carpet, Luxury Vinyl Plank
- Windows: Double Pane Windows
- Attic: Pull Down Stairs
- Number of fireplaces: 1
- Fireplace features: Family Room, Wood Burning
Interior area
- Total interior livable area: 2,213 sqft
Video & virtual tour
Property
Parking
- Total spaces: 3
- Parking features: Garage, Carport
- Garage spaces: 1
- Carport spaces: 2
- Covered spaces: 3
Features
- Levels: One
- Stories: 1
- Patio & porch: Covered, Patio, Porch
- Exterior features: Covered Patio, Porch
- Pool features: None
- Fencing: Electric,Front Yard,Goat Type,Perimeter
- Has view: Yes
- View description: Meadow, Pond
- Has water view: Yes
- Water view: Pond
- Body of water: Fields,Pond/Stock Tank
Lot
- Size: 18.57 Acres
Details
- Parcel number: R563074
- Horses can be raised: Yes
Construction
Type & style
- Home type: SingleFamily
- Architectural style: Hill Country
- Property subtype: Single Family Residence
Materials
- HardiPlank Type, Masonry
- Foundation: Slab
- Roof: Composition,Shingle
Condition
- Resale
- Year built: 2018
Utilities & green energy
- Sewer: Aerobic Septic
- Water: Community/Coop
- Utilities for property: Electricity Available, Trash Collection Private
Green energy
- Energy efficient items: Appliances, HVAC, Windows
Community & HOA
Community
- Features: None
HOA
- Has HOA: No
Location
- Region: Coupland
Financial & listing details
- Price per square foot: $391/sqft
- Tax assessed value: $828,052
- Annual tax amount: $4,966
- Date on market: 5/6/2026
- Cumulative days on market: 126 days
- Listing agreement: Exclusive Right To Sell
- Listing terms: Cash,Conventional,Texas Vet,USDA Loan,VA Loan
- Electric utility on property: Yes
Estimated market value
Not available
Estimated sales range
Not available
Not available
Price history
| Date | Event | Price |
|---|---|---|
| 7/6/2026 | Price change | $865,000-3.8%$391/sqft |
Source:  Unlock MLS #9643722 Report a problem Unlock MLS #9643722 Report a problem | ||
| 5/8/2026 | Price change | $899,000-5.4%$406/sqft |
Source: Unlock MLS #6155926 Report a problem | ||
| 4/29/2026 | Listed for sale | $950,000$429/sqft |
Source: Unlock MLS #6155926 Report a problem | ||
Public tax history
| Year | Property taxes | Tax assessment |
|---|---|---|
| 2025 | $4,966 +3.4% | $389,360 +10.1% |
| 2024 | $4,801 -8.1% | $353,775 -8.9% |
| 2023 | $5,221 +12.3% | $388,266 +10% |
| 2022 | $4,650 -1.9% | $352,875 +10.2% |
| 2021 | $4,741 -0.6% | $320,192 +9.7% |
| 2020 | $4,769 +243% | $291,929 +225.2% |
| 2019 | $1,390 | $89,769 +6902.3% |
| 2018 | -- | $1,282 |
Find assessor info on the county website
Monthly payment
Est. payment
Payment breakdown
Explore the cost of this home by adjusting the details. Changes won't be saved.Climate risks
Neighborhood: 78621
Nearby schools
Schools provided by the listing agent
- Elementary: Coupland Elementary School
- Middle: Coupland Middle School
- High: Taylor High School
- District: Coupland ISD
Source: Central Texas MLS. This data may not be complete. We recommend contacting the local school district to confirm school assignments for this home.

Similar homes
- $850,0004 bd2 ba2.3k sqft1601 County Road 463, Elgin, TX 78621Active

 MLS ID #621961, Alyssa Beno, All City Real Estate Ltd. Co. Central Texas MLS
 - $775,0003 bd2 ba1.6k sqft1662 County Road 465, Coupland, TX 78615Active
 MLS ID #8664189, Heather Witte, Real Broker, LLC. Unlock MLS
 - $950,0003 bd3 ba1.9k sqft1454 Red Town Rd, Elgin, TX 78621Active
 MLS ID #8498433, Hudson Loyd Loyd, Capitol Ranch Real Estate. Unlock MLS
 - $799,0002 bd2 ba1.6k sqft4771 County Road 473, Elgin, TX 78621Active
 MLS ID #7956164, Kristin Lancaster, LPT Realty, LLC. Unlock MLS
 - $799,5003 bd3 ba2.3k sqft280 Windy Ln, Taylor, TX 76574ActiveMLS ID #2352011, Aaron Farmer, Rudder Realty, Inc.. Unlock MLS
- $520,0003 bd2 ba1.9k sqft50 Dusty Dam Rd, Coupland, TX 78615ActiveMLS ID #6965812, Jaime Zilveti, Casa Realtors. Unlock MLS
- $749,0002 bd2 ba2k sqft1542 County Road 451, Coupland, TX 78615ActiveMLS ID #2281306, Keith Bexley, Bexley Land & Cattle. Unlock MLS
- $659,0003 bd2 ba1.5k sqft437 Balch Rd, Elgin, TX 78621ActiveMLS ID #7575830, Christain Conner, All City Real Estate Ltd. Co. Unlock MLS
- $565,0003 bd3 ba2.4k sqft768 Upper Elgin River Rd, Elgin, TX 78621ActiveMLS ID #5928534, Lyndsay Villa, All City Real Estate Ltd. Co. Unlock MLS
- $497,0004 bd3 ba2k sqft1094 Raintree Ln, Elgin, TX 78621ActiveMLS ID #3064291, Alexis Graham, Rainey Real Estate. Unlock MLS
- $699,9004 bd2 ba3.2k sqft950 S Fm 486, Thorndale, TX 76577ActiveMLS ID #3353023, Julie Downs, Tierra Grande Realty, LLC. Unlock MLS
- $525,0003 bd2 ba2.1k sqft182 Elm Wood Dr, Elgin, TX 78621ActiveMLS ID #8531378, June Mariani, Brodsky Properties. Unlock MLS
- $849,0004 bd3 ba2.8k sqft328 Apache Pass, Hutto, TX 78634ActiveMLS ID #9965917, Kelley Blamey, eXp Realty, LLC. Unlock MLS
- $795,0004 bd2 ba2.2k sqft339 County Road 368, Taylor, TX 76574ActiveMLS ID #5340919, Cecilia Roberts, Coldwell Banker Apex. Unlock MLS
- $649,9002 bd2 ba1.5k sqft3800 County Road 481, Thrall, TX 76578ActiveMLS ID #6583238, Jeff Robillard, Newfound Real Estate. Unlock MLS
- $750,0003 bd2 ba1.5k sqft1504 County Road 459, Thorndale, TX 76577ActiveMLS ID #1406417, Kim Shelton, JBGoodwin REALTORS WC. Unlock MLS
- $750,0003 bd2 ba1.7k sqft1650 County Road 439, Thorndale, TX 76577ActiveMLS ID #2424397, Chris Watters, Watters International Realty. Unlock MLS
- $785,0002 bd1 ba1.2k sqft1889 County Road 487, Taylor, TX 76574ActiveMLS ID #5023587, Chris Watters, Watters International Realty. Unlock MLS
- $525,0003 bd2 ba1.9k sqft155 Hidden Oaks Loop, Elgin, TX 78621ActiveMLS ID #3538563, Chris Watters, Watters International Realty. Unlock MLS
- $512,0004 bd3 ba2.2k sqft171 N Pin Oak Xing, Elgin, TX 78621ActiveMLS ID #1780572, Christopher Pena, The Agency Austin, LLC. Unlock MLS
