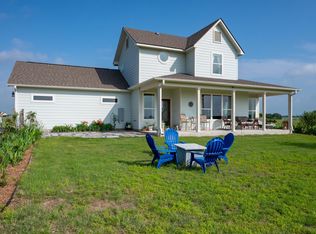
What if your country compound already existed, and all you had to do was move in? Spanning approximately 47.45 contiguous acres, this unique property combines two homes, two stocked ponds, a wet-weather creek, fenced and cross-fenced pasture, gardens, mature trees, and wide-open views. The properties currently benefit from agricultural and wildlife exemptions, respectively. At 1854 CR 464, the 2018-built single-story home offers 2,213 SF with 3 bedrooms, 2.5 baths, two living areas, a dedicated office, and covered front and rear porches. A detached garage/outbuilding provides enclosed storage plus covered parking for vehicles, an RV or boat. Next door, 1662 CR 465 adds 28.875 acres and a 2021-built farmhouse surrounded by rolling pasture, a stocked pond, seasonal creek, established garden, and native habitat. Inside are 3 bedrooms, 2 baths, high ceilings, an open living area, Italian leathered granite counters, and a primary suite with an en-suite office. Upstairs, two guest bedrooms and an additional office nook add flexibility. Together, these properties offer something increasingly difficult to find: nearly 50 contiguous acres with two move-in-ready homes and space between them. Use the second home for guests, additional living space, a home office, or other possibilities. There is also room to explore workshops, barns, or additional improvements, subject to applicable restrictions and approvals. Two homes. Nearly 50 acres. One opportunity to create the country lifestyle you’ve been looking for. Schedule a private tour to experience the possibilities for yourself.
Active
$1,699,000
1854 County Road 464 #47, Elgin, TX 78621
6beds
3,855sqft
Single Family Residence
Built in 2018
47.45 Acres Lot
$-- Zestimate®
$441/sqft
$-- HOA
What's special
Seasonal creekWet-weather creekDedicated officeHigh ceilingsFenced and cross-fenced pastureItalian leathered granite countersEstablished garden
- 5 days
- 127
- 6
Zillow last checked:
Listing updated:
Listed by:
Heather Witte (512) 994-4663,
Real Broker, LLC (855) 450-0442
Source: Unlock MLS,MLS#: 4538210
Facts & features
Interior
Bedrooms & bathrooms
- Bedrooms: 6
- Bathrooms: 5
- Full bathrooms: 4
- 1/2 bathrooms: 1
- Main level bedrooms: 4
Heating
- Central
Cooling
- Ceiling Fan(s), Central Air
Appliances
- Included: Built-In Electric Oven, Cooktop, Dryer, Electric Range, Microwave, Washer
Features
- See Remarks, 2 Primary Baths, 2 Primary Suites, Breakfast Bar, Ceiling Fan(s), High Ceilings, Kitchen Island, Open Floorplan, Pantry, Primary Bedroom on Main
- Flooring: Carpet, Concrete, Vinyl
- Windows: Double Pane Windows, Vinyl Windows
- Number of fireplaces: 1
- Fireplace features: Wood Burning
Interior area
- Total interior livable area: 3,855 sqft
Property
Parking
- Total spaces: 2
- Parking features: Attached, Detached Carport, Door-Single, Garage, Garage Door Opener, Kitchen Level
- Attached garage spaces: 2
Accessibility
- Accessibility features: None
Features
- Levels: One
- Stories: 1
- Patio & porch: Arbor, Covered, Front Porch, Patio, Rear Porch
- Exterior features: See Remarks, Garden, Private Yard, Restricted Access
- Pool features: None
- Fencing: Barbed Wire, Cross Fenced, Electric, Partial, Perimeter
- Has view: Yes
- View description: Panoramic, Pasture, Pond
- Has water view: Yes
- Water view: Pond
- Waterfront features: None
Lot
- Size: 47.45 Acres
- Features: Agricultural, Garden, Public Maintained Road, Rolling Slope, Trees-Moderate, Views
Details
- Additional structures: Garage(s), Outbuilding, Pergola, Poultry Coop, Storage
- Has additional parcels: Yes
- Parcel number: 07005700000007G PLUS 07005700000007
- Special conditions: See Remarks
Construction
Type & style
- Home type: SingleFamily
- Property subtype: Single Family Residence
Materials
- Foundation: Slab
- Roof: Composition, Shingle
Condition
- Resale
- New construction: No
- Year built: 2018
Utilities & green energy
- Sewer: Aerobic Septic
- Water: Private
- Utilities for property: Electricity Connected, Water Connected
Community & HOA
Community
- Features: None
- Subdivision: BISSET, R. SUR.
HOA
- Has HOA: No
Location
- Region: Elgin
Financial & listing details
- Price per square foot: $441/sqft
- Annual tax amount: $6,384
- Date on market: 9/28/2026
- Listing terms: Cash,Conventional,USDA Loan,VA Loan
- Electric utility on property: Yes
Estimated market value
Not available
Estimated sales range
Not available
Not available
Price history
| Date | Event | Price |
|---|---|---|
| 9/28/2026 | Listed for sale | $1,699,000$441/sqft |
Source:  Unlock MLS #4538210 Report a problem Unlock MLS #4538210 Report a problem | ||
Public tax history
Tax history is unavailable.
Monthly payment
Est. payment
Payment breakdown
Explore the cost of this home by adjusting the details. Changes won't be saved.Climate risks
Neighborhood: 78621
Nearby schools
Schools provided by the listing agent
- Elementary: Coupland
- Middle: Coupland Middle
- High: Taylor
- District: Coupland ISD
Source: Unlock MLS. This data may not be complete. We recommend contacting the local school district to confirm school assignments for this home.
Similar homes
- $1,700,0004 bd5 ba3.6k sqft2936 Fm 1704, Elgin, TX 78621Active
 MLS ID #1405471, Karen Frakes, Compass RE Texas, LLC. Unlock MLS
 - $865,0003 bd3 ba2.2k sqft1854 County Road 464, Coupland, TX 78621Active
 MLS ID #6155926, Heather Witte, Real Broker, LLC. Unlock MLS
 - $1,350,0003 bd4 ba2.9k sqft4140 County Road 467, Elgin, TX 78621Active
 MLS ID #6356475, Alexa Messer, Compass RE Texas, LLC. Unlock MLS
 - $975,0004 bd3 ba2.2k sqft1701 County Road 466, Elgin, TX 78621Active
 MLS ID #3284288, Stephen Scott, LPT Realty, LLC. Unlock MLS
 - $1,150,0003 bd3 ba2.2k sqft18197 Fm 619, Elgin, TX 78621ActiveMLS ID #1447682, Jeremy Mchaney, Spyglass Realty. Unlock MLS
- $1,500,0004 bd2 ba2.7k sqft1389 Highway 290 E, Elgin, TX 78621ActiveMLS ID #1490181, Cecilia Whitley, Sterling & Associates R.E.. Unlock MLS
- $850,0004 bd2 ba2.3k sqft1601 County Road 463, Elgin, TX 78621ActiveMLS ID #5026327, Megan Behrens, Compass RE Texas, LLC. Unlock MLS
- $1,490,0003 bd2 ba2k sqft14601 County Line Rd, Elgin, TX 78621ActiveMLS ID #8400665, Leighton Lundgren, Rainey Real Estate. Unlock MLS
- $1,695,0004 bd3 ba3.7k sqft1167 County Road 427, Thrall, TX 76578Active
 MLS ID #609551, Carol Worley, Carol Matous-Jim Currey Realty. Central Texas MLS
 - $999,5003 bd3 ba2.7k sqft1610 County Road 463, Elgin, TX 78621ActiveMLS ID #8118552, Mary Merrell, Keller Williams Realty. Unlock MLS
- $2,150,0003 bd3 ba2.6k sqft1801 County Road 470, Coupland, TX 78615ActiveMLS ID #4728810, Paige Morris, eXp Realty, LLC. Unlock MLS
- $1,275,0004 bd4 ba3.8k sqft948 Upper Elgin River Rd, Elgin, TX 78621ActiveMLS ID #2389666, Chris Watters, Watters International Realty. Unlock MLS
- $1,495,0006 bd4 ba3.4k sqft51 County Road 436, Thrall, TX 76578ActiveMLS ID #7961557, Robert Fischer, Keller Williams Realty Lone Star. Unlock MLS
- $905,0004 bd4 ba4k sqft197 Elm Wood Dr, Elgin, TX 78621ActiveMLS ID #2816082, Edward Flores, Twelve Rivers Realty. Unlock MLS
- $1,490,0006 bd5 ba4.3k sqft1050 Fm 619, Taylor, TX 76574ActiveMLS ID #5760683, Joe Bayarena, Central Metro Realty. Unlock MLS
- $1,850,0003 bd3 ba2.4k sqft5205 S Fm 486, Thorndale, TX 76577ActiveMLS ID #621111, Gary Thweatt, Thweatt Real Estate. Central Texas MLS
- $1,600,0007 bd4 ba3.1k sqft14701 Fm 1100 Rd #1100, Manor, TX 78653ActiveMLS ID #1803422, Martha Bondi, Estrella Real Estate. Unlock MLS
- $925,0003 bd3 ba1.9k sqft245 Country Ln, Mc Dade, TX 78650ActiveMLS ID #8871871, Chris Watters, Watters International Realty. Unlock MLS
- $1,749,9005 bd5 ba5.2k sqft194 Gabriel Meadows Dr, Hutto, TX 78634ActiveMLS ID #4407778, Andy Deck, Coldwell Banker Apex. Unlock MLS
- $1,590,0005 bd4 ba4.1k sqft619 Heritage Cv, Hutto, TX 78634ActiveMLS ID #8882736, Kevin McCarthy, All City Real Estate Ltd. Co. Unlock MLS
