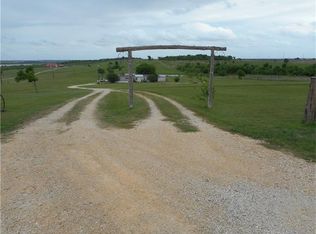
Located approximately 20 minutes from the New Samsung plant and approximately 50 minutes to Round Rock! This beautiful custom built 2-story home on 47 acres offers great panaramic views with gently rolling fields of coastal and native grasses with 2 ponds, one seasonal and other is stocked with perch, catfish and bass! 2 wet weather creeks cross the property. Lots of whitetail deer as well! The following deed restrictions will apply: no subdividing of land, no mobile or manufactured homes, only one permanent residence, no hog, bird or solar farms, no junkyard(s), no commercial and no living in RV(s) on property.
Active
Price cut: $100K (7/16)
$1,750,000
1167 County Road 427, Thrall, TX 76578
4beds
3,740sqft
:
Get pre-qualified$12,057/mo
Single Family Residence
Built in 2011
46.88 Acres Lot
$-- Zestimate®
$468/sqft
$-- HOA
What's special
Lots of whitetail deer
- 119 days |
- 82 |
- 2 |
Zillow last checked:
Listing updated:
Listed by:
Carol Worley 512-760-5497,
Carol Matous-Jim Currey Realty
Source: Central Texas MLS,MLS#: 609551 Originating MLS: Williamson County Association of REALTORS
Originating MLS: Williamson County Association of REALTORSFacts & features
Interior
Bedrooms & bathrooms
- Bedrooms: 4
- Bathrooms: 3
- Full bathrooms: 3
Primary bedroom
- Level: Main
Bedroom 2
- Level: Main
Bedroom 3
- Level: Main
Bedroom 4
- Level: Upper
Primary bathroom
- Level: Main
Bathroom
- Level: Main
Bathroom
- Level: Upper
Dining room
- Level: Main
Family room
- Level: Main
Game room
- Level: Upper
Kitchen
- Level: Main
Laundry
- Level: Main
Heating
- Central, Electric, Fireplace(s), Multiple Heating Units
Cooling
- Central Air, Electric, 2 Units
Appliances
- Included: Dishwasher, Electric Cooktop, Electric Water Heater, Disposal, Oven, Plumbed For Ice Maker, Range Hood, Some Electric Appliances, Built-In Oven, Cooktop, Microwave
- Laundry: Electric Dryer Hookup, Laundry in Utility Room, Main Level, Laundry Room, Laundry Tub, Sink
Features
- Attic, Built-in Features, Ceiling Fan(s), Double Vanity, Garden Tub/Roman Tub, High Ceilings, Multiple Living Areas, Stone Counters, Recessed Lighting, Separate Shower, Tub Shower, Vanity, Natural Woodwork, Walk-In Closet(s), Window Treatments, Custom Cabinets, Granite Counters, Kitchen Island, Kitchen/Family Room Combo, Kitchen/Dining Combo, Pantry
- Flooring: Carpet, Laminate, Tile, Wood
- Windows: Double Pane Windows, Window Treatments
- Attic: Partially Floored
- Number of fireplaces: 1
- Fireplace features: Den, Gas Starter, Wood Burning
Interior area
- Total interior livable area: 3,740 sqft
Video & virtual tour
Property
Parking
- Total spaces: 2
- Parking features: Carport, Detached Carport, Oversized
- Carport spaces: 2
Features
- Levels: Two
- Stories: 2
- Patio & porch: Covered, Porch
- Exterior features: Porch, Rain Gutters, Propane Tank - Leased
- Pool features: None
- Fencing: Barbed Wire,Back Yard,Chain Link,Front Yard,Goat Type,Partial Cross,Partial
- Has view: Yes
- View description: Panoramic, Pond
- Has water view: Yes
- Water view: Pond
- Body of water: Panoramic,Pond/Stock Tank
Lot
- Size: 46.88 Acres
- Topography: Rolling
Details
- Parcel number: R005723
- Horses can be raised: Yes
Construction
Type & style
- Home type: SingleFamily
- Architectural style: Traditional
- Property subtype: Single Family Residence
Materials
- HardiPlank Type, Masonry
- Foundation: Slab
- Roof: Metal
Condition
- Resale
- Year built: 2011
Utilities & green energy
- Sewer: Septic Tank
- Water: Private, See Remarks
- Utilities for property: Electricity Available, Propane, Phone Available, Trash Collection Private
Community & HOA
Community
- Features: None
HOA
- Has HOA: No
Location
- Region: Thrall
Financial & listing details
- Price per square foot: $468/sqft
- Date on market: 4/1/2026
- Cumulative days on market: 122 days
- Listing agreement: Exclusive Right To Sell
- Listing terms: Cash,Conventional
- Electric utility on property: Yes
- Road surface type: Paved
Estimated market value
Not available
Estimated sales range
Not available
Not available
Price history
| Date | Event | Price |
|---|---|---|
| 7/16/2026 | Price change | $1,750,000-5.4%$468/sqft |
Source:  Central Texas MLS #609551 Report a problem Central Texas MLS #609551 Report a problem | ||
| 4/2/2026 | Listed for sale | $1,850,000$495/sqft |
Source:  Unlock MLS #5226044 Report a problem Unlock MLS #5226044 Report a problem | ||
Public tax history
Tax history is unavailable.
Monthly payment
Est. payment
Payment breakdown
Explore the cost of this home by adjusting the details. Changes won't be saved.Climate risks
Neighborhood: 76578
Nearby schools
GreatSchools rating
- 8/10Thrall Elementary SchoolGrades: PK-4Distance: 3.3 mi
- 9/10Thrall Middle SchoolGrades: 5-8Distance: 3.3 mi
- 7/10Thrall High SchoolGrades: 9-12Distance: 3.3 mi
Schools provided by the listing agent
- Elementary: Thrall Elementary School
- Middle: Thrall Middle School
- High: Thrall High School
- District: Thrall ISD
Source: Central Texas MLS. This data may not be complete. We recommend contacting the local school district to confirm school assignments for this home.
- $1,170,600-- bd2 ba3.4k sqft1101 County Road 427, Thrall, TX 76578Off Market
- $630,6003 bd2 ba1.3k sqft1175 County Road 427, Thrall, TX 76578Off Market
- $627,500-- bd-- ba-- sqft1175 County Road 427, Thrall, TX 76578Off Market
- $893,2004 bd3 ba2k sqft1451 County Road 427, Thrall, TX 76578Off Market
- $1,880,600-- bd2 ba3.7k sqft1161 County Road 427, Thrall, TX 76578Off Market
- $899,0002 bd2 ba1.2k sqft1150 County Road 427, Thrall, TX 76578For Sale
- $314,400-- bd-- ba1.1k sqft1250 County Road 427, Thrall, TX 76578Off Market
- $287,000-- bd-- ba1.1k sqft1300 County Road 427, Thrall, TX 76578Off Market
A local agent can set up tours, give advice and negotiate with sellers.
Similar homes
- $1,495,0006 bd4 ba3.4k sqft51 County Road 436, Thrall, TX 76578Active

 MLS ID #7961557, Robert Fischer, Keller Williams Realty Lone Star. Unlock MLS
 - $1,490,0006 bd5 ba4.3k sqft1050 Fm 619, Taylor, TX 76574Active
 MLS ID #5760683, Joe Bayarena, Central Metro Realty. Unlock MLS
 - $1,825,0003 bd4 ba2.9k sqft4140 County Road 467, Elgin, TX 78621Active
 MLS ID #6356475, Alexa Messer, Compass RE Texas, LLC. Unlock MLS
 - $925,0003 bd3 ba4.5k sqft301 County Road 436, Thrall, TX 76578Active
 MLS ID #5516909, Robert Fischer, Keller Williams Realty Lone Star. Unlock MLS
 - $1,769,0005 bd5 ba5.2k sqft194 Gabriel Meadows Dr, Hutto, TX 78634ActiveMLS ID #4407778, Andy Deck, Longhorn Realty, LLC. Unlock MLS
- $1,800,0003 bd3 ba5.1k sqft1908 County Road 305, Rockdale, TX 76567ActiveMLS ID #1703547, John Dean, TX Rec Land Real Estate. Unlock MLS
- $1,590,0005 bd4 ba4.1k sqft619 Heritage Cv, Hutto, TX 78634ActiveMLS ID #8882736, Kevin McCarthy, All City Real Estate Ltd. Co. Unlock MLS
- $1,099,0004 bd3 ba3k sqft489 Boyd Ln, Rockdale, TX 76567Active
 MLS ID #613354, LESLIE DAVIDSON, Keller Williams Realty Northwest. Central Texas MLS
 - $1,999,9994 bd3 ba2.2k sqft16351 Fm 1660, Taylor, TX 76574ActiveMLS ID #4237968, Tj Jones, All City Real Estate Ltd. Co. Unlock MLS
- $2,250,0004 bd4 ba4.2k sqft22300 Fm 971, Granger, TX 76530ActiveMLS ID #9115135, Kiersty Lombar, Kersh Real Estate. Unlock MLS
- $999,9004 bd3 ba2.6k sqft8058 Milam County Road 455, Thorndale, TX 76577For Sale
 MLS ID #1877498, Charles Armstrong TREC #687513, Capital Ranch Sales, LLC. LERA MLS
 - $1,250,0003 bd2 ba2.4k sqft851 & 877 County Road 455, Coupland, TX 78615ActiveMLS ID #9322643, Chris Watters, Watters International Realty. Unlock MLS
- $1,599,0003 bd2 ba2.1k sqft8323 E State Highway 29, Georgetown, TX 78626ActiveMLS ID #6005479, Jenna Mensik, Vortex Realty. Unlock MLS
- $2,050,0005 bd5 ba4.5k sqft11900 Fm 1660, Hutto, TX 78634ActiveMLS ID #610848, Mark Taylor, Venture Partners R.E.. Central Texas MLS
- $1,155,0003 bd3 ba2.9k sqft651 County Road 497, Taylor, TX 76574ActiveMLS ID #7842414, Brad Robbins, Top Notch Properties. Unlock MLS
- $1,600,0005 bd3 ba4.5k sqft2650 County Road 355, Granger, TX 76530For Sale By Owner
- $1,195,0003 bd3 ba2.2k sqft18197 Fm 619, Elgin, TX 78621ActiveMLS ID #1447682, Jeremy Mchaney, Spyglass Realty. Unlock MLS
- $999,9004 bd3 ba2.6k sqft8058 Milam County Rd #455, Lexington, TX 78947ActiveMLS ID #584137, Charles Armstrong, Capital Ranch Sales, LLC. Central Texas MLS
- $1,300,0003 bd2 ba2.3k sqft19000 Fm 971, Granger, TX 76530ActiveMLS ID #8616805, Mallory Japko, Compass RE Texas, LLC. Unlock MLS
- $950,0003 bd3 ba1.9k sqft1454 Red Town Rd, Elgin, TX 78621ActiveMLS ID #8498433, Hudson Loyd Loyd, Capitol Ranch Real Estate. Unlock MLS
