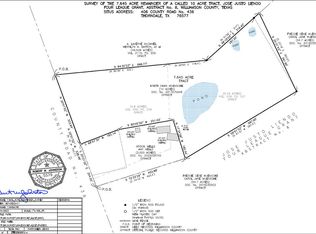
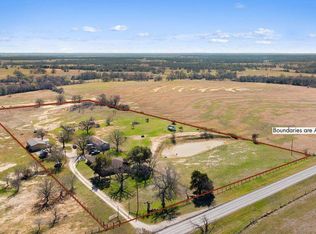
Welcome to your private TX retreat on 7.645 beautifully maintained acres with no HOA and no deed restrictions. This thoughtfully designed and custom-built 4,500 SF barndominium combines quality craftsmanship, versatile living space, & peaceful country living just minutes from Hwy 79 between Thrall and Thorndale. Designed for entertaining, the open-concept floor plan features soaring shiplap ceilings, high-quality luxury vinyl plank flooring, oversized windows and sliding glass doors overlooking the pond, and abundant natural light. The custom kitchen offers stainless steel appliances, custom cabinetry, a large pantry, and generous workspace. The main living area includes a spacious primary suite with a large bath and walk-in closet, an oversized family room, laundry room with a full bath, and a newly completed upstairs addition featuring an office, second living area, storage, and flexible space that could serve as a fourth bedroom, game room, or media room. An attached guest suite includes its own living room, two bedrooms, full bath, and laundry area, making the home ideal for multigenerational living or extended guests. Built with quality in mind, the home features a reinforced 6-inch concrete foundation with additional rebar, closed-cell spray foam insulation throughout, a metal roof, two newer HVAC systems (5-ton & 3-ton), whole-home water filtration system, water softener, and central heat and air. Outside, enjoy a beautifully landscaped yard, lighted driveway, fully fenced acreage, picturesque ¾-acre pond, wildlife feeders, and a 4-bay workshop (3 open, 1 enclosed) ideal for equipment, hobbies, storage, or a home-based business. Whether you're looking for a peaceful country escape, family compound, or a live/work property with room for trucks, equipment, and business operations, this one-of-a-kind property offers the freedom, quality, and versatility that's increasingly hard to find. All information is deemed reliable. Buyers to verify all information.
Active
$925,000
301 County Road 436, Thrall, TX 76578
3beds
4,500sqft
Single Family Residence
Built in 2023
7.65 Acres Lot
$-- Zestimate®
$206/sqft
$-- HOA
What's special
Open-concept floor planWildlife feedersAbundant natural lightStainless steel appliancesGenerous workspaceOversized family roomSoaring shiplap ceilings
- 63 days
- 186
- 13
Zillow last checked:
Listing updated:
Listed by:
Robert Fischer (512) 994-0247,
Keller Williams Realty Lone Star (512) 994-0247
Source: Unlock MLS,MLS#: 5516909
Facts & features
Interior
Bedrooms & bathrooms
- Bedrooms: 3
- Bathrooms: 3
- Full bathrooms: 3
- Main level bedrooms: 3
Heating
- Central
Cooling
- Ceiling Fan(s), Central Air
Appliances
- Included: Dishwasher, Microwave, Oven
Features
- Ceiling Fan(s), Multiple Living Areas, No Interior Steps, Pantry, Primary Bedroom on Main, Storage
- Flooring: Vinyl
- Windows: Blinds
Interior area
- Total interior livable area: 4,500 sqft
Property
Parking
- Total spaces: 4
- Parking features: Additional Parking, Carport, Covered, Door-Multi, Enclosed, Garage, Oversized, Private, Side By Side, Storage, Workshop in Garage
- Garage spaces: 4
Accessibility
- Accessibility features: None
Features
- Levels: One
- Stories: 1
- Patio & porch: Covered, Front Porch, Patio, Porch
- Exterior features: Gutters Partial, No Exterior Steps, Private Entrance, Private Yard
- Pool features: None
- Fencing: Fenced
- Has view: Yes
- View description: Panoramic, Pasture, Pond, Rural
- Has water view: Yes
- Water view: Pond
- Waterfront features: None
Lot
- Size: 7.65 Acres
- Features: Agricultural, Few Trees, Front Yard, Irregular Lot, Level, Native Plants, Open Lot, Private
Details
- Additional structures: Garage(s)
- Parcel number: 04M00080000024B
- Special conditions: Standard
Construction
Type & style
- Home type: SingleFamily
- Property subtype: Single Family Residence
Materials
- Foundation: Slab
- Roof: Metal
Condition
- Resale
- New construction: No
- Year built: 2023
Utilities & green energy
- Sewer: Septic Tank
- Water: Public
- Utilities for property: Cable Available, Electricity Available, Phone Available, Sewer Available, Water Available
Community & HOA
Community
- Features: None
- Subdivision: County Road 436
HOA
- Has HOA: No
Location
- Region: Thrall
Financial & listing details
- Price per square foot: $206/sqft
- Tax assessed value: $460,752
- Annual tax amount: $5,744
- Date on market: 7/8/2026
- Listing terms: Cash,Conventional,FHA,Texas Vet,VA Loan
- Electric utility on property: Yes
Estimated market value
Not available
Estimated sales range
Not available
Not available
Price history
| Date | Event | Price |
|---|---|---|
| 7/8/2026 | Listed for sale | $925,000$206/sqft |
Source:  Unlock MLS #5516909 Report a problem Unlock MLS #5516909 Report a problem | ||
Public tax history
| Year | Property taxes | Tax assessment |
|---|---|---|
| 2025 | $1,621 +856.6% | $305,511 +831% |
| 2024 | $170 +11051.3% | $32,816 +10624.2% |
| 2023 | $2 +10.9% | $306 +10.1% |
| 2022 | $1 | $278 -8.9% |
| 2021 | -- | $305 -56.9% |
| 2020 | $4 +3.8% | $708 +4% |
| 2019 | $4 +37.3% | $681 +10.2% |
| 2018 | $3 | $618 +0.7% |
| 2017 | $3 +2.9% | $614 +4.6% |
| 2016 | $3 +5.3% | $587 +6.3% |
| 2015 | $3 | $552 +1.7% |
| 2014 | $3 | $543 |
Find assessor info on the county website
Monthly payment
Est. payment
Payment breakdown
Explore the cost of this home by adjusting the details. Changes won't be saved.Climate risks
Neighborhood: 76578
Nearby schools
Schools provided by the listing agent
- Elementary: Thorndale
- Middle: Thorndale
- High: Thorndale
- District: Thorndale ISD
Source: Unlock MLS. This data may not be complete. We recommend contacting the local school district to confirm school assignments for this home.

Similar homes
- $999,9004 bd3 ba2.6k sqft8058 County Road 455, Thrall, TX 76578For Sale
 MLS ID #95997, J. Boyd Vaughan. REALSTACK
 - $699,9004 bd2 ba3.2k sqft950 S Fm 486, Thorndale, TX 76577Active
 MLS ID #3353023, Julie Downs, Tierra Grande Realty, LLC. Unlock MLS
 - $999,9004 bd3 ba2.6k sqft8058 Milam County Road 455, Thorndale, TX 76577For Sale

 MLS ID #1877498, Charles Armstrong TREC #687513, Capital Ranch Sales, LLC. LERA MLS
 - $799,5003 bd3 ba2.3k sqft280 Windy Ln, Taylor, TX 76574Active
 MLS ID #2352011, Aaron Farmer, Rudder Realty, Inc.. Unlock MLS
 - $895,0004 bd3 ba2.5k sqft451 County Road 416, Taylor, TX 76574ActiveMLS ID #1872768, Melissa Hudson, eXp Realty, LLC. Unlock MLS
- $649,0006 bd3 ba6.2k sqft3640 County Road 481, Thrall, TX 76578ActiveMLS ID #2550957, Matt McDaniel, LPT Realty LLC - Ascend Group. Unlock MLS
- $950,0004 bd4 ba4.5k sqft1220 W Lake Dr, Taylor, TX 76574ActiveMLS ID #2018232, Kathryne Roddam, Keller Williams Realty. Unlock MLS
- $825,0004 bd3 ba2.3k sqft1172 County Road 418, Thorndale, TX 76577Active
 MLS ID #619112, Syrissa N. Dominguez, The Real Estate Social, LLC. Central Texas MLS
 - $999,5003 bd3 ba2.7k sqft1610 County Road 463, Elgin, TX 78621ActiveMLS ID #8118552, Mary Merrell, Keller Williams Realty. Unlock MLS
- $999,9005 bd2 ba2.4k sqft1421 Fm 1660, Hutto, TX 78634ActiveMLS ID #621565, Paige Morris, eXp Realty - Austin. Central Texas MLS
- $790,0003 bd2 ba2.4k sqft877 County Road 455, Taylor, TX 78615ActiveMLS ID #2117145, Chris Watters, Watters International Realty. Unlock MLS
- $850,0004 bd4 ba2.4k sqft75 County Road 129, Taylor, TX 76574ActiveMLS ID #3795982, Robert Fischer, Keller Williams Realty Lone Star. Unlock MLS
- $850,0004 bd2 ba2.3k sqft1601 County Road 463, Elgin, TX 78621ActiveMLS ID #621961, Alyssa Beno, All City Real Estate Ltd. Co. Central Texas MLS
- $1,099,0004 bd3 ba3k sqft489 Boyd Ln, Rockdale, TX 76567ActiveMLS ID #613354, LESLIE DAVIDSON, Keller Williams Realty Northwest. Central Texas MLS
- $999,9004 bd3 ba2.6k sqft8058 Milam County Rd #455, Lexington, TX 78947ActiveMLS ID #584137, Charles Armstrong, Capital Ranch Sales, LLC. Central Texas MLS
- $1,155,0003 bd3 ba2.9k sqft651 County Road 497, Taylor, TX 76574ActiveMLS ID #7842414, Brad Robbins, Top Notch Properties. Unlock MLS
- $745,0003 bd3 ba3.5k sqft19892 Vilas Rd, Holland, TX 76534ActiveMLS ID #3474825, Joe Vega, Christopher Realty Company. Unlock MLS
- $1,200,0003 bd3 ba3.2k sqft351 Laurel Crk, Hutto, TX 78634ActiveMLS ID #6622081, Donna McDonald, Coldwell Banker Realty. Unlock MLS
- $500,0003 bd2 ba2.4k sqft11077 County Road 440, Thorndale, TX 76577ActiveMLS ID #617021, Shane White, RE/MAX Town & Country. Central Texas MLS
