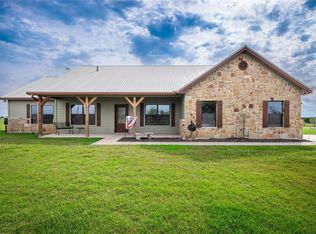
Contemporary luxury meets wide-open spaces on this breathtaking 10-acre retreat. This stunning 2013-built estate offers 2,200+ sq. ft. of thoughtfully designed living space, delivering the perfect blend of upscale comfort and rural charm across 3 bedrooms and 2 bathrooms. Arrive in style through the automatic security gate with pipe entrance, setting the tone for the privacy and craftsmanship found throughout this property. The open floor plan flows effortlessly, anchored by a dramatic floor-to-ceiling stone fireplace and accented with stylish sliding barn doors. The chef's kitchen is a true showpiece, featuring granite countertops, a farmhouse sink, gas cooktop, and built-in ovens — ideal for entertaining at any scale. Retreat to the spacious primary suite, complete with a spa-inspired ensuite boasting dual vanities, a soaking tub, and a separate shower. Step outside to enjoy the extended patio and above-ground pool with deck — your private outdoor oasis sitting on 10 acres of open, usable land. A dedicated equipment barn adds exceptional functionality for the working landowner or hobby farmer, while an operational barn with 3 panel stalls, equipment rooms, and storage is ready to house your horses or livestock. Sellers are highly motivated and welcome conversations about flexible pricing, terms, and custom division options to suit your vision.
Active
$790,000
877 County Road 455, Taylor, TX 78615
3beds
2,464sqft
Single Family Residence
Built in 2013
10 Acres Lot
$-- Zestimate®
$321/sqft
$-- HOA
What's special
Dedicated equipment barnExtended patioPrivate outdoor oasisSpa-inspired ensuiteGranite countertopsDramatic floor-to-ceiling stone fireplaceFarmhouse sink
- 63 days
- 276
- 19
Zillow last checked:
Listing updated:
Listed by:
Chris Watters (512) 646-0038,
Watters International Realty (512) 646-0038,
Bryce Metzger (512) 296-9469,
Watters International Realty
Source: Unlock MLS,MLS#: 2117145
Facts & features
Interior
Bedrooms & bathrooms
- Bedrooms: 3
- Bathrooms: 2
- Full bathrooms: 2
- Main level bedrooms: 3
Heating
- Central, Propane
Cooling
- Central Air, Electric
Appliances
- Included: Built-In Gas Oven, Built-In Oven(s), Convection Oven, Dishwasher, Gas Cooktop, Microwave, Gas Water Heater, Tankless Water Heater
Features
- Breakfast Bar, Ceiling Fan(s), Vaulted Ceiling(s), Granite Counters, Electric Dryer Hookup, Eat-in Kitchen, Entrance Foyer, No Interior Steps, Open Floorplan, Pantry, Primary Bedroom on Main, Walk-In Closet(s), Washer Hookup
- Flooring: Carpet, Tile
- Windows: Window Coverings
- Number of fireplaces: 1
- Fireplace features: Family Room, Gas Log
Interior area
- Total interior livable area: 2,464 sqft
Property
Parking
- Total spaces: 2
- Parking features: See Remarks, Attached, Door-Single, Driveway, Electric Gate, Garage Faces Side, Open, Outside
- Attached garage spaces: 2
Accessibility
- Accessibility features: None
Features
- Levels: One
- Stories: 1
- Patio & porch: Deck, Front Porch, Patio
- Exterior features: Private Yard
- Has private pool: Yes
- Pool features: See Remarks, Above Ground
- Fencing: Cross Fenced, Gate, Livestock, Pipe
- Has view: Yes
- View description: Rural
- Waterfront features: None
Lot
- Size: 10 Acres
- Features: Back Yard, Cleared, Farm, Front Yard, Level
Details
- Additional structures: See Remarks, Barn(s), Corral(s), Outbuilding, Storage
- Parcel number: 133000030300009A
- Special conditions: Standard
- Horses can be raised: Yes
Construction
Type & style
- Home type: SingleFamily
- Property subtype: Single Family Residence
Materials
- Foundation: Slab
- Roof: Metal
Condition
- Resale
- New construction: No
- Year built: 2013
Details
- Builder name: Siegmund Custom Homes
Utilities & green energy
- Sewer: Septic Tank
- Water: Public
- Utilities for property: Electricity Connected, Phone Available, Propane, Water Connected
Community & HOA
Community
- Features: None
- Subdivision: Cartwright P Sur
HOA
- Has HOA: No
Location
- Region: Taylor
Financial & listing details
- Price per square foot: $321/sqft
- Tax assessed value: $617,696
- Annual tax amount: $1,823
- Date on market: 7/1/2026
- Listing terms: Cash,Conventional,FHA,VA Loan
- Electric utility on property: Yes
Estimated market value
Not available
Estimated sales range
Not available
Not available
Price history
| Date | Event | Price |
|---|---|---|
| 7/1/2026 | Listed for sale | $790,000$321/sqft |
Source:  Unlock MLS #2117145 Report a problem Unlock MLS #2117145 Report a problem | ||
Public tax history
| Year | Property taxes | Tax assessment |
|---|---|---|
| 2025 | $1,822 -35.8% | $305,666 +4.8% |
| 2024 | $2,837 +1.9% | $291,781 +2.3% |
| 2023 | $2,783 -33.9% | $285,168 -5.6% |
| 2022 | $4,208 -24.4% | $302,075 +2.7% |
| 2021 | $5,567 +13% | $294,139 +18.3% |
| 2020 | $4,928 -7.1% | $248,656 -4% |
| 2019 | $5,303 +33.5% | $259,055 +32.7% |
| 2018 | $3,972 | $195,240 +5% |
| 2017 | $3,972 +38.4% | $185,913 +22.3% |
| 2016 | $2,870 +0.5% | $152,041 +9.7% |
| 2015 | $2,856 | $138,625 -1.1% |
| 2014 | $2,856 | $140,225 |
Find assessor info on the county website
Monthly payment
Est. payment
Payment breakdown
Explore the cost of this home by adjusting the details. Changes won't be saved.Climate risks
Neighborhood: 78615
Nearby schools
Schools provided by the listing agent
- Elementary: Main Street Int
- Middle: Taylor
- High: Taylor
- District: Taylor ISD
Source: Unlock MLS. This data may not be complete. We recommend contacting the local school district to confirm school assignments for this home.
Similar homes
- $749,0002 bd2 ba2k sqft1542 County Road 451, Coupland, TX 78615Active

 MLS ID #2281306, Keith Bexley, Bexley Land & Cattle. Unlock MLS
 - $819,9993 bd2 ba1.9k sqft12914 Pfluger Berkman Ln, Coupland, TX 78615Active
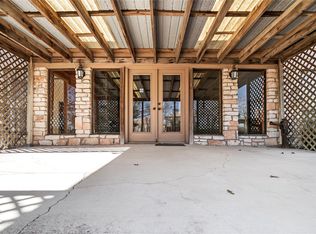 MLS ID #4138635, Kelly Koenning, Jeanette Shelby, Realtors. Unlock MLS
 - $819,9993 bd2 ba1.9k sqft12914 Pfluger Berkman Ln, Coupland, TX 78615Active
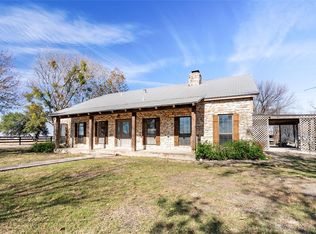 MLS ID #2723413, Kelly Koenning, Jeanette Shelby, Realtors. Unlock MLS
 - $450,0003 bd2 ba1.8k sqft851 County Road 455, Taylor, TX 76574Active
 MLS ID #3317427, Chris Watters, Watters International Realty. Unlock MLS
 - $775,0003 bd2 ba1.6k sqft1662 County Road 465, Coupland, TX 78615ActiveMLS ID #8664189, Heather Witte, Real Broker, LLC. Unlock MLS
- $699,0005 bd3 ba2.7k sqft210 Battleground Cir, Taylor, TX 76574ActiveMLS ID #3177141, Amber McCluskey, Orchard Brokerage. Unlock MLS
- $795,0004 bd2 ba2.2k sqft339 County Road 368, Taylor, TX 76574ActiveMLS ID #5340919, Cecilia Roberts, Coldwell Banker Apex. Unlock MLS
- $1,155,0003 bd3 ba2.9k sqft651 County Road 497, Taylor, TX 76574ActiveMLS ID #7842414, Brad Robbins, Top Notch Properties. Unlock MLS
- $750,0003 bd3 ba1.8k sqft4493 County Road 304, Rockdale, TX 76567ActiveMLS ID #2879406, Kathryne Roddam, Keller Williams Realty. Unlock MLS
- $850,0004 bd4 ba2.4k sqft75 County Road 129, Taylor, TX 76574ActiveMLS ID #3795982, Robert Fischer, Keller Williams Realty Lone Star. Unlock MLS
- $750,0003 bd2 ba1.5k sqft1504 County Road 459, Thorndale, TX 76577ActiveMLS ID #1406417, Kim Shelton, JBGoodwin REALTORS WC. Unlock MLS
- $740,0004 bd3 ba3.1k sqft186 Brushy Creek Trl, Hutto, TX 78634ActiveMLS ID #6104776, Maureen Rooker, RE/MAX Vision. Unlock MLS
- $935,0004 bd3 ba2.5k sqft451 County Road 416, Taylor, TX 76574ActiveMLS ID #1872768, Melissa Hudson, eXp Realty, LLC. Unlock MLS
- $750,0003 bd2 ba1.7k sqft1650 County Road 439, Thorndale, TX 76577ActiveMLS ID #2424397, Chris Watters, Watters International Realty. Unlock MLS
- $805,0004 bd4 ba2.5k sqft19205 Saint Raguel Rd, Manor, TX 78653ActiveMLS ID #2846471, Kaylee Lumsden, Compass RE Texas, LLC. Unlock MLS
- $849,0004 bd3 ba2.8k sqft328 Apache Pass, Hutto, TX 78634ActiveMLS ID #9965917, Kelley Blamey, eXp Realty, LLC. Unlock MLS
- $695,0003 bd3 ba2.5k sqft153 Pleasant Grove Rd, Elgin, TX 78621ActiveMLS ID #5694147, Jamie Church, eXp Realty, LLC. Unlock MLS
- $724,0004 bd2 ba2k sqft350 Richard Rd, Georgetown, TX 78626ActiveMLS ID #2058416, Janice Presnell, Keller Williams Realty Lone St. Unlock MLS
- $675,0003 bd2 ba1.7k sqft4900 Gate Dancer Ln, Pflugerville, TX 78660ActiveMLS ID #7135158, Carolina Aceituno, Keller Williams Realty Lone St. Unlock MLS
- $730,0004 bd2 ba2.2k sqft901 County Road 134, Hutto, TX 78634ActiveMLS ID #5164334, Linh Nguyen, JPAR Round Rock. Unlock MLS
