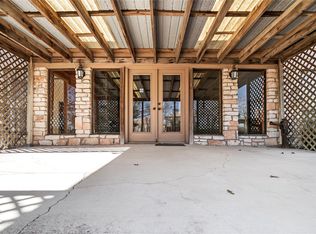
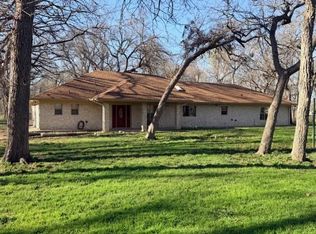
Nestled on five peaceful acres in the countryside in Coupland, this charming property offers the space, privacy, and quiet that make country living so appealing, while still being just a short drive from modern conveniences, including the Taylor Samsung facility. Set back from the road, a picturesque gravel drive lined with mature Live Oaks leads to a thoughtfully built Austin Stone home that blends character with comfort. Inside, the split three bedroom, two bath layout provides both functionality and privacy, while the spacious main living area features a dramatic vaulted ceiling and a stone fireplace that anchors the home and creates a welcoming gathering space. The open kitchen and dining area flow easily into the living room, making everyday living and entertaining effortless. Outside, both the covered front porch and covered side patio invite you to slow down and are perfect for rocking chairs, morning coffee, or unwinding in the evenings while taking in wide-open views of the surrounding land. The property is well equipped with both an attached and detached workshop/garage, along with additional outbuildings offering flexibility for storage, hobbies, or agricultural use. A fenced coastal bermuda pasture provides room for animals or future projects, completing the true country setting. Come sit on the porch, take a deep breath, and imagine the lifestyle. Schedule your private showing today to experience this Coupland retreat in person
Active
$819,999
12914 Pfluger Berkman Ln, Coupland, TX 78615
3beds
1,932sqft
Single Family Residence
Built in 1976
5 Acres Lot
$-- Zestimate®
$424/sqft
$-- HOA
What's special
Dramatic vaulted ceiling
- 214 days |
- 64 |
- 1 |
Zillow last checked:
Listing updated:
Listed by:
Kelly Koenning (512) 281-3412,
Jeanette Shelby, Realtors (512) 281-3412
Source: Unlock MLS,MLS#: 2723413
Facts & features
Interior
Bedrooms & bathrooms
- Bedrooms: 3
- Bathrooms: 2
- Full bathrooms: 2
- Main level bedrooms: 3
Heating
- Central, Fireplace Insert
Cooling
- Central Air
Appliances
- Included: Dishwasher, Disposal, Electric Range
Features
- Bookcases, Built-in Features, Beamed Ceilings, High Ceilings, Vaulted Ceiling(s), French Doors, Natural Woodwork, No Interior Steps, Primary Bedroom on Main, Walk-In Closet(s)
- Flooring: Carpet, Tile
- Windows: Aluminum Frames
- Number of fireplaces: 1
- Fireplace features: Living Room
Interior area
- Total interior livable area: 1,932 sqft
Video & virtual tour
Property
Parking
- Total spaces: 4
- Parking features: Asphalt, Attached, Detached, Garage Faces Side
- Attached garage spaces: 4
Accessibility
- Accessibility features: None
Features
- Levels: One
- Stories: 1
- Patio & porch: Arbor, Covered, Front Porch, Patio
- Exterior features: Private Yard
- Pool features: None
- Fencing: Barbed Wire, Fenced, Gate, Partial, Split Rail
- Has view: Yes
- View description: Pasture, Rural
- Waterfront features: None
Lot
- Size: 5 Acres
- Dimensions: 159.1' x 1,368.77'
- Features: Agricultural, Garden, Private
Details
- Additional structures: Barn(s), Garage(s), Outbuilding, Poultry Coop, Workshop
- Parcel number: 02759002050000
- Special conditions: Standard
- Horses can be raised: Yes
Construction
Type & style
- Home type: SingleFamily
- Property subtype: Single Family Residence
Materials
- Foundation: Slab
- Roof: Metal
Condition
- Resale
- New construction: No
- Year built: 1976
Utilities & green energy
- Sewer: Septic Tank
- Water: Public
- Utilities for property: Above Ground, Electricity Connected, Natural Gas Not Available, Sewer Not Available, Water Connected
Community & HOA
Community
- Features: None
- Subdivision: N/A
HOA
- Has HOA: No
Location
- Region: Coupland
Financial & listing details
- Price per square foot: $424/sqft
- Tax assessed value: $251,990
- Annual tax amount: $4,851
- Date on market: 1/15/2026
- Listing terms: Cash,Conventional,VA Loan
- Electric utility on property: Yes
Estimated market value
Not available
Estimated sales range
Not available
Not available
Price history
| Date | Event | Price |
|---|---|---|
| 1/15/2026 | Listed for sale | $819,999-13.2%$424/sqft |
Source:  Unlock MLS #2723413 Report a problem Unlock MLS #2723413 Report a problem | ||
| 1/13/2026 | Listing removed | $945,000$489/sqft |
Source: Unlock MLS #2068378 Report a problem | ||
| 10/4/2025 | Listed for sale | $945,000$489/sqft |
Source: Unlock MLS #2068378 Report a problem | ||
| 9/9/2025 | Listing removed | $945,000$489/sqft |
Source: Unlock MLS #1579823 Report a problem | ||
| 9/9/2024 | Price change | $945,000-5%$489/sqft |
Source: Unlock MLS #1579823 Report a problem | ||
| 3/27/2024 | Listed for sale | $995,000$515/sqft |
Source: Unlock MLS #1579823 Report a problem | ||
Public tax history
| Year | Property taxes | Tax assessment |
|---|---|---|
| 2023 | $564 -64.7% | $2,522 +36.2% |
| 2022 | $1,597 | $1,852 -99.2% |
| 2021 | -- | $219,543 +8.8% |
| 2020 | $1,627 +0.5% | $201,849 |
| 2019 | $1,619 -3.9% | $201,849 -2.1% |
| 2018 | $1,685 | $206,207 -1.7% |
| 2017 | $1,685 -6.3% | $209,835 |
| 2016 | $1,798 | $209,835 +7.4% |
| 2015 | $1,798 | $195,361 +5.5% |
| 2014 | $1,798 | $185,204 +10% |
| 2013 | -- | $168,367 +2.4% |
| 2012 | -- | $164,417 |
| 2011 | -- | $164,417 |
| 2010 | -- | $164,417 |
| 2009 | -- | $164,417 -2.3% |
| 2008 | -- | $168,367 +7.1% |
| 2007 | -- | $157,188 +4.6% |
| 2006 | -- | $150,261 +10% |
| 2005 | -- | $136,601 |
| 2002 | $1,872 | $136,601 |
Find assessor info on the county website
Monthly payment
Est. payment
Payment breakdown
Explore the cost of this home by adjusting the details. Changes won't be saved.Climate risks
Neighborhood: 78615
Nearby schools
GreatSchools rating
- 7/10Coupland Elementary SchoolGrades: PK-8Distance: 3.8 mi
Schools provided by the listing agent
- Elementary: Coupland
- Middle: Coupland Middle
- High: Taylor
- District: Coupland ISD
Source: Unlock MLS. This data may not be complete. We recommend contacting the local school district to confirm school assignments for this home.
- $819,9993 bd2 ba1.9k sqft12914 Pfluger Berkman Ln, Coupland, TX 78615For Sale
- $853,200-- bd-- ba660 sqft13000 Pfluger Berkman Rd, Coupland, TX 78615Off Market
- $751,7003 bd2 ba2.3k sqft13004 Pfluger Berkman Ln, Coupland, TX 78615Off Market
- $595,400-- bd-- ba-- sqftPfluger Berkman Ln, Coupland, TX 78615Off Market
- $851,600-- bd-- ba-- sqftPfluger Berkman Ln, Coupland, TX 78615Off Market
- $1,202,600-- bd2 ba1.3k sqft12800 Pfluger Berkman Ln, Coupland, TX 78615Off Market
- $746,6003 bd2 ba1.5k sqft12800 Pfluger Berkman Rd, Coupland, TX 78615Off Market
- $512,800-- bd-- ba-- sqft19620 Janak Rd, Leander, TX 78645Off Market
A local agent can set up tours, give advice and negotiate with sellers.
Similar homes
- $819,9993 bd2 ba1.9k sqft12914 Pfluger Berkman Ln, Coupland, TX 78615Active
 MLS ID #4138635, Kelly Koenning, Jeanette Shelby, Realtors. Unlock MLS
 - $799,5003 bd3 ba2.3k sqft280 Windy Ln, Taylor, TX 76574Active
 MLS ID #2352011, Aaron Farmer, Rudder Realty, Inc.. Unlock MLS
 - $749,0002 bd2 ba2k sqft1542 County Road 451, Coupland, TX 78615Active
 MLS ID #2281306, Keith Bexley, Bexley Land & Cattle. Unlock MLS
 - $875,0004 bd4 ba2.4k sqft75 County Road 129, Taylor, TX 76574Active
 MLS ID #3795982, Robert Fischer, Keller Williams Realty Lone Star. Unlock MLS
 - $805,0004 bd4 ba2.5k sqft19205 Saint Raguel Rd, Manor, TX 78653ActiveMLS ID #2846471, Kaylee Lumsden, Compass RE Texas, LLC. Unlock MLS
- $850,0003 bd2 ba1.7k sqft12212 Ballerstedt Rd, Elgin, TX 78621ActiveMLS ID #7175542, Vianey Suarez, EG Realty. Unlock MLS
- $935,0004 bd3 ba2.5k sqft451 County Road 416, Taylor, TX 76574ActiveMLS ID #1872768, Melissa Hudson, eXp Realty, LLC. Unlock MLS
- $795,0003 bd2 ba1.6k sqft681 County Road 474, Elgin, TX 78621ActiveMLS ID #4878561, Gabriel Bramlette, LPT Realty LLC - Ascend Group. Unlock MLS
- $795,0003 bd3 ba1.8k sqft2581 County Road 156, Georgetown, TX 78626ActiveMLS ID #8654236, Kiz Stevenson, Jeff Brown Realty Group. Unlock MLS
- $585,0003 bd2 ba2k sqft111 Lookout Cir, Hutto, TX 78634ActiveMLS ID #3917486, Kelley Blamey, eXp Realty, LLC. Unlock MLS
- $799,0002 bd2 ba1.6k sqft4771 County Road 473, Elgin, TX 78621ActiveMLS ID #7956164, Kristin Lancaster, LPT Realty, LLC. Unlock MLS
- $750,0004 bd2 ba2k sqft372 Hidden Oaks Dr, Elgin, TX 78621ActiveMLS ID #6655631, LJ John, Hart of Texas. Unlock MLS
- $724,0004 bd2 ba2k sqft350 Richard Rd, Georgetown, TX 78626ActiveMLS ID #2058416, Janice Presnell, Keller Williams Realty Lone St. Unlock MLS
- $930,0003 bd2 ba1.4k sqft19414 Lockwood, Manor, TX 78653For Sale
 MLS ID #1931458, Leonardo Casas TREC #798361, Keller Williams Heritage. LERA MLS
 - $450,0003 bd2 ba1.8k sqft851 County Road 455, Taylor, TX 76574ActiveMLS ID #3317427, Chris Watters, Watters International Realty. Unlock MLS
- $750,0003 bd2 ba1.7k sqft1650 County Road 439, Thorndale, TX 76577ActiveMLS ID #2424397, Chris Watters, Watters International Realty. Unlock MLS
- $695,0003 bd3 ba2.5k sqft153 Pleasant Grove Rd, Elgin, TX 78621ActiveMLS ID #5694147, Jamie Church, eXp Realty, LLC. Unlock MLS
- $565,0003 bd3 ba2.4k sqft768 Upper Elgin River Rd, Elgin, TX 78621ActiveMLS ID #5928534, Lyndsay Villa, All City Real Estate Ltd. Co. Unlock MLS
- $619,9003 bd2 ba2.3k sqft123 Meadowood Dr, Elgin, TX 78621ActiveMLS ID #4574077, Julissa Moreno Sandoval, Coldwell Banker Realty. Unlock MLS
- $739,9903 bd2 ba1.9k sqft3304 Whitepine Dr, Austin, TX 78757ActiveMLS ID #9026190, Regan Pack, Real Broker, LLC. Unlock MLS
