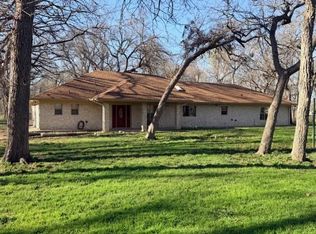
Set on 16.75 acres in Taylor, this distinctive horse ranch offers the space and versatility to embrace country living without giving up everyday convenience. The 4-bedroom, 3-bath home is complemented by wide-open acreage, new fencing and five horse stalls, creating a property well suited for horses, cattle, hobbies and life outdoors. The acreage was recently used for cattle and may qualify for an agricultural valuation, subject to WCAD requirements and approval. The climate-controlled 20' x 13' workshop is thoughtfully equipped with A/C and heat, new LVP flooring, 220V power, two workbenches, built-in cabinetry, a dedicated miter saw station, abundant outlets and lighting, a covered porch and new metal roof. Granger Lake is just minutes away for boating, fishing, swimming and camping. Georgetown is approximately 25–30 minutes away, and Samsung’s Taylor campus is about 17 minutes from the property. This is more than a home with acreage. It is an opportunity to create the ranch lifestyle you have been looking for.
Active
Price cut: $40K (9/3)
$895,000
451 County Road 416, Taylor, TX 76574
4beds
2,566sqft
Single Family Residence
Built in 1985
16.75 Acres Lot
$-- Zestimate®
$349/sqft
$-- HOA
What's special
Wide-open acreageNew fencingFive horse stallsCovered porchNew metal roof
- 55 days
- 433
- 14
Zillow last checked:
Listing updated:
Listed by:
Melissa Hudson (512) 773-5735,
eXp Realty, LLC (888) 519-7431
Source: Unlock MLS,MLS#: 1872768
Facts & features
Interior
Bedrooms & bathrooms
- Bedrooms: 4
- Bathrooms: 3
- Full bathrooms: 3
- Main level bedrooms: 4
Heating
- Central, Natural Gas
Cooling
- Central Air
Appliances
- Included: Built-In Oven(s), Gas Cooktop, Dishwasher, Exhaust Fan, Microwave, Double Oven, Self Cleaning Oven, Electric Water Heater
Features
- Vaulted Ceiling(s), Recessed Lighting, Primary Bedroom on Main, No Interior Steps, Pantry, Walk-In Closet(s), Study/Home Office
- Flooring: Tile, Wood
- Windows: Shutters
- Number of fireplaces: 1
- Fireplace features: Family Room, Gas Log
Interior area
- Total interior livable area: 2,566 sqft
Video & virtual tour
Property
Parking
- Total spaces: 2
- Parking features: Attached, Boat, Garage Door Opener, Garage Faces Front, RV Carport
- Attached garage spaces: 2
Accessibility
- Accessibility features: None
Features
- Levels: One
- Stories: 1
- Patio & porch: Arbor, Covered, Patio, Porch
- Exterior features: RV Hookup
- Pool features: None
- Spa features: None
- Fencing: Barbed Wire, Chain Link, Livestock, Pipe
- Has view: Yes
- View description: Creek/Stream, Panoramic
- Has water view: Yes
- Water view: Creek/Stream
- Waterfront features: None
Lot
- Size: 16.75 Acres
- Features: Agricultural, Level
Details
- Additional structures: Barn(s), Outbuilding, Storage, Workshop
- Has additional parcels: Yes
- Parcel number: 01001400000068R
- Special conditions: Standard
- Horses can be raised: Yes
Construction
Type & style
- Home type: SingleFamily
- Property subtype: Single Family Residence
Materials
- Foundation: Slab
- Roof: Composition
Condition
- Resale
- New construction: No
- Year built: 1985
Utilities & green energy
- Sewer: None
- Water: Municipal Utility District (MUD), Well
- Utilities for property: Above Ground, Natural Gas Not Available, Propane
Community & HOA
Community
- Features: Lake, Park, Sidewalks
- Subdivision: N/A
HOA
- Has HOA: No
Location
- Region: Taylor
Financial & listing details
- Price per square foot: $349/sqft
- Tax assessed value: $288,804
- Annual tax amount: $1,947
- Date on market: 8/12/2026
- Listing terms: Cash,Conventional,FHA,USDA Loan,VA Loan
Estimated market value
Not available
Estimated sales range
Not available
Not available
Price history
| Date | Event | Price |
|---|---|---|
| 9/3/2026 | Price change | $895,000-4.3%$349/sqft |
Source:  Unlock MLS #1872768 Report a problem Unlock MLS #1872768 Report a problem | ||
| 8/12/2026 | Listed for sale | $935,000+113%$364/sqft |
Source: Unlock MLS #1872768 Report a problem | ||
| 6/25/2014 | Sold | -- |
Source: Agent Provided Report a problem | ||
| 4/1/2014 | Listed for sale | $439,000$171/sqft |
Source: Mission Real Estate Group #8519901 Report a problem | ||
Public tax history
| Year | Property taxes | Tax assessment |
|---|---|---|
| 2025 | $3,229 -18.5% | $288,804 -5.7% |
| 2024 | $3,964 +25.4% | $306,405 +10% |
| 2023 | $3,160 -13.6% | $278,550 +10% |
| 2022 | $3,657 +0.5% | $253,227 +10% |
| 2021 | $3,640 +9.1% | $230,206 +10% |
| 2020 | $3,335 +11.2% | $209,278 +10% |
| 2019 | $2,999 +5% | $190,253 +0.2% |
| 2018 | $2,856 | $189,961 +10% |
| 2017 | $2,856 +4.2% | $172,692 +4.3% |
| 2016 | $2,741 +9.9% | $165,597 +10% |
| 2015 | $2,494 | $150,543 +1.8% |
| 2014 | $2,494 | $147,942 +1.5% |
| 2013 | -- | $145,705 +3.8% |
| 2012 | -- | $140,374 +3.3% |
| 2011 | -- | $135,921 +1.8% |
| 2010 | -- | $133,571 +10% |
| 2009 | -- | $121,428 +21% |
| 2007 | -- | $100,354 -8.6% |
| 2006 | -- | $109,834 +6.6% |
| 2005 | -- | $103,004 +1.3% |
| 2004 | -- | $101,719 +4.1% |
| 2003 | -- | $97,719 -11.1% |
| 2002 | -- | $109,948 +13.3% |
| 2001 | -- | $97,041 |
Find assessor info on the county website
Monthly payment
Est. payment
Payment breakdown
Explore the cost of this home by adjusting the details. Changes won't be saved.Climate risks
Neighborhood: 76574
Nearby schools
Schools provided by the listing agent
- Elementary: Thrall
- Middle: Thrall
- High: Thrall
- District: Thrall ISD
Source: Unlock MLS. This data may not be complete. We recommend contacting the local school district to confirm school assignments for this home.

Similar homes
- $774,9003 bd3 ba2.3k sqft280 Windy Ln, Taylor, TX 76574Active

 MLS ID #2352011, Aaron Farmer, Rudder Realty, Inc.. Unlock MLS
 - $795,0004 bd2 ba2.2k sqft339 County Road 368, Taylor, TX 76574Active
 MLS ID #5340919, Cecilia Roberts, Coldwell Banker Apex. Unlock MLS
 - $699,5004 bd4 ba2.4k sqft75 County Road 129, Taylor, TX 76574Active
 MLS ID #3795982, Robert Fischer, Keller Williams Realty Lone Star. Unlock MLS
 - $1,155,0003 bd3 ba2.9k sqft651 County Road 497, Taylor, TX 76574Active
 MLS ID #7842414, Brad Robbins, Top Notch Properties. Unlock MLS
 - $799,9954 bd4 ba3.3k sqft2750 County Road 100, Hutto, TX 78634ActiveMLS ID #5821129, Sara Edgington, Compass RE Texas, LLC. Unlock MLS
- $785,0004 bd3 ba1.8k sqft2150 124 County Rd, Georgetown, TX 78626ActiveMLS ID #5902022, Kristi Plotkin, eXp Realty, LLC. Unlock MLS
- $545,0003 bd3 ba2.2k sqft2707 North Dr, Taylor, TX 76574ActiveMLS ID #5857364, Christi Davidson, eXp Realty, LLC. Unlock MLS
- $790,0003 bd2 ba2.4k sqft877 County Road 455, Taylor, TX 78615ActiveMLS ID #2117145, Chris Watters, Watters International Realty. Unlock MLS
- $999,9004 bd3 ba2.6k sqft8058 Milam County Road 455, Thorndale, TX 76577For Sale
 MLS ID #1877498, Charles Armstrong TREC #687513, Capital Ranch Sales, LLC. LERA MLS
 - $849,0004 bd3 ba2.8k sqft328 Apache Pass, Hutto, TX 78634ActiveMLS ID #9965917, Kelley Blamey, eXp Realty, LLC. Unlock MLS
- $875,0004 bd3 ba3.3k sqft112 Haven Cv, Hutto, TX 78634ActiveMLS ID #1204125, Theresa Brown, Coldwell Banker Realty. Unlock MLS
- $549,9993 bd2 ba1.9k sqft200 County Road 453 Rd, Taylor, TX 76574ActiveMLS ID #1963011, Shannon Jacobs, eXp Realty, LLC. Unlock MLS
- $714,9004 bd2 ba2k sqft350 Richard Rd, Georgetown, TX 78626ActiveMLS ID #2058416, Janice Presnell, Keller Williams Realty Lone St. Unlock MLS
- $754,0004 bd3 ba2.8k sqft250 County Road 323, Bartlett, TX 76511ActiveMLS ID #3962647, Danyel Cake, Realty Texas LLC. Unlock MLS
- $750,0003 bd3 ba1.8k sqft4493 County Road 304, Rockdale, TX 76567ActiveMLS ID #2879406, Kathryne Roddam, Keller Williams Realty. Unlock MLS
- $819,9993 bd2 ba1.9k sqft12914 Pfluger Berkman Ln, Coupland, TX 78615ActiveMLS ID #2723413, Kelly Koenning, Jeanette Shelby, Realtors. Unlock MLS
- $819,9993 bd2 ba1.9k sqft12914 Pfluger Berkman Ln, Coupland, TX 78615ActiveMLS ID #4138635, Kelly Koenning, Jeanette Shelby, Realtors. Unlock MLS
- $1,325,0004 bd3 ba2.7k sqft1900 County Road 130, Hutto, TX 78634ActiveMLS ID #8531204, Chris Watters, Watters International Realty. Unlock MLS
- $1,275,0003 bd2 ba2.3k sqft19000 Fm 971, Granger, TX 76530ActiveMLS ID #8616805, Mallory Japko, Compass RE Texas, LLC. Unlock MLS
