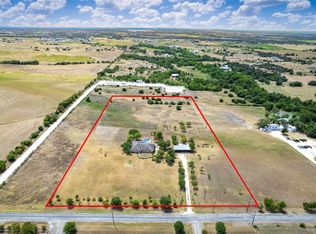
Gated and fully fenced, this 16+ acre property is your ticket to serene country living. With an Ag exemption already in place, the possibilities here are endless. Nestled against protected land and Granger Lake, you'll enjoy a tranquil, rural retreat with your privacy and breathtaking views safeguarded for years to come. For those who enjoy hunting, the property offers ample deer and dove hunting right in your own backyard. To get you started on day one, both a deer stand and a deer feeder convey. The property features a charming 3-bedroom, 2-bath home with an oversized 2-car garage built to accommodate even full-sized SUVs and trucks. Inside you’ll find a spacious layout with two dining spaces and a large kitchen overlooking the impressive great room. Outside, numerous spaces are available for ranch equipment, tools, and vehicle storage. You'll find a spacious barn and a large workshop with covered RV parking. The workshop even boasts a versatile bonus room, perfect as a guest suite, hobby space, or your ultimate man cave. This peaceful Hill Country haven offers the best of both worlds: the quiet of rural life with the convenience of nearby amenities. You're just minutes from town, Granger schools, wildlife reserves, and parks with lake access and boat ramps. You’re a short drive from Taylor and Georgetown, where dining, shopping, and entertainment options abound. Plus, the location offers a seamless commute to Samsung. If you've been dreaming of wide-open spaces, stunning landscapes, and a slower pace of life, this property is ready to welcome you home.
Active
Price cut: $25K (9/17)
$1,275,000
19000 Fm 971, Granger, TX 76530
3beds
2,374sqft
Single Family Residence
Built in 2003
16.09 Acres Lot
$-- Zestimate®
$537/sqft
$-- HOA
What's special
Gated and fully fencedSpacious barn
- 128 days
- 271
- 5
Zillow last checked:
Listing updated:
Listed by:
Mallory Japko (512) 963-1754,
Compass RE Texas, LLC (512) 575-3644
Source: Unlock MLS,MLS#: 8616805
Facts & features
Interior
Bedrooms & bathrooms
- Bedrooms: 3
- Bathrooms: 2
- Full bathrooms: 2
- Main level bedrooms: 3
Primary bedroom
- Features: Ceiling Fan(s), CRWN, Full Bath, Tray Ceiling(s)
- Level: Main
Bedroom
- Features: Ceiling Fan(s)
- Level: Main
Bedroom
- Features: Ceiling Fan(s)
- Level: Main
Primary bathroom
- Features: Ceiling Fan(s), CRWN, Jetted Tub, Separate Shower, Storage, Walk-In Closet(s), Walk-in Shower
- Level: Main
Bathroom
- Features: CRWN, Full Bath
- Level: Main
Dining room
- Features: Chandelier, CRWN, Tray Ceiling(s)
- Level: Main
Kitchen
- Features: Kitchn - Breakfast Area, Breakfast Bar, Kitchen Island, Laminate Counters, CRWN, Open to Family Room, Recessed Lighting
- Level: Main
Laundry
- Features: CRWN, Electric Dryer Hookup, Sink, Storage, Washer Hookup
- Level: Main
Living room
- Features: Beamed Ceilings, Ceiling Fan(s), High Ceilings, Vaulted Ceiling(s)
- Level: Main
Office
- Features: Ceiling Fan(s), CRWN
- Level: Main
Heating
- Central
Cooling
- Central Air
Appliances
- Included: Dishwasher, Disposal, Electric Cooktop, Microwave, Electric Oven, Stainless Steel Appliance(s)
Features
- Breakfast Bar, Ceiling Fan(s), High Ceilings, Tray Ceiling(s), Vaulted Ceiling(s), Chandelier, Laminate Counters, Crown Molding, Electric Dryer Hookup, French Doors, Kitchen Island, Multiple Dining Areas, No Interior Steps, Open Floorplan, Primary Bedroom on Main, Recessed Lighting, Soaking Tub, Storage, Study/Home Office, Walk-In Closet(s), Washer Hookup
- Flooring: Carpet, Tile, Wood
- Windows: Blinds
- Number of fireplaces: 1
- Fireplace features: Living Room, Masonry, Raised Hearth, Stone
Interior area
- Total interior livable area: 2,374 sqft
Video & virtual tour
Property
Parking
- Total spaces: 3
- Parking features: Attached, Carport, Concrete, Covered, Door-Multi, Driveway, Garage, Garage Door Opener, Garage Faces Side, Gravel, Inside Entrance, Outside
- Attached garage spaces: 3
Accessibility
- Accessibility features: None
Features
- Levels: One
- Stories: 1
- Patio & porch: Covered, Front Porch, Patio
- Exterior features: Lighting, No Exterior Steps, Private Entrance, Private Yard
- Pool features: None
- Fencing: Fenced, Full, Gate
- Has view: Yes
- View description: Panoramic, Pasture, Rural
- Waterfront features: None
Lot
- Size: 16.09 Acres
- Features: Back Yard, Front Yard, Landscaped, Level, Private, Many Trees, Trees-Medium (20 Ft - 40 Ft), Views
Details
- Additional structures: Barn(s), Garage(s), Outbuilding, RV/Boat Storage, Workshop
- Has additional parcels: Yes
- Parcel number: 12007100000017
- Special conditions: Standard
- Horses can be raised: Yes
Construction
Type & style
- Home type: SingleFamily
- Property subtype: Single Family Residence
Materials
- Foundation: Slab
- Roof: Metal
Condition
- Resale
- New construction: No
- Year built: 2003
Utilities & green energy
- Sewer: Septic Tank
- Water: Public
- Utilities for property: Electricity Connected, Sewer Connected, Water Connected
Community & HOA
Community
- Features: None
- Subdivision: Rural
HOA
- Has HOA: No
Location
- Region: Granger
Financial & listing details
- Price per square foot: $537/sqft
- Tax assessed value: $422,631
- Annual tax amount: $2,037
- Date on market: 6/1/2026
- Listing terms: Cash,Conventional
- Electric utility on property: Yes
Estimated market value
Not available
Estimated sales range
Not available
Not available
Price history
| Date | Event | Price |
|---|---|---|
| 9/17/2026 | Price change | $1,275,000-1.9%$537/sqft |
Source:  Unlock MLS #8616805 Report a problem Unlock MLS #8616805 Report a problem | ||
| 7/21/2026 | Price change | $1,300,000-4.4%$548/sqft |
Source: Unlock MLS #8616805 Report a problem | ||
| 6/25/2026 | Price change | $1,360,000-1.1%$573/sqft |
Source: Unlock MLS #8616805 Report a problem | ||
| 6/1/2026 | Listed for sale | $1,375,000$579/sqft |
Source: Unlock MLS #8616805 Report a problem | ||
Public tax history
| Year | Property taxes | Tax assessment |
|---|---|---|
| 2025 | $5,087 +2.9% | $422,631 +9.5% |
| 2024 | $4,943 +0% | $385,954 -4.1% |
| 2023 | $4,943 -8.2% | $402,416 +10% |
| 2022 | $5,387 +26.2% | $365,833 +10% |
| 2021 | $4,269 +1.8% | $332,575 +10% |
| 2020 | $4,194 -2.4% | $302,341 -1.5% |
| 2019 | $4,299 -0.1% | $306,847 +6.2% |
| 2018 | $4,304 | $288,877 -0.9% |
| 2017 | $4,304 +8.8% | $291,522 +8.9% |
| 2016 | $3,956 +7.4% | $267,671 +7.9% |
| 2015 | $3,685 | $248,057 +2.5% |
| 2014 | $3,685 | $242,010 +10% |
| 2013 | -- | $220,009 +3.2% |
| 2012 | -- | $213,140 +8% |
| 2011 | -- | $197,336 -19.8% |
| 2010 | -- | $245,971 -8.4% |
| 2009 | -- | $268,603 +3.6% |
| 2007 | -- | $259,267 -2.8% |
| 2006 | -- | $266,755 +24.8% |
| 2005 | -- | $213,800 |
| 2004 | -- | $213,800 |
Find assessor info on the county website
Monthly payment
Est. payment
Payment breakdown
Explore the cost of this home by adjusting the details. Changes won't be saved.Climate risks
Neighborhood: 76530
Nearby schools
Schools provided by the listing agent
- Elementary: Granger
- Middle: Granger
- High: Granger
- District: Granger ISD
Source: Unlock MLS. This data may not be complete. We recommend contacting the local school district to confirm school assignments for this home.
Similar homes
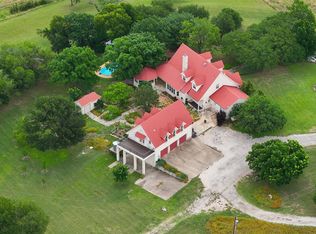
- $1,325,0004 bd3 ba2.7k sqft1900 County Road 130, Hutto, TX 78634Active
 MLS ID #8531204, Chris Watters, Watters International Realty. Unlock MLS
 - $1,155,0003 bd3 ba2.9k sqft651 County Road 497, Taylor, TX 76574Active
 MLS ID #7842414, Brad Robbins, Top Notch Properties. Unlock MLS
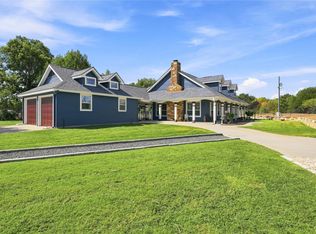
 - $1,200,0003 bd3 ba3.2k sqft351 Laurel Crk, Hutto, TX 78634Active
 MLS ID #6622081, Donna McDonald, Coldwell Banker Realty. Unlock MLS
 - $1,490,0003 bd2 ba1.9k sqft1475 County Road 315, Jarrell, TX 76537Active
 MLS ID #4503750, Veronica Galvan, Pure Realty. Unlock MLS
 - $1,150,0004 bd4 ba3.3k sqft1103 County Road 149, Georgetown, TX 78626ActiveMLS ID #9659172, Kristin Hepp, Coldwell Banker Apex. Unlock MLS
- $1,300,0002 bd2 ba1.8k sqft17690 Fm 1123, Holland, TX 76534Active
 MLS ID #607437, Jonathan Minerick, Homecoin.Com. Central Texas MLS
 - $895,0004 bd3 ba2.5k sqft451 County Road 416, Taylor, TX 76574ActiveMLS ID #1872768, Melissa Hudson, eXp Realty, LLC. Unlock MLS
- $1,150,0004 bd3 ba2.9k sqft10026 Fm 1660, Hutto, TX 78634ActiveMLS ID #8167738, Christina Roberto, Realty Texas LLC. Unlock MLS
- $1,395,0003 bd2 ba1.6k sqft2401 County Road 130, Hutto, TX 78634ActiveMLS ID #9031204, Steve Bamsch, Keller Williams Realty Lone St. Unlock MLS
- $1,375,0004 bd3 ba2.5k sqft6200 Solana Ranch Rd, Salado, TX 76571ActiveMLS ID #607983, Megan Turnipseed, Keller Williams Realty Lone St. Central Texas MLS
- $1,500,0003 bd4 ba2.2k sqft1800 County Road 305, Jarrell, TX 76537ActiveMLS ID #1284845, Kevin Kleinsteuber, Front Door Properties. Unlock MLS
- $825,0004 bd3 ba2.3k sqft1172 County Road 418, Thorndale, TX 76577ActiveMLS ID #619112, Syrissa N. Dominguez, The Real Estate Social, LLC. Central Texas MLS
- $1,145,0003 bd5 ba3.2k sqft30201 Live Oak Trl, Georgetown, TX 78633ActiveMLS ID #9389670, Donna Cannon, Pacesetter Properties. Unlock MLS
- $1,549,0003 bd2 ba2.1k sqft8323 E State Highway 29, Georgetown, TX 78626ActiveMLS ID #6005479, Jenna Mensik, Vortex Realty. Unlock MLS
- $1,190,0003 bd2 ba2.1k sqft1500 County Road 405, Buckholts, TX 76518ActiveMLS ID #618033, Quinton Locklin, Keller Williams Lone Star Realty. Central Texas MLS
- $790,0003 bd2 ba2.4k sqft877 County Road 455, Taylor, TX 78615ActiveMLS ID #2117145, Chris Watters, Watters International Realty. Unlock MLS
- $774,9003 bd3 ba2.3k sqft280 Windy Ln, Taylor, TX 76574ActiveMLS ID #2352011, Aaron Farmer, Rudder Realty, Inc.. Unlock MLS
- $1,495,0006 bd4 ba3.4k sqft51 County Road 436, Thrall, TX 76578ActiveMLS ID #7961557, Robert Fischer, Keller Williams Realty Lone Star. Unlock MLS
- $785,0004 bd3 ba1.8k sqft2150 124 County Rd, Georgetown, TX 78626ActiveMLS ID #5902022, Kristi Plotkin, eXp Realty, LLC. Unlock MLS
