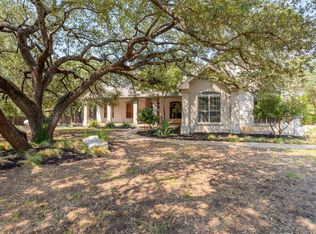
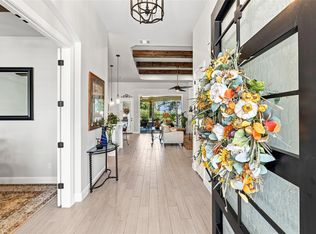
Luxury living with something increasingly hard to find—a 1,000 sq. ft. shop, private RV and boat storage, and room for the lifestyle you’ve worked for. Welcome to 30201 Live Oak Trail, a private Georgetown retreat offering the perfect combination of refined living, outdoor entertaining and exceptional functionality. Inside, you'll find 3 bedrooms plus a dedicated office and second living/flex space, ideal for a game room, media room, hobby space or additional gathering area. The standout feature is the approximately 1,000 sq. ft. shop—a dream for the car enthusiast, craftsman, woodworker, collector, small business owner or anyone who simply wants serious space of their own. Restore a classic car, create the ultimate workshop or home gym, store equipment, pursue your hobbies or finally have room for the projects you've been waiting to start. Bring the RV, boat, trailer, ATVs and toys. Private covered storage keeps your recreational equipment at home, protected and ready for your next adventure—without the expense and inconvenience of off-site storage. Outdoor living is equally impressive with a large covered deck and patio, outdoor kitchen, stone fire pit and hot tub, creating the perfect setting for entertaining or relaxing under the Texas stars. Beautifully manicured grounds surround the home, while additional acreage remains natural—perfect for exploring, trails and wildlife watching. A luxury home for living, a 1,000 sq. ft. shop for doing, and private space for everything that makes life fun.
Active
Price cut: $3K (7/30)
$1,145,000
30201 Live Oak Trl, Georgetown, TX 78633
3beds
3,294sqft
Single Family Residence
Built in 2010
5.32 Acres Lot
$1,106,200 Zestimate®
$348/sqft
$-- HOA
What's special
Hot tubBeautifully manicured groundsOutdoor kitchenAdditional acreage remains naturalStone fire pitPrivate covered storage
- 201 days
- 222
- 14
Zillow last checked:
Listing updated:
Listed by:
Donna Cannon (512) 567-4478,
Pacesetter Properties (512) 335-3900
Source: Unlock MLS,MLS#: 9389670
Facts & features
Interior
Bedrooms & bathrooms
- Bedrooms: 3
- Bathrooms: 5
- Full bathrooms: 3
- 1/2 bathrooms: 2
- Main level bedrooms: 3
Heating
- Central, Electric, Fireplace(s)
Cooling
- Ceiling Fan(s), Central Air
Appliances
- Included: Built-In Electric Oven, Built-In Electric Range, Dishwasher, Disposal, Electric Cooktop, Exhaust Fan, Microwave, Electric Oven, Plumbed For Ice Maker, RNGHD, Water Softener Owned
Features
- Built-in Features, Breakfast Bar, Ceiling Fan(s), Chandelier, Crown Molding, Double Vanity, Eat-in Kitchen, Entrance Foyer, French Doors, Granite Counters, High Ceilings, High Speed Internet, In-Law Floorplan, Kitchen Island, Recessed Lighting, Primary Bedroom on Main, No Interior Steps, Natural Woodwork, Open Floorplan, Low Flow Plumbing Fixtures, Pantry, Walk-In Closet(s), Smart Home, Smart Thermostat, Soaking Tub, Sound System, Storage, Tray Ceiling(s), Wired for Data, Wired for Sound, Stackable W/D Connections, Electric Dryer Hookup, Multiple Living Areas, Multiple Dining Areas, Washer Hookup, Beamed Ceilings, Study/Home Office
- Flooring: Carpet, Tile, Wood
- Windows: Blinds, Drapes, Insulated Windows, Plantation Shutters, Screens, Window Coverings, Window Treatments
- Number of fireplaces: 1
- Fireplace features: Family Room, Fire Pit, Outside, Wood Burning
Interior area
- Total interior livable area: 3,294 sqft
Video & virtual tour
Property
Parking
- Total spaces: 2
- Parking features: Additional Parking, Asphalt, Detached, Detached Carport, Direct Access, Door-Multi, Driveway, Electric Gate, Enclosed, Garage, Garage Door Opener, Garage Faces Front, Gated, Lighted, Off Street, Oversized, Parking Lot, Parking Pad, Paved, Private, RV Access/Parking, RV Carport, RV Garage, RV Gated, Secured, Storage, Workshop in Garage
- Garage spaces: 2
Accessibility
- Accessibility features: Smart Technology
Features
- Levels: One
- Stories: 1
- Patio & porch: Arbor, Awning(s), Covered, Deck, Front Porch, Patio, Porch, Rear Porch, Side Porch
- Exterior features: Barbecue, Garden, Gutters Partial, Kennel, Lighting, Outdoor Grill, Private Entrance, Private Yard, RV Hookup
- Pool features: None
- Spa features: Above Ground, Fiberglass, Hot Tub
- Fencing: Back Yard, Barbed Wire, Cross Fenced, Fenced, Front Yard, Full, Gate, Pipe, Security, Wire, See Remarks
- Has view: Yes
- View description: See Remarks, Trees/Woods
- Waterfront features: None
Lot
- Size: 5.32 Acres
- Dimensions: 356 x 475
- Features: Back Yard, Cleared, Flag Lot, Front Yard, Garden, Interior Lot, Landscaped, Level, Native Plants, Open Lot, Private, Public Maintained Road, Sprinkler - Back Yard, Sprinklers In Front, Sprinkler - In-ground, Sprinkler - Side Yard, Trees-Heavy, Trees-Large (Over 40 Ft), Many Trees, Trees-Medium (20 Ft - 40 Ft), Xeriscape, See Remarks
Details
- Additional structures: Garage(s), Kennel/Dog Run, Outbuilding, Outdoor Kitchen, Poultry Coop, RV/Boat Storage, Storage, Workshop
- Parcel number: 114000000B0007
- Special conditions: Standard
Construction
Type & style
- Home type: SingleFamily
- Property subtype: Single Family Residence
Materials
- Foundation: Permanent, Slab
- Roof: Composition, Metal, Shingle
Condition
- Resale
- New construction: No
- Year built: 2010
Utilities & green energy
- Sewer: Aerobic Septic, Private Sewer, Septic Tank
- Water: Public
- Utilities for property: Electricity Connected, Other
Community & HOA
Community
- Features: None
- Subdivision: Live Oak Park
HOA
- Has HOA: Yes
- Services included: See Remarks
- HOA fee: $25 see remarks
- HOA name: Live Oak
Location
- Region: Georgetown
Financial & listing details
- Price per square foot: $348/sqft
- Tax assessed value: $969,781
- Annual tax amount: $13,799
- Date on market: 3/27/2026
- Listing terms: Cash,Conventional
- Electric utility on property: Yes
Estimated market value
$1,106,200
$1.05M - $1.16M
$4,591/mo
Price history
| Date | Event | Price |
|---|---|---|
| 7/30/2026 | Price change | $1,145,000-0.3%$348/sqft |
Source:  Unlock MLS #9389670 Report a problem Unlock MLS #9389670 Report a problem | ||
| 5/22/2026 | Price change | $1,148,000-0.1%$349/sqft |
Source: Unlock MLS #9389670 Report a problem | ||
| 5/9/2026 | Price change | $1,149,000-4.3%$349/sqft |
Source: Unlock MLS #9389670 Report a problem | ||
| 4/15/2026 | Price change | $1,200,000-4%$364/sqft |
Source: Unlock MLS #9389670 Report a problem | ||
| 3/27/2026 | Listed for sale | $1,250,000+4.2%$379/sqft |
Source: Unlock MLS #9389670 Report a problem | ||
| 12/8/2025 | Listing removed | $1,200,000$364/sqft |
Source: Unlock MLS #2753311 Report a problem | ||
| 11/19/2025 | Listed for sale | $1,200,000$364/sqft |
Source: Unlock MLS #2753311 Report a problem | ||
| 11/3/2025 | Listing removed | $1,200,000$364/sqft |
Source: Unlock MLS #2753311 Report a problem | ||
| 9/24/2025 | Price change | $1,200,000-3.9%$364/sqft |
Source: Unlock MLS #2753311 Report a problem | ||
| 8/22/2025 | Price change | $1,249,000-0.1%$379/sqft |
Source: Unlock MLS #2753311 Report a problem | ||
| 7/18/2025 | Price change | $1,250,000-2%$379/sqft |
Source: Unlock MLS #2753311 Report a problem | ||
| 7/11/2025 | Price change | $1,275,000+0.1%$387/sqft |
Source: Unlock MLS #2753311 Report a problem | ||
| 7/4/2025 | Price change | $1,274,000-0.1%$387/sqft |
Source: Unlock MLS #2753311 Report a problem | ||
| 6/13/2025 | Price change | $1,275,000-1.5%$387/sqft |
Source: Unlock MLS #2753311 Report a problem | ||
| 6/6/2025 | Price change | $1,294,7770%$393/sqft |
Source: Unlock MLS #2753311 Report a problem | ||
| 5/29/2025 | Price change | $1,295,000-0.2%$393/sqft |
Source: Unlock MLS #2753311 Report a problem | ||
| 5/22/2025 | Price change | $1,297,500-0.2%$394/sqft |
Source: Unlock MLS #2753311 Report a problem | ||
| 4/30/2025 | Price change | $1,300,000-1.9%$395/sqft |
Source: Unlock MLS #2753311 Report a problem | ||
| 4/16/2025 | Price change | $1,325,000-1.9%$402/sqft |
Source: Unlock MLS #2753311 Report a problem | ||
| 2/6/2025 | Price change | $1,350,000+8%$410/sqft |
Source:  Central Texas MLS #564699 Report a problem Central Texas MLS #564699 Report a problem | ||
| 1/22/2025 | Price change | $1,250,000-7.4%$379/sqft |
Source: Central Texas MLS #564699 Report a problem | ||
| 11/20/2024 | Price change | $1,350,000-1.5%$410/sqft |
Source: Unlock MLS #2753311 Report a problem | ||
| 11/14/2024 | Price change | $1,370,000-1.4%$416/sqft |
Source: Unlock MLS #2753311 Report a problem | ||
| 7/23/2024 | Listed for sale | $1,390,000$422/sqft |
Source: Unlock MLS #2753311 Report a problem | ||
| 2/3/2014 | Sold | -- |
Source: Agent Provided Report a problem | ||
Public tax history
| Year | Property taxes | Tax assessment |
|---|---|---|
| 2025 | $12,013 +7.9% | $821,103 +10% |
| 2024 | $11,137 +12.6% | $746,457 +10% |
| 2023 | $9,891 -6.7% | $678,597 +10% |
| 2022 | $10,604 +3.2% | $616,906 +10% |
| 2021 | $10,278 -3.9% | $560,824 +0.7% |
| 2020 | $10,700 -4.7% | $556,974 -2.6% |
| 2019 | $11,232 +20.4% | $571,825 +6.7% |
| 2018 | $9,332 | $536,127 +14.1% |
| 2017 | $9,332 +22.7% | $469,774 +20.1% |
| 2016 | $7,606 +26.2% | $391,268 -2.3% |
| 2015 | $6,029 | $400,379 +26.8% |
| 2014 | $6,029 | $315,650 +4.3% |
| 2013 | -- | $302,678 +1.3% |
| 2012 | -- | $298,745 +1.9% |
| 2011 | -- | $293,032 |
Find assessor info on the county website
Monthly payment
Est. payment
Payment breakdown
Explore the cost of this home by adjusting the details. Changes won't be saved.Climate risks
Neighborhood: 78633
Nearby schools
Schools provided by the listing agent
- Elementary: Jarrell
- Middle: Jarrell
- High: Jarrell
- District: Jarrell ISD
Source: Unlock MLS. This data may not be complete. We recommend contacting the local school district to confirm school assignments for this home.
Similar homes
- $1,150,0004 bd4 ba3.3k sqft1103 County Road 149, Georgetown, TX 78626Active

 MLS ID #9659172, Kristin Hepp, Coldwell Banker Apex. Unlock MLS
 - $940,0004 bd4 ba3.8k sqft107 Hallie Ct, Georgetown, TX 78633Active
 MLS ID #8878175, Joetta Houghton, All City Real Estate Ltd. Co. Unlock MLS
 - $895,0003 bd3 ba3k sqft107 W Majestic Oak Ln, Georgetown, TX 78633Active
 MLS ID #8779898, Betty Epperson, Epperson Realty Group LLC. Unlock MLS
 - $899,9994 bd3 ba2.7k sqft301 Somerset Hills Dr, Georgetown, TX 78633Active
 MLS ID #2929172, Lolita Doll, eXp Realty, LLC. Unlock MLS
 - $750,0005 bd4 ba2.9k sqft200 Wood Cv, Georgetown, TX 78633ActiveMLS ID #9469621, Carlos Flores, One of a Kind Realty. Unlock MLS
- $999,0004 bd4 ba3.5k sqft1003 Lucinda Ter, Georgetown, TX 78628ActiveMLS ID #8228374, Elicia Michaud, eXp Realty, LLC. Unlock MLS
- $854,9004 bd4 ba2.8k sqft251 County Road 262, Georgetown, TX 78633ActiveMLS ID #1733796, Rina Peiffer, Bella Casa Realty. Unlock MLS
- $765,0004 bd3 ba3k sqft106 Lakeview Ln, Georgetown, TX 78633ActiveMLS ID #4423923, Sheri Miller, Keller Williams Realty. Unlock MLS
- $990,0005 bd4 ba4.2k sqft204 Overlook Ct, Georgetown, TX 78628ActiveMLS ID #3395152, Eli Alborn, eXp Realty, LLC. Unlock MLS
- $950,0004 bd4 ba3.5k sqft163 Estrella Xing, Georgetown, TX 78628ActiveMLS ID #3697775, Diane Waters, Keller Williams Realty Lone St. Unlock MLS
- $749,9003 bd4 ba3k sqft100 Dakota Dr, Georgetown, TX 78633ActiveMLS ID #8242423, Jack McLemore, Listing Results, LLC. Unlock MLS
- $899,9004 bd6 ba4.7k sqft176 Logan Ranch Rd, Georgetown, TX 78628ActiveMLS ID #4476852, Reese Phillips, Compass RE Texas, LLC. Unlock MLS
- $679,0004 bd3 ba2.7k sqft216 Independence Dr, Georgetown, TX 78633ActiveMLS ID #1482661, Susan Hershey, Keller Williams Realty Lone St. Unlock MLS
- $599,0003 bd2 ba2.6k sqft114 Palo Blanco Creek Ln, Georgetown, TX 78633ActiveMLS ID #5246321, Robin Patino, Cashmere Realty Group. Unlock MLS
- $799,0003 bd3 ba3k sqft33 Meadows End, Georgetown, TX 78628ActiveMLS ID #9052453, Denise Arndt, Coldwell Banker Apex. Unlock MLS
- $1,199,0004 bd4 ba3.2k sqft106 Deep Lake Dr, Liberty Hill, TX 78642ActiveMLS ID #1812477, Kourtni Ince, eXp Realty, LLC. Unlock MLS
- $749,9005 bd3 ba2.1k sqft223 E Ridgewood Rd, Georgetown, TX 78633ActiveMLS ID #2607332, MARIO Carlin, Real Broker, LLC. Unlock MLS
- $1,239,0003 bd3 ba3.4k sqft104 Lakewood Trl, Leander, TX 78641ActiveMLS ID #5339758, Debbie Luzzo, Carlene Bond, Broker. Unlock MLS
- $574,9504 bd3 ba2.8k sqft509 Davis Mountain Cir, Georgetown, TX 78633ActiveMLS ID #2659132, Pokey Delwaide, ERA Brokers Consolidated. Unlock MLS
- $840,0004 bd3 ba2.7k sqft204 Skyline Rd, Georgetown, TX 78628ActiveMLS ID #7209945, Rob Stein, Epique Realty LLC. Unlock MLS
