An exceptional opportunity to own a custom-built estate before it officially hits the market. Nestled on 5.8 acres in Georgetown ISD, this one-of-a-kind property offers the perfect blend of privacy, luxury, and country living without sacrificing convenience. With over 3,300 square feet, 5 bedrooms, and 3.5 bathrooms, there's room for everyone to spread out, relax, and enjoy the peaceful surroundings. Wake up to tranquil country views, spend afternoons cooling off in the resort-style pool with a stunning flagstone waterfall, and end each day watching breathtaking Texas sunsets from your own backyard. Whether you're entertaining under the stars, hosting family and friends, or simply enjoying the quiet, this property was designed for the way Texans like to live. The 5.8-acre property offers endless possibilities with plenty of space for horses, livestock, RVs, boats, trailers, future guest quarters, a barn, or simply room to roam. Additional highlights include a low tax rate, no HOA, high-speed internet, outdoor entertaining areas, and a peaceful country setting with convenient access to Georgetown, Liberty Hill, Round Rock, and Austin. Properties with this combination of acreage, custom construction and a convenient location rarely become available. Take advantage of this exclusive pre-market opportunity before the home is introduced to the public.
Active
$1,150,000
1103 County Road 149, Georgetown, TX 78626
4beds
3,305sqft
Single Family Residence
Built in 2008
5.81 Acres Lot
$-- Zestimate®
$348/sqft
$-- HOA
What's special
Tranquil country viewsOutdoor entertaining areasResort-style poolStunning flagstone waterfallPeaceful country setting
- 46 days
- 447
- 33
Zillow last checked:
Listing updated:
Listed by:
Kristin Hepp (512) 300-3332,
Coldwell Banker Apex (512) 848-0191
Source: Unlock MLS,MLS#: 9659172
Facts & features
Interior
Bedrooms & bathrooms
- Bedrooms: 4
- Bathrooms: 4
- Full bathrooms: 3
- 1/2 bathrooms: 1
- Main level bedrooms: 1
Heating
- Central
Cooling
- Central Air
Appliances
- Included: Dishwasher, Disposal, Gas Cooktop, Microwave, Stainless Steel Appliance(s), Water Softener Owned
Features
- Breakfast Bar, High Ceilings, Primary Bedroom on Main, Pantry, Interior Steps, Multiple Living Areas, Multiple Dining Areas, Study/Home Office
- Flooring: Carpet, Tile
- Windows: Blinds
- Number of fireplaces: 1
- Fireplace features: Family Room
Interior area
- Total interior livable area: 3,305 sqft
Video & virtual tour
Property
Parking
- Total spaces: 3
- Parking features: Additional Parking, Door-Multi, Garage Door Opener, Garage Faces Side
- Garage spaces: 3
Accessibility
- Accessibility features: None
Features
- Levels: Two
- Stories: 2
- Patio & porch: Covered, Patio, Porch
- Exterior features: None
- Has private pool: Yes
- Pool features: In Ground
- Spa features: None
- Fencing: Fenced, Gate, Livestock
- Has view: Yes
- View description: Hill Country
- Waterfront features: None
Lot
- Size: 5.81 Acres
- Dimensions: 5.810 Acres
- Features: Level, Open Lot, Trees-Medium (20 Ft - 40 Ft), Trees-Small (Under 20 Ft)
Details
- Additional structures: Shed(s)
- Parcel number: 20996600000010
- Special conditions: Standard
Construction
Type & style
- Home type: SingleFamily
- Property subtype: Single Family Residence
Materials
- Foundation: Slab
- Roof: Composition
Condition
- Resale
- New construction: No
- Year built: 2008
Details
- Builder name: David Weekley
Utilities & green energy
- Sewer: Septic Tank
- Water: Well
- Utilities for property: Electricity Connected, Internet-Cable, Other, Propane
Community & HOA
Community
- Features: None
- Subdivision: Walburg Crossing
HOA
- Has HOA: No
Location
- Region: Georgetown
Financial & listing details
- Price per square foot: $348/sqft
- Tax assessed value: $836,563
- Annual tax amount: $14,395
- Date on market: 8/22/2026
- Listing terms: Cash,Conventional,FHA,Texas Vet,VA Loan
- Electric utility on property: Yes
Estimated market value
Not available
Estimated sales range
Not available
Not available
Price history
| Date | Event | Price |
|---|---|---|
| 8/22/2026 | Listed for sale | $1,150,000+130.5%$348/sqft |
Source:  Unlock MLS #9659172 Report a problem Unlock MLS #9659172 Report a problem | ||
| 8/21/2018 | Sold | -- |
Source:  Central Texas MLS #350510 Report a problem Central Texas MLS #350510 Report a problem | ||
| 6/25/2018 | Price change | $499,000-9.1%$151/sqft |
Source: CENTURY 21 Hellmann Stribling #8941589 Report a problem | ||
| 6/9/2018 | Listed for sale | $549,000$166/sqft |
Source: Century 21 Hellmann Stribling #8941589 Report a problem | ||
Public tax history
| Year | Property taxes | Tax assessment |
|---|---|---|
| 2025 | $11,460 -14.6% | $836,563 -11.2% |
| 2024 | $13,417 +9.4% | $941,857 +4% |
| 2023 | $12,263 -6.8% | $905,866 +9.5% |
| 2022 | $13,164 | $827,209 +20% |
| 2021 | -- | $689,142 +9.4% |
| 2020 | -- | $629,875 -13.5% |
| 2019 | -- | $727,934 +27.8% |
| 2018 | $9,878 | $569,807 +10% |
| 2017 | $9,878 +5.4% | $518,006 +5.8% |
| 2016 | $9,372 -4.6% | $489,803 +3.2% |
| 2015 | $9,826 | $474,540 -6.2% |
| 2014 | $9,826 | $505,760 +7.4% |
| 2013 | -- | $470,702 +2% |
| 2012 | -- | $461,633 -0.7% |
| 2011 | -- | $464,960 +12.1% |
| 2010 | -- | $414,905 -4.3% |
| 2009 | -- | $433,633 |
Find assessor info on the county website
Monthly payment
Est. payment
Payment breakdown
Explore the cost of this home by adjusting the details. Changes won't be saved.Climate risks
Neighborhood: 78626
Nearby schools
Schools provided by the listing agent
- Elementary: Pat Cooper
- Middle: Charles A Forbes
- High: Georgetown
- District: Georgetown ISD
Source: Unlock MLS. This data may not be complete. We recommend contacting the local school district to confirm school assignments for this home.


Similar homes
- $990,0005 bd4 ba4.2k sqft204 Overlook Ct, Georgetown, TX 78628Active
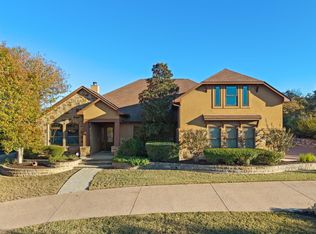
 MLS ID #3395152, Eli Alborn, eXp Realty, LLC. Unlock MLS
 - $1,100,0004 bd4 ba3.5k sqft104 Highland Spring Ln, Georgetown, TX 78633Active
 MLS ID #1689278, Tanya Kerr, KWLS - T. Kerr Property Group. Unlock MLS
 - $1,160,0004 bd4 ba3.3k sqft101 Hammerstone Cv, Georgetown, TX 78628Active
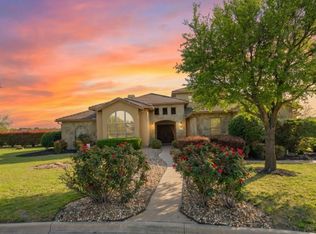 MLS ID #4311955, Michelle Keller, Phillips & Associates Realty. Unlock MLS
 - $899,9004 bd6 ba4.7k sqft176 Logan Ranch Rd, Georgetown, TX 78628Active
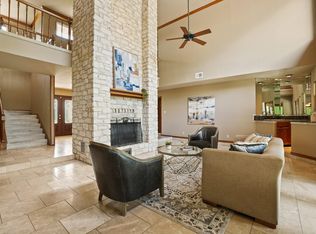 MLS ID #4476852, Reese Phillips, Compass RE Texas, LLC. Unlock MLS
 - $875,0004 bd3 ba3.5k sqft174 Estrella Xing, Georgetown, TX 78628ActiveMLS ID #6460418, Lindey Hixson, eXp Realty, LLC. Unlock MLS
- $940,0004 bd4 ba3.8k sqft107 Hallie Ct, Georgetown, TX 78633ActiveMLS ID #8878175, Joetta Houghton, All City Real Estate Ltd. Co. Unlock MLS
- $1,195,0004 bd4 ba3.7k sqft321 Angus Dr, Cedar Park, TX 78613ActiveMLS ID #5877261, Carlos Ojeda, Urbanspace. Unlock MLS
- $974,9004 bd3 ba2.8k sqft404 Mustang Way, Georgetown, TX 78633ActiveMLS ID #5696182, Amanda Sammons, Century 21 Stribling Properties. Unlock MLS
- $1,399,9635 bd4 ba4.3k sqft438 Patricia Rd, Georgetown, TX 78628ActiveMLS ID #8544111, Amanda Gerhart, Pure Realty. Unlock MLS
- $1,175,0003 bd4 ba3.1k sqft113 Blue Heron Ln, Liberty Hill, TX 78628ActiveMLS ID #3990567, Michael Coffey, Realty One Group Prosper. Unlock MLS
- $1,155,0003 bd3 ba2.9k sqft651 County Road 497, Taylor, TX 76574ActiveMLS ID #7842414, Brad Robbins, Top Notch Properties. Unlock MLS
- $1,395,0004 bd6 ba4.9k sqft122 Dawana Ln, Georgetown, TX 78628ActiveMLS ID #9536859, Tanya Kerr, KWLS - T. Kerr Property Group. Unlock MLS
- $840,0004 bd3 ba2.7k sqft204 Skyline Rd, Georgetown, TX 78628ActiveMLS ID #7209945, Rob Stein, Epique Realty LLC. Unlock MLS
- $765,0004 bd3 ba3k sqft106 Lakeview Ln, Georgetown, TX 78633ActiveMLS ID #4423923, Sheri Miller, Keller Williams Realty. Unlock MLS
- $849,0004 bd4 ba3.3k sqft1011 Kieran Cv, Georgetown, TX 78628ActiveMLS ID #8838561, Blain England, Blain England Partners. Unlock MLS
- $899,9994 bd3 ba2.7k sqft301 Somerset Hills Dr, Georgetown, TX 78633ActiveMLS ID #2929172, Lolita Doll, eXp Realty, LLC. Unlock MLS
- $825,0004 bd4 ba3.9k sqft809 Prairie Dunes Dr, Georgetown, TX 78628ActiveMLS ID #5415309, Lisa Hassel, Coldwell Banker Realty. Unlock MLS
- $854,9004 bd4 ba2.8k sqft251 County Road 262, Georgetown, TX 78633ActiveMLS ID #1733796, Rina Peiffer, Bella Casa Realty. Unlock MLS
- $1,200,0004 bd4 ba3.4k sqft312 Flintlock Dr, Leander, TX 78641ActiveMLS ID #4447401, Carissa Chandler, Spyglass Realty. Unlock MLS
- $1,239,0003 bd3 ba3.4k sqft104 Lakewood Trl, Leander, TX 78641ActiveMLS ID #5339758, Debbie Luzzo, Carlene Bond, Broker. Unlock MLS
