Welcome to your own private slice of Texas on 16.32 beautiful acres! This exceptional property offers the perfect combination of comfort, recreation, and country living. The spacious 4-bedroom, 3-bath home is tucked away in a peaceful setting where privacy and scenic views abound. Enjoy the outdoors with a stocked pond and an abundance of wildlife, including deer and wild turkeys that frequently roam the property. Currently under a wildlife exemption, this property offers the opportunity for potential tax savings while preserving its natural beauty. A massive shop provides endless possibilities for storage, projects, or hobbies and includes ample space for boat and RV parking, complete with RV hookups for guests or your own adventures. Whether you're searching for a full-time residence, a weekend retreat, or a recreational haven, this remarkable 16.32-acre property offers the space, serenity, and versatility you've been looking for. Experience the best of country living with modern conveniences in an unforgettable setting.
Active
$825,000
1172 County Road 418, Thorndale, TX 76577
4beds
2,344sqft
Farm, Single Family Residence
Built in 1994
16.32 Acres Lot
$-- Zestimate®
$352/sqft
$-- HOA
What's special
Privacy and scenic viewsStocked pond
- 62 days
- 308
- 16
Zillow last checked:
Listing updated:
Listed by:
Syrissa N. Dominguez 512-269-9272,
The Real Estate Social, LLC
Source: Central Texas MLS,MLS#: 619112 Originating MLS: Williamson County Association of REALTORS
Originating MLS: Williamson County Association of REALTORSFacts & features
Interior
Bedrooms & bathrooms
- Bedrooms: 4
- Bathrooms: 3
- Full bathrooms: 2
- 1/2 bathrooms: 1
Bedroom
- Level: Main
- Dimensions: 13.5x15.2
Bedroom 2
- Level: Main
- Dimensions: 12x11
Bedroom 3
- Level: Main
- Dimensions: 11x11
Bedroom 4
- Level: Main
- Dimensions: 12x11
Heating
- Central, Electric, Fireplace(s), Wood Stove
Cooling
- Central Air, Electric, 1 Unit, Wall/Window Unit(s)
Appliances
- Included: Dryer, Dishwasher, Electric Range, Electric Water Heater, Disposal, Refrigerator, Washer, Some Electric Appliances, Microwave
- Laundry: Main Level, Laundry Room
Features
- Bookcases, Ceiling Fan(s), Double Vanity, Tub Shower, Walk-In Closet(s), Breakfast Bar, Granite Counters, Kitchen Island, Kitchen/Dining Combo
- Flooring: Ceramic Tile, Laminate, Linoleum
- Attic: Access Only
- Number of fireplaces: 1
- Fireplace features: Family Room, Wood Burning Stove
Interior area
- Total interior livable area: 2,344 sqft
Video & virtual tour
Property
Parking
- Total spaces: 2
- Parking features: Attached Carport, Carport, Oversized, RV Garage, RV Access/Parking
- Has garage: Yes
- Carport spaces: 2
Accessibility
- Accessibility features: None
Features
- Levels: One
- Stories: 1
- Patio & porch: Covered, Enclosed, Patio
- Exterior features: Covered Patio, Patio, Private Yard, Storage
- Pool features: None
- Spa features: None
- Fencing: Front Yard,Split Rail,Vinyl
- Has view: Yes
- View description: Pond
- Has water view: Yes
- Water view: Pond
- Waterfront features: Water Access
- Body of water: Pond/Stock Tank
Lot
- Size: 16.32 Acres
Details
- Additional structures: Garage(s), Outbuilding, Shed(s), Workshop, Storage
- Parcel number: R12634
- Horses can be raised: Yes
Construction
Type & style
- Home type: SingleFamily
- Architectural style: Ranch
- Property subtype: Farm, Single Family Residence
Materials
- Masonry
- Foundation: Slab
- Roof: Metal
Condition
- Resale
- Year built: 1994
Utilities & green energy
- Sewer: Septic Tank
- Water: Private, See Remarks
- Utilities for property: Above Ground Utilities, Cable Available, Electricity Available, High Speed Internet Available, Phone Available
Community & HOA
Community
- Features: None, Hunting
HOA
- Has HOA: No
Location
- Region: Thorndale
Financial & listing details
- Price per square foot: $352/sqft
- Tax assessed value: $586,870
- Annual tax amount: $1,919
- Date on market: 7/8/2026
- Cumulative days on market: 64 days
- Listing agreement: Exclusive Right To Sell
- Listing terms: Cash,Conventional,FHA,VA Loan
- Electric utility on property: Yes
- Road surface type: Gravel
Estimated market value
Not available
Estimated sales range
Not available
Not available
Price history
| Date | Event | Price |
|---|---|---|
| 7/9/2026 | Listed for sale | $825,000$352/sqft |
Source:  Unlock MLS #5277366 Report a problem Unlock MLS #5277366 Report a problem | ||
Public tax history
| Year | Property taxes | Tax assessment |
|---|---|---|
| 2025 | $1,919 -68.5% | $586,870 +31.3% |
| 2024 | $6,100 +224.3% | $447,117 +6.4% |
| 2023 | $1,881 +1.2% | $420,275 +6.5% |
| 2022 | $1,858 -1.6% | $394,495 +3.9% |
| 2021 | $1,888 +9.1% | $379,601 +22.1% |
| 2020 | $1,730 +10.7% | $310,837 +8% |
| 2019 | $1,563 +25% | $287,898 +7.2% |
| 2018 | $1,251 | $268,496 |
| 2017 | -- | -- |
| 2016 | -- | -- |
| 2015 | -- | -- |
| 2014 | -- | -- |
| 2012 | -- | -- |
| 2011 | -- | -- |
| 2010 | -- | -- |
| 2009 | -- | -- |
| 2008 | -- | -- |
| 2007 | -- | $173,433 |
Find assessor info on the county website
Monthly payment
Est. payment
Payment breakdown
Explore the cost of this home by adjusting the details. Changes won't be saved.Climate risks
Neighborhood: 76577
Nearby schools
Schools provided by the listing agent
- Elementary: Bartlett Elementary School
- Middle: Bartlett Middle School
- High: Bartlett High School
- District: Bartlett ISD
Source: Central Texas MLS. This data may not be complete. We recommend contacting the local school district to confirm school assignments for this home.
- $844,200-- bd-- ba1.7k sqft850 County Road 418, Thorndale, TX 76577Off Market
- $461,300-- bd-- ba1.2k sqft1263 County Road 418, Thorndale, TX 76577Off Market
- $161,500-- bd-- ba1.5k sqft1263 County Road 418, Thorndale, TX 76577Off Market
- $17,010-- bd-- ba1.2k sqft1676 County Road 418, Thorndale, TX 76577Off Market
Similar homes
- $895,0004 bd3 ba2.5k sqft451 County Road 416, Taylor, TX 76574Active
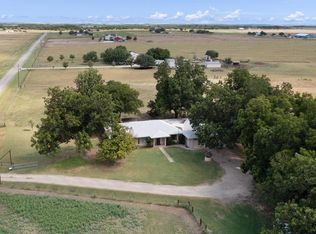
 MLS ID #1872768, Melissa Hudson, eXp Realty, LLC. Unlock MLS
 - $699,9004 bd2 ba3.2k sqft950 S Fm 486, Thorndale, TX 76577Active
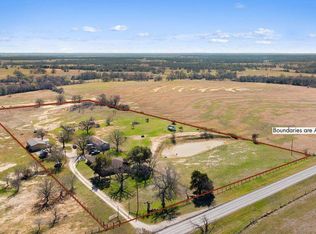 MLS ID #3353023, Julie Downs, Tierra Grande Realty, LLC. Unlock MLS
 - $789,0004 bd3 ba2.4k sqft420 Rundberg Dr, Jarrell, TX 76537Active
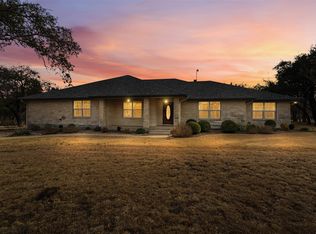 MLS ID #5243448, Wade Gordy, Venture Partners R.E.. Unlock MLS
 - $750,0003 bd2 ba1.7k sqft1650 County Road 439, Thorndale, TX 76577Active
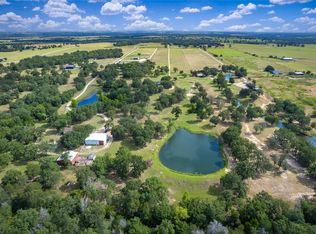 MLS ID #2424397, Chris Watters, Watters International Realty. Unlock MLS
 - $699,9994 bd2 ba1.6k sqft15892 Wood Rd, Holland, TX 76534ActiveMLS ID #6521892, Rethann Glass, Kendall Campbell, REALTORS. Unlock MLS
- $785,0004 bd3 ba1.8k sqft2150 124 County Rd, Georgetown, TX 78626ActiveMLS ID #5902022, Kristi Plotkin, eXp Realty, LLC. Unlock MLS
- $530,0004 bd2 ba2.5k sqft3745 County Road 428, Granger, TX 76530Active
 MLS ID #621051, Angelia Moore, Anchor Realty. Central Texas MLS
 - $999,9004 bd3 ba2.6k sqft8058 Milam County Road 455, Thorndale, TX 76577For Sale
 MLS ID #1877498, Charles Armstrong TREC #687513, Capital Ranch Sales, LLC. LERA MLS
 - $795,0004 bd2 ba2.2k sqft339 County Road 368, Taylor, TX 76574ActiveMLS ID #5340919, Cecilia Roberts, Coldwell Banker Apex. Unlock MLS
- $790,0003 bd2 ba2.4k sqft877 County Road 455, Taylor, TX 78615ActiveMLS ID #2117145, Chris Watters, Watters International Realty. Unlock MLS
- $585,0003 bd2 ba2.1k sqft323 County Road 450, Thorndale, TX 76577ActiveMLS ID #517871, Carol Worley, Carol Matous-Jim Currey Realty. Central Texas MLS
- $754,0004 bd3 ba2.8k sqft250 County Road 323, Bartlett, TX 76511ActiveMLS ID #3962647, Danyel Cake, Realty Texas LLC. Unlock MLS
- $882,0002 bd1 ba1.5k sqft459 County Road 450, Thorndale, TX 76577ActiveMLS ID #518050, Carol Worley, Carol Matous-Jim Currey Realty. Central Texas MLS
- $750,0003 bd3 ba1.8k sqft4493 County Road 304, Rockdale, TX 76567ActiveMLS ID #2879406, Kathryne Roddam, Keller Williams Realty. Unlock MLS
- $785,0002 bd1 ba1.2k sqft1889 County Road 487, Taylor, TX 76574ActiveMLS ID #5023587, Chris Watters, Watters International Realty. Unlock MLS
- $650,0003 bd2 ba1.6k sqft22001 Fm 971, Granger, TX 76530ActiveMLS ID #5184317, Ryan Rogers, Douglas Elliman Real Estate. Unlock MLS
- $895,0003 bd4 ba1.5k sqft2162 County Road 304, Rockdale, TX 76567ActiveMLS ID #618939, Tiffani Foxx, The Foxx Real Estate Group-ARG. Central Texas MLS
- $525,0004 bd3 ba2.1k sqft972 County Road 335, Rockdale, TX 76567ActiveMLS ID #7792017, Kathryne Roddam, Keller Williams Realty. Unlock MLS
- $745,0003 bd3 ba3.5k sqft19892 Vilas Rd, Holland, TX 76534ActiveMLS ID #3474825, Joe Vega, Christopher Realty Company. Unlock MLS
- $749,0002 bd2 ba2k sqft1542 County Road 451, Coupland, TX 78615ActiveMLS ID #2281306, Keith Bexley, Bexley Land & Cattle. Unlock MLS
