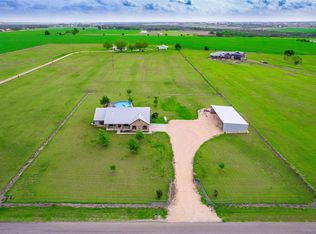
Once part of a bigger family farm, this property, sits right in the heart of some of the best Blackland Prairie dirt in Texas! 10.0 acres of rich, peaty soil in the Blackland Belt and an Austin Stone home, surrounded by freshly plowed fields in the spring, rows and rows of dark-green crops in the summer and a spectacular view of a big ol’ lake from your front porch year round, come together to make a great home place. The 2/2 -2,089 sqft. home showcases; a brightly-lit, open-floor plan featuring vaulted ceilings with massive wooden trusses offset by a neutral color palate and complemented by rich, wood cabinetry and custom built-ins. The spacious Living features a wood-burning corner fireplace with stone surround, a raised hearth for extra-cozy seating and a focal wall with a built-in entertainment center and lots of shelving to showcase your collections. An open kitchen with glass-front upper cabinets, tons of under-counter storage, a huge kitchen island and Texas-sized breakfast bar, a walk-in pantry and a Dining area just off of the kitchen blend seamlessly with the Living for a great entertaining space. French doors off of the Living open into a combination bedroom/office space (27’3”x16’10”), that could easily be modified into two bedrooms if needed, and has a nice little patio/deck just steps away. The large (20’3”x14’6”), secluded Primary Bedroom features high ceilings, a shared walk-in closet and a large En-suite Bath. As a bonus, while the home was being built, a portable building was finished out and now serves as guest quarters with an open living area, full bath, a kitchen space and loft storage. A deck connects the two, so it’s perfect as a MIL space too! A nice-size barn, original to the property, and a portable building for storage round out this property. With room to expand, plenty of space to plant a garden that’s sure to succeed, room for some farm friends and a front yard with incredible lake views, this property has it all.
Active
$775,000
1542 County Road 451, Coupland, TX 78615
2beds
2,089sqft
:
Get pre-qualified$5,485/mo
Single Family Residence
Built in 2000
10 Acres Lot
$-- Zestimate®
$371/sqft
$-- HOA
What's special
Brightly-lit open-floor planPortable building for storageCustom built-insNeutral color palateAustin stone homeShared walk-in closetTons of under-counter storage
- 46 days |
- 136 |
- 2 |
Zillow last checked:
Listing updated:
Listed by:
Keith Bexley (979) 773-4423,
Bexley Land & Cattle (979) 773-4423
Source: Unlock MLS,MLS#: 2281306
Facts & features
Interior
Bedrooms & bathrooms
- Bedrooms: 2
- Bathrooms: 2
- Full bathrooms: 2
- Main level bedrooms: 2
Heating
- Central
Cooling
- Central Air
Appliances
- Included: Built-In Electric Oven, Cooktop, Dishwasher, Disposal, Dryer, Electric Cooktop, Electric Oven, Plumbed For Ice Maker, Refrigerator, Free-Standing Refrigerator, Vented Exhaust Fan, Washer, Electric Water Heater
Features
- Bookcases, Breakfast Bar, Built-in Features, Ceiling Fan(s), Beamed Ceilings, High Ceilings, Vaulted Ceiling(s), Laminate Counters, Crown Molding, Electric Dryer Hookup, Eat-in Kitchen, French Doors, Kitchen Island, Natural Woodwork, No Interior Steps, Open Floorplan, Pantry, Primary Bedroom on Main, Study/Home Office, Walk-In Closet(s), Washer Hookup
- Flooring: Tile, Vinyl
- Windows: Aluminum Frames, Blinds
- Number of fireplaces: 1
- Fireplace features: Living Room, Raised Hearth, Wood Burning
Interior area
- Total interior livable area: 2,089 sqft
Property
Parking
- Parking features: Additional Parking, Outside
Accessibility
- Accessibility features: None
Features
- Levels: One
- Stories: 1
- Patio & porch: Covered, Deck, Enclosed, Front Porch, Rear Porch, Screened, Side Porch
- Exterior features: Exterior Steps
- Pool features: None
- Fencing: Barbed Wire, Partial
- Has view: Yes
- View description: Rural, Trees/Woods, Water
- Has water view: Yes
- Water view: Water
- Waterfront features: None
Lot
- Size: 10 Acres
- Features: Agricultural, Back Yard, Cleared, Few Trees, Front Yard, Gentle Sloping, Level, Public Maintained Road, Rolling Slope, Trees-Large (Over 40 Ft), Views
Details
- Additional structures: Barn(s), Guest House, Shed(s)
- Parcel number: R006812
- Special conditions: Standard
- Horses can be raised: Yes
Construction
Type & style
- Home type: SingleFamily
- Property subtype: Single Family Residence
Materials
- Foundation: See Remarks, Slab
- Roof: Shingle
Condition
- Resale
- New construction: No
- Year built: 2000
Utilities & green energy
- Sewer: Septic Tank
- Water: Public
- Utilities for property: Above Ground, Electricity Connected, Sewer Connected, Water Connected
Community & HOA
Community
- Features: None
- Subdivision: X0063301 - THRALL ISD NON-CITY
HOA
- Has HOA: No
Location
- Region: Coupland
Financial & listing details
- Price per square foot: $371/sqft
- Tax assessed value: $572,504
- Annual tax amount: $129
- Date on market: 6/14/2026
- Listing terms: Cash,Conventional,FHA,VA Loan
- Electric utility on property: Yes
Estimated market value
Not available
Estimated sales range
Not available
Not available
Price history
| Date | Event | Price |
|---|---|---|
| 6/14/2026 | Listed for sale | $775,000$371/sqft |
Source:  Unlock MLS #2281306 Report a problem Unlock MLS #2281306 Report a problem | ||
Public tax history
| Year | Property taxes | Tax assessment |
|---|---|---|
| 2025 | $3,246 -16.8% | $572,504 -3.5% |
| 2024 | $3,901 +23% | $592,963 +9% |
| 2023 | $3,171 -43.2% | $543,920 +4.5% |
| 2022 | $5,583 +7.5% | $520,394 +16.2% |
| 2021 | $5,192 +4.8% | $447,794 +11.9% |
| 2020 | $4,953 -1.2% | $400,169 -0.3% |
| 2019 | $5,013 -0.9% | $401,344 -0.2% |
| 2018 | $5,058 | $402,280 +0.8% |
| 2017 | $5,058 +1.8% | $399,208 +9.6% |
| 2016 | $4,967 +1% | $364,258 +4.7% |
| 2015 | $4,915 | $347,877 +2.8% |
| 2014 | $4,915 | $338,445 +10.3% |
| 2013 | -- | $306,939 +1.1% |
| 2012 | -- | $303,504 -0.2% |
| 2010 | -- | $304,255 +7.7% |
| 2009 | -- | $282,443 +30.3% |
| 2007 | -- | $216,815 -3.9% |
| 2006 | -- | $225,508 +16.1% |
| 2005 | -- | $194,299 -54% |
| 2004 | -- | $422,827 +134.2% |
| 2003 | -- | $180,507 -8.8% |
| 2002 | -- | $197,940 |
Find assessor info on the county website
Monthly payment
Est. payment
Payment breakdown
Explore the cost of this home by adjusting the details. Changes won't be saved.Climate risks
Neighborhood: 78615
Nearby schools
GreatSchools rating
- 8/10Thrall Elementary SchoolGrades: PK-4Distance: 5.6 mi
- 9/10Thrall Middle SchoolGrades: 5-8Distance: 5.6 mi
- 7/10Thrall High SchoolGrades: 9-12Distance: 5.5 mi
Schools provided by the listing agent
- Elementary: Thrall
- Middle: Thrall
- High: Thrall
- District: Thrall ISD
Source: Unlock MLS. This data may not be complete. We recommend contacting the local school district to confirm school assignments for this home.
- $61,1821.1 Acres1443 County Road 451, Coupland, TX 78615Off Market
- $271,600-- bd-- ba-- sqft1391 County Road 451, Coupland, TX 78615Off Market
- $228,300-- bd-- ba-- sqft1391 County Road 451, Coupland, TX 78615Off Market
- $1,516,9002 bd2 ba1.7k sqft1742 County Road 451, Coupland, TX 78615Off Market

- $606,624-- bd-- ba2.6k sqft1451 County Road 451, Coupland, TX 78615Off Market
- $1,211,500-- bd1 ba960 sqft1951 County Road 451, Thrall, TX 76578Off Market
- $284,190100 Acres1375 County Road 451, Coupland, TX 78615Off Market
- $359,91919.247 AcresCr 451, Thrall, TX 76578Off Market
A local agent can set up tours, give advice and negotiate with sellers.
Similar homes
- $790,0003 bd2 ba2.4k sqft877 County Road 455, Taylor, TX 78615Active
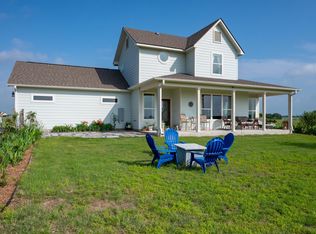
 MLS ID #2117145, Chris Watters, Watters International Realty. Unlock MLS
 - $775,0003 bd2 ba1.6k sqft1662 County Road 465, Coupland, TX 78615Active
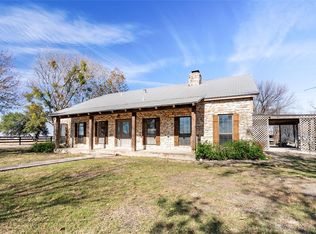
 MLS ID #8664189, Heather Witte, Real Broker, LLC. Unlock MLS
 - $819,9993 bd2 ba1.9k sqft12914 Pfluger Berkman Ln, Coupland, TX 78615Active
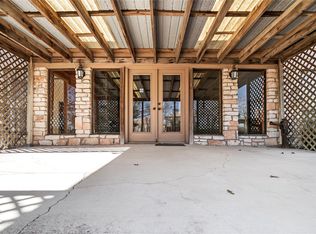
 MLS ID #2723413, Kelly Koenning, Jeanette Shelby, Realtors. Unlock MLS
 - $819,9993 bd2 ba1.9k sqft12914 Pfluger Berkman Ln, Coupland, TX 78615Active
 MLS ID #4138635, Kelly Koenning, Jeanette Shelby, Realtors. Unlock MLS
 - $750,0005 bd3 ba2.7k sqft210 Battleground Cir, Taylor, TX 76574ActiveMLS ID #3177141, Amber McCluskey, Orchard Brokerage. Unlock MLS
- $850,0004 bd2 ba2.3k sqft1601 County Road 463, Elgin, TX 78621ActiveMLS ID #5026327, Megan Behrens, All City Real Estate Ltd. Co. Unlock MLS
- $799,0002 bd2 ba1.6k sqft4771 County Road 473, Elgin, TX 78621ActiveMLS ID #7956164, Kristin Lancaster, LPT Realty, LLC. Unlock MLS
- $475,0003 bd2 ba1.8k sqft851 County Road 455, Taylor, TX 76574ActiveMLS ID #3317427, Chris Watters, Watters International Realty. Unlock MLS
- $750,0004 bd2 ba2k sqft372 Hidden Oaks Dr, Elgin, TX 78621ActiveMLS ID #6655631, LJ John, Hart of Texas. Unlock MLS
- $750,0003 bd2 ba1.7k sqft1650 County Road 439, Thorndale, TX 76577ActiveMLS ID #2424397, Chris Watters, Watters International Realty. Unlock MLS
- $795,0003 bd2 ba1.6k sqft681 County Road 474, Elgin, TX 78621ActiveMLS ID #4878561, Gabriel Bramlette, LPT Realty, LLC. Unlock MLS
- $715,0003 bd2 ba1.7k sqft4900 Gate Dancer Ln, Pflugerville, TX 78660ActiveMLS ID #7135158, Carolina Aceituno, Keller Williams Realty Lone St. Unlock MLS
- $875,0004 bd4 ba2.4k sqft75 County Road 129, Taylor, TX 76574ActiveMLS ID #3795982, Robert Fischer, Keller Williams Realty Lone Star. Unlock MLS
- $825,0004 bd3 ba2.3k sqft1172 County Road 418, Thorndale, TX 76577Active
 MLS ID #619112, Syrissa N. Dominguez, The Real Estate Social, LLC. Central Texas MLS
 - $750,0003 bd2 ba1.5k sqft1504 County Road 459, Thorndale, TX 76577ActiveMLS ID #1406417, Kim Shelton, JBGoodwin REALTORS WC. Unlock MLS
- $999,5003 bd3 ba2.7k sqft1610 County Road 463, Elgin, TX 78621ActiveMLS ID #8118552, Mary Merrell, Keller Williams Realty. Unlock MLS
- $824,9504 bd2 ba2.2k sqft339 County Road 368, Taylor, TX 76574ActiveMLS ID #5340919, Cecilia Roberts, Coldwell Banker Apex. Unlock MLS
- $695,0003 bd3 ba2.5k sqft153 Pleasant Grove Rd, Elgin, TX 78621ActiveMLS ID #5694147, Jamie Church, eXp Realty, LLC. Unlock MLS
- $849,0004 bd3 ba2.8k sqft328 Apache Pass, Hutto, TX 78634ActiveMLS ID #9965917, Kelley Blamey, eXp Realty, LLC. Unlock MLS
- $1,155,0003 bd3 ba2.9k sqft651 County Road 497, Taylor, TX 76574ActiveMLS ID #7842414, Brad Robbins, Top Notch Properties. Unlock MLS
