**Welcome home to your own private retreat in Thorndale, TX.** Tucked on a peaceful 1-acre lot surrounded by larger properties, this 4-sides brick home offers the kind of space, privacy, and craftsmanship that's increasingly hard to find. Mature trees frame the property, a sweeping circle driveway sets the tone from the moment you arrive, and a 2-car side-entry garage keeps the curb appeal clean and classic. Inside, the layout is both functional and comfortable — 3 bedrooms, 2 bathrooms, a dedicated office, and a sunroom that invites you to slow down and enjoy the view of your backyard. The family room centers around a cozy fireplace, and the kitchen delivers where it counts: center island, updated countertops, fresh backsplash, and stainless appliances. Tile, hardwood, and carpet flooring flow throughout, complemented by updated paint and carpet, a large walk-in closet, and thoughtful finishes that make the home feel move-in ready. Step outside and the property truly sets itself apart. A back deck overlooks the tree-lined yard, and a separate metal shop on a concrete slab gives you the workspace, storage, or hobby space most buyers only dream about finding. No close neighbors. Room to breathe. Built to last. Properties like this don't linger — call today to schedule your private showing.
Active
Price cut: $15K (9/25)
$485,000
11077 County Road 440, Thorndale, TX 76577
3beds
2,425sqft
Single Family Residence
Built in 1995
1 Acres Lot
$-- Zestimate®
$200/sqft
$-- HOA
What's special
Updated paint and carpetDedicated officeUpdated countertopsStainless appliancesThoughtful finishesLarge walk-in closetSweeping circle driveway
- 120 days
- 254
- 14
Zillow last checked:
Listing updated:
Listed by:
Shane White 512-587-5434,
RE/MAX Town & Country
Source: Central Texas MLS,MLS#: 617021 Originating MLS: Williamson County Association of REALTORS
Originating MLS: Williamson County Association of REALTORSFacts & features
Interior
Bedrooms & bathrooms
- Bedrooms: 3
- Bathrooms: 2
- Full bathrooms: 2
Bedroom
- Level: Main
Bedroom 2
- Level: Main
Bedroom 3
- Level: Main
Bathroom
- Level: Main
Kitchen
- Level: Main
Heating
- Central
Cooling
- Central Air
Appliances
- Included: Dishwasher, Electric Range, Oven
- Laundry: In Garage
Features
- All Bedrooms Down, Ceiling Fan(s), Double Vanity, Quartz Counters, See Remarks, Solid Surface Counters, Walk-In Closet(s), Breakfast Bar, Kitchen Island, Pantry
- Flooring: Carpet, Tile, Wood
- Attic: Other,See Remarks
- Has fireplace: Yes
- Fireplace features: Family Room
Interior area
- Total interior livable area: 2,425 sqft
Video & virtual tour
Property
Parking
- Total spaces: 2
- Parking features: Garage
- Garage spaces: 2
Features
- Levels: One
- Stories: 1
- Exterior features: Private Yard, Rain Gutters
- Pool features: None
- Fencing: Partial
- View description: None
- Body of water: None
Lot
- Size: 1 Acres
Details
- Parcel number: R67898
Construction
Type & style
- Home type: SingleFamily
- Architectural style: Other,See Remarks
- Property subtype: Single Family Residence
Materials
- Brick, Frame, Masonry
- Foundation: Slab
- Roof: Composition,Shingle
Condition
- Resale
- Year built: 1995
Utilities & green energy
- Sewer: Septic Tank
- Water: Public
- Utilities for property: Electricity Available, Phone Available
Community & HOA
Community
- Features: None
HOA
- Has HOA: No
Location
- Region: Thorndale
Financial & listing details
- Price per square foot: $200/sqft
- Tax assessed value: $339,840
- Date on market: 6/17/2026
- Cumulative days on market: 121 days
- Listing agreement: Exclusive Right To Sell
- Listing terms: Cash,Conventional,FHA,VA Loan
- Electric utility on property: Yes
Estimated market value
Not available
Estimated sales range
Not available
Not available
Price history
| Date | Event | Price |
|---|---|---|
| 9/25/2026 | Price change | $485,000-3%$200/sqft |
Source:  Unlock MLS #1759467 Report a problem Unlock MLS #1759467 Report a problem | ||
| 7/20/2026 | Price change | $500,000-2.9%$206/sqft |
Source:  Central Texas MLS #617021 Report a problem Central Texas MLS #617021 Report a problem | ||
| 6/10/2026 | Listed for sale | $515,000$212/sqft |
Source: Unlock MLS #1759467 Report a problem | ||
Public tax history
| Year | Property taxes | Tax assessment |
|---|---|---|
| 2026 | -- | $339,840 -3.1% |
| 2025 | $4,648 -25.4% | $350,681 +10% |
| 2024 | $6,228 +93.7% | $318,801 +10% |
| 2023 | $3,215 -16.5% | $289,819 +10% |
| 2022 | $3,850 +0.5% | $263,472 +10% |
| 2021 | $3,829 -0.7% | $239,520 +1.3% |
| 2020 | $3,855 +7.2% | $236,333 +10% |
| 2019 | $3,597 +18.8% | $214,848 +10% |
| 2018 | $3,028 | $195,316 +10% |
| 2017 | -- | $177,560 -0.8% |
| 2016 | -- | $178,950 +10.3% |
| 2015 | -- | $162,240 +11.7% |
| 2014 | -- | $145,280 |
| 2013 | -- | -- |
| 2012 | -- | -- |
| 2011 | -- | -- |
| 2010 | -- | -- |
| 2009 | -- | -- |
| 2008 | -- | -- |
| 2007 | -- | $149,950 |
Find assessor info on the county website
Monthly payment
Est. payment
Payment breakdown
Explore the cost of this home by adjusting the details. Changes won't be saved.Climate risks
Neighborhood: 76577
Nearby schools
Schools provided by the listing agent
- District: Thorndale ISD
Source: Central Texas MLS. This data may not be complete. We recommend contacting the local school district to confirm school assignments for this home.
- $418,600-- bd-- ba3.2k sqft11160 County Road 440, Thorndale, TX 76577Off Market
- $371,400-- bd-- ba1.6k sqft11193 County Road 440, Thorndale, TX 76577Off Market
- $---- bd-- ba-- sqft3184 County Road 442, Thorndale, TX 76577Off Market
- $233,600-- bd-- ba-- sqft11541 County Road 440, Thorndale, TX 76577Off Market
Similar homes
- $445,0004 bd3 ba2.5k sqft100 Davis Ct, Thorndale, TX 76577Active

 MLS ID #9825144, Julie Downs, Tierra Grande Realty, LLC. Unlock MLS
 - $585,0003 bd2 ba2.1k sqft323 County Road 450, Thorndale, TX 76577Active
 MLS ID #2521558, Carol Worley, Carol Matous-Jim Currey Realty. Unlock MLS
 - $325,0003 bd2 ba1.9k sqft115 Wuensche, Thorndale, TX 76577Active
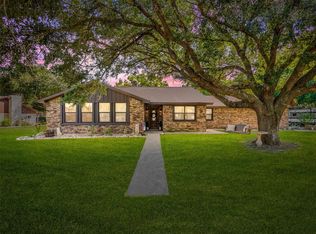 MLS ID #8350779, Heather Morstatter, Magnolia Realty Round Rock. Unlock MLS
 - $440,0003 bd2 ba1.9k sqft1465 County Road 436, Thrall, TX 76578Active
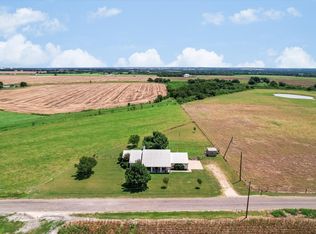 MLS ID #9993195, Tangela Bailey, Horizon Realty. Unlock MLS
 - $398,0703 bd3 ba2.4k sqft800 Gauge Rd, Thorndale, TX 76577ActiveUnlock MLS
- $398,0703 bd3 ba2.4k sqft113 Kenzie St, Thorndale, TX 76577ActiveUnlock MLS
- $448,0003 bd2 ba2.1k sqft900 County Road 474, Elgin, TX 78621ActiveMLS ID #5870633, Nicole Schneider, Texas Premier Realty. Unlock MLS
- $420,0004 bd4 ba2.8k sqft133 Champions Dr, Rockdale, TX 76567ActiveMLS ID #1316010, Kathryne Roddam, Keller Williams Realty. Unlock MLS
- $389,2103 bd3 ba2.1k sqft1009 Sydney Blvd, Thorndale, TX 76577ActiveUnlock MLS
- $420,0003 bd2 ba2.1k sqft201-930 Private Rd, Taylor, TX 76574ActiveMLS ID #5092990, Tiffany Miles, Comfort Realty LLC. Unlock MLS
- $525,0004 bd3 ba2.1k sqft972 County Road 335, Rockdale, TX 76567ActiveMLS ID #7792017, Kathryne Roddam, Keller Williams Realty. Unlock MLS
- $699,9004 bd2 ba3.2k sqft950 S Fm 486, Thorndale, TX 76577ActiveMLS ID #3353023, Julie Downs, Tierra Grande Realty, LLC. Unlock MLS
- $475,0003 bd3 ba1.6k sqft1471 County Road A, Lexington, TX 78947ActiveMLS ID #1264645, Anthony Harris, Compass RE Texas, LLC. Unlock MLS
- $699,9993 bd2 ba1.5k sqft1504 County Road 459, Thorndale, TX 76577ActiveMLS ID #1406417, Kim Shelton, JBGoodwin REALTORS WC. Unlock MLS
- $545,0003 bd3 ba2.2k sqft2707 North Dr, Taylor, TX 76574ActiveMLS ID #5857364, Christi Davidson, eXp Realty, LLC. Unlock MLS
- $515,0004 bd2 ba2.5k sqft3745 County Road 428, Granger, TX 76530Active
 MLS ID #621051, Angelia Moore, Anchor Realty. Central Texas MLS
 - $366,8003 bd2 ba2k sqft104 Kenzie St, Thorndale, TX 76577ActiveMLS ID #8327360, Eleonora Santana, Nexthome Tropicana Realty. Unlock MLS
- $452,5004 bd2 ba1.9k sqft104 Madison Ln, Thrall, TX 76578ActiveMLS ID #7164896, Paige Morris, eXp Realty, LLC. Unlock MLS
- $449,0003 bd2 ba1.6k sqft1196 Sherrill Ln, Lexington, TX 78947ActiveMLS ID #5531431, MADI Bexley, Bexley Land & Cattle. Unlock MLS
- $465,0003 bd2 ba1.3k sqft1047 Private Road 3022, Elgin, TX 78621ActiveMLS ID #3627635, Cecilia Whitley, Sterling & Associates R.E.. Unlock MLS
