Spacious Living and Serene Small-Town Charm in Thorndale! Nestled in a quiet and private community, this stunning 2,588 sq. ft. home at 100 Davis Ct offers the ideal blend of comfort, style, and functionality. Featuring 4 bedrooms, 3 bathrooms, and an open floor plan, the home is flooded with natural light from oversized windows that highlight the soaring high ceilings. The chef’s eat-in kitchen comes complete with sleek stainless steel appliances, ample counter space, and a seamless flow into the main living areas. Additional highlights include a generous primary suite with a large walk-in closet, a spacious laundry room with extra storage space, and a convenient attached 2-car garage. Situated on a peaceful lot close to great local schools and community parks, this property delivers wonderful small-town living with all the modern amenities you desire.
Active
Price cut: $14.9K (9/10)
$445,000
100 Davis Ct, Thorndale, TX 76577
4beds
2,588sqft
Single Family Residence
Built in 2007
0.29 Acres Lot
$-- Zestimate®
$172/sqft
$-- HOA
What's special
Open floor planOversized windowsSoaring high ceilingsFlooded with natural lightSleek stainless steel appliancesLarge walk-in closetAmple counter space
- 66 days
- 171
- 13
Zillow last checked:
Listing updated:
Listed by:
Julie Downs (737) 864-5330,
Tierra Grande Realty, LLC (737) 864-5330
Source: Unlock MLS,MLS#: 9825144
Facts & features
Interior
Bedrooms & bathrooms
- Bedrooms: 4
- Bathrooms: 3
- Full bathrooms: 3
- Main level bedrooms: 4
Heating
- Electric
Cooling
- Ceiling Fan(s), Central Air, Electric, Multi Units
Appliances
- Included: Microwave, Range, Free-Standing Refrigerator
Features
- Ceiling Fan(s), Vaulted Ceiling(s), Granite Counters, Electric Dryer Hookup, In-Law Floorplan, Multiple Dining Areas, Multiple Living Areas, Open Floorplan, Pantry, Primary Bedroom on Main, Recessed Lighting, Walk-In Closet(s), Washer Hookup
- Flooring: Carpet, Tile, Wood
- Windows: Blinds
- Number of fireplaces: 1
- Fireplace features: Family Room, Gas
Interior area
- Total interior livable area: 2,588 sqft
Video & virtual tour
Property
Parking
- Total spaces: 2
- Parking features: Garage
- Garage spaces: 2
Accessibility
- Accessibility features: Adaptable Bathroom Walls
Features
- Levels: One
- Stories: 1
- Patio & porch: Covered, Porch
- Exterior features: Private Yard
- Pool features: None
- Spa features: None
- Fencing: Back Yard, Privacy
- Has view: Yes
- View description: Neighborhood
- Waterfront features: None
Lot
- Size: 0.29 Acres
- Features: Back Yard, City Lot, Corner Lot, Curbs, Front Yard, Landscaped
Details
- Additional structures: None
- Parcel number: R76018
- Special conditions: Standard
Construction
Type & style
- Home type: SingleFamily
- Property subtype: Single Family Residence
Materials
- Foundation: Slab
- Roof: Composition
Condition
- Resale
- New construction: No
- Year built: 2007
Utilities & green energy
- Sewer: Public Sewer
- Water: Public
- Utilities for property: Propane, Underground Utilities
Community & HOA
Community
- Features: None
- Subdivision: Country Meadows Estates
HOA
- Has HOA: Yes
- Services included: See Remarks
- HOA name: Country Meadows HOA, Inc.
Location
- Region: Thorndale
Financial & listing details
- Price per square foot: $172/sqft
- Tax assessed value: $446,820
- Annual tax amount: $3,589
- Date on market: 7/30/2026
- Listing terms: Cash,Conventional,FHA
Estimated market value
Not available
Estimated sales range
Not available
Not available
Price history
| Date | Event | Price |
|---|---|---|
| 9/10/2026 | Price change | $445,000-3.2%$172/sqft |
Source:  Unlock MLS #9825144 Report a problem Unlock MLS #9825144 Report a problem | ||
| 7/30/2026 | Listed for sale | $459,900-7.8%$178/sqft |
Source: Unlock MLS #9825144 Report a problem | ||
| 6/25/2026 | Listing removed | $499,000$193/sqft |
Source: Unlock MLS #8636776 Report a problem | ||
| 5/15/2026 | Price change | $499,000-0.2%$193/sqft |
Source: Unlock MLS #8636776 Report a problem | ||
| 2/27/2026 | Price change | $499,900-9.1%$193/sqft |
Source: Unlock MLS #8636776 Report a problem | ||
| 1/3/2026 | Price change | $550,000-4.3%$213/sqft |
Source: Unlock MLS #8636776 Report a problem | ||
| 8/9/2025 | Price change | $575,000-4%$222/sqft |
Source: Unlock MLS #8636776 Report a problem | ||
| 7/1/2025 | Listed for sale | $599,000$231/sqft |
Source: Unlock MLS #8636776 Report a problem | ||
Public tax history
| Year | Property taxes | Tax assessment |
|---|---|---|
| 2025 | $3,589 -24.6% | $446,820 +8.6% |
| 2024 | $4,759 +59.5% | $411,516 +10% |
| 2023 | $2,984 -7.5% | $374,105 +10% |
| 2022 | $3,226 -0.6% | $340,095 +10% |
| 2021 | $3,245 +5.7% | $309,177 +10% |
| 2020 | $3,071 -2.6% | $281,070 -1% |
| 2019 | $3,153 -0.1% | $283,920 -0.9% |
| 2018 | $3,155 | $286,495 +10% |
| 2017 | -- | $260,450 -1.9% |
| 2016 | -- | $265,510 +10.9% |
| 2015 | -- | $239,380 +20.3% |
| 2014 | -- | $199,010 |
| 2013 | -- | -- |
| 2012 | -- | -- |
| 2011 | -- | -- |
| 2010 | -- | -- |
| 2009 | -- | -- |
| 2008 | -- | -- |
| 2007 | -- | $213,310 |
Find assessor info on the county website
Monthly payment
Est. payment
Payment breakdown
Explore the cost of this home by adjusting the details. Changes won't be saved.Climate risks
Neighborhood: 76577
Nearby schools
Schools provided by the listing agent
- Elementary: Thorndale
- Middle: Thorndale
- High: Thorndale
- District: Thorndale ISD
Source: Unlock MLS. This data may not be complete. We recommend contacting the local school district to confirm school assignments for this home.

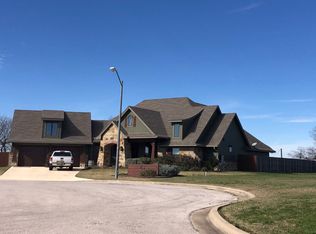
Similar homes
- $398,0703 bd3 ba2.4k sqft800 Gauge Rd, Thorndale, TX 76577Active

 Unlock MLS
 - $325,0003 bd2 ba1.9k sqft115 Wuensche, Thorndale, TX 76577Active
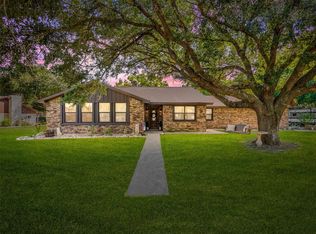 MLS ID #8350779, Heather Morstatter, Magnolia Realty Round Rock. Unlock MLS
 - $485,0003 bd2 ba2.4k sqft11077 County Road 440, Thorndale, TX 76577Active
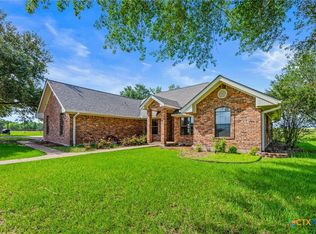
 MLS ID #617021, Shane White, RE/MAX Town & Country. Central Texas MLS
 - $398,0703 bd3 ba2.4k sqft113 Kenzie St, Thorndale, TX 76577Active
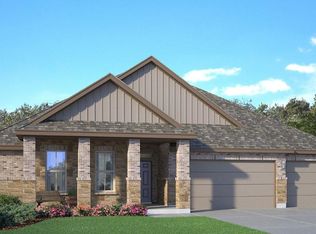 Unlock MLS
 - $440,0003 bd2 ba1.9k sqft1465 County Road 436, Thrall, TX 76578ActiveMLS ID #9993195, Tangela Bailey, Horizon Realty. Unlock MLS
- $389,2103 bd3 ba2.1k sqft1009 Sydney Blvd, Thorndale, TX 76577ActiveUnlock MLS
- $383,2203 bd2 ba2.1k sqft700 Gauge Rd, Thorndale, TX 76577ActiveMLS ID #7012088, Eleonora Santana, Nexthome Tropicana Realty. Unlock MLS
- $366,8003 bd2 ba2k sqft104 Kenzie St, Thorndale, TX 76577ActiveUnlock MLS
- $460,0003 bd2 ba1.9k sqft104 Madison Ln, Thrall, TX 76578ActiveMLS ID #619269, Paige Morris, eXp Realty - Austin. Central Texas MLS
- $420,0004 bd4 ba2.8k sqft133 Champions Dr, Rockdale, TX 76567ActiveMLS ID #1316010, Kathryne Roddam, Keller Williams Realty. Unlock MLS
- $448,0003 bd2 ba2.1k sqft900 County Road 474, Elgin, TX 78621ActiveMLS ID #5870633, Nicole Schneider, Texas Premier Realty. Unlock MLS
- $525,0004 bd3 ba2.1k sqft972 County Road 335, Rockdale, TX 76567ActiveMLS ID #7792017, Kathryne Roddam, Keller Williams Realty. Unlock MLS
- $364,9004 bd2 ba2.2k sqft617 W Sheldon Ave, Thrall, TX 76578ActiveMLS ID #5761618, Kristy Navarrette, Sphere Realty. Unlock MLS
- $330,0004 bd2 ba2.8k sqft103 W Beaumont, Thrall, TX 76578ActiveMLS ID #6216319, Courtney Shelly, Rustic Oak Real Estate. Unlock MLS
- $515,0004 bd2 ba2.5k sqft3745 County Road 428, Granger, TX 76530ActiveMLS ID #621051, Angelia Moore, Anchor Realty. Central Texas MLS
- $497,0004 bd3 ba2k sqft1094 Raintree Ln, Elgin, TX 78621ActiveMLS ID #3064291, Alexis Graham, Rainey Real Estate. Unlock MLS
- $495,0003 bd2 ba2k sqft3063 County Road 484, Elgin, TX 78621ActiveMLS ID #2575659, Alexa Messer, Compass RE Texas, LLC. Unlock MLS
- $549,9993 bd2 ba1.9k sqft200 County Road 453 Rd, Taylor, TX 76574ActiveMLS ID #1963011, Shannon Jacobs, eXp Realty, LLC. Unlock MLS
- $440,9994 bd3 ba2.7k sqft100 Panico Rd, Hutto, TX 78634ActiveMLS ID #1015594, Oscar Rodriguez Ovalle, Keller Williams Realty. Unlock MLS
