Tucked away on a quiet, private lot in Lexington, this 3-bedroom, 2-bath home gives you space and peace while keeping you within reach of the city. Austin is about an hour west and Houston is a little over two hours east, so you can work in either one and still come home to the country. Inside, the open floor plan keeps the living area and kitchen connected. There’s a breakfast area for everyday meals and a formal dining room for holidays and bigger gatherings. The laundry room is large, with room to fold, sort and store. The backyard is built for cooking and company. A covered BBQ cabana with two smokers sits at the center of it, with plenty of room to gather around. It fits right in, since this is the town that’s home to Snow’s BBQ. There’s also a large air-conditioned outbuilding that would work well as an art studio, home gym, workshop or office. The home is zoned to highly rated Lexington ISD, and the property tax rate is low compared with Austin and Houston. You get a small-town pace, solid schools, and two major cities within reach, with the bonus of having cows as next-door neighbors. Zochnet Fiber internet.
Active
$375,000
1109 Vernon St, Lexington, TX 78947
3beds
1,774sqft
Single Family Residence
Built in 2001
0.74 Acres Lot
$363,000 Zestimate®
$211/sqft
$-- HOA
What's special
Open floor planLarge air-conditioned outbuildingFormal dining roomQuiet private lotBreakfast area
- 4 days
- 172
- 17
Likely to sell faster than
Zillow last checked:
Listing updated:
Listed by:
Ellen Steele (281) 768-8265,
Serhant Texas, LLC (281) 768-8265
Source: Unlock MLS,MLS#: 3051020
Facts & features
Interior
Bedrooms & bathrooms
- Bedrooms: 3
- Bathrooms: 2
- Full bathrooms: 2
- Main level bedrooms: 3
Heating
- Central
Cooling
- Central Air
Appliances
- Included: Convection Oven, Dishwasher, Microwave, Electric Water Heater
Features
- Bookcases, Built-in Features, Ceiling Fan(s), High Ceilings, Tray Ceiling(s), Granite Counters, Stone Counters, Tile Counters, Crown Molding, Double Vanity, Eat-in Kitchen, Kitchen Island, Multiple Dining Areas, Open Floorplan, Primary Bedroom on Main, Recessed Lighting, Soaking Tub, Walk-In Closet(s)
- Flooring: Tile, Wood
- Windows: Blinds, Drapes, Screens
- Number of fireplaces: 1
- Fireplace features: Family Room, Gas Log
Interior area
- Total interior livable area: 1,774 sqft
Property
Parking
- Total spaces: 2
- Parking features: None
- Garage spaces: 2
Accessibility
- Accessibility features: Accessible Doors, See Remarks
Features
- Levels: One
- Stories: 1
- Patio & porch: Covered, Front Porch, Porch, Rear Porch
- Exterior features: Barbecue, Exterior Steps, Gutters Full, Outdoor Grill, Private Entrance, Private Yard
- Pool features: None
- Spa features: None
- Fencing: Fenced, Privacy
- Has view: Yes
- View description: Neighborhood, Trees/Woods
- Waterfront features: None
Lot
- Size: 0.74 Acres
- Features: Cul-De-Sac, Trees-Large (Over 40 Ft), Trees-Medium (20 Ft - 40 Ft)
Details
- Additional structures: Cabana, Outbuilding
- Parcel number: 25302
- Special conditions: Standard
Construction
Type & style
- Home type: SingleFamily
- Property subtype: Single Family Residence
Materials
- Foundation: Slab
- Roof: Composition
Condition
- Resale
- New construction: No
- Year built: 2001
Details
- Builder name: Scott McPhaul
Utilities & green energy
- Sewer: Septic Tank
- Water: Public
- Utilities for property: Above Ground, Electricity Available, Internet-Cable, Propane
Community & HOA
Community
- Features: None
- Subdivision: Bradwood
HOA
- Has HOA: No
Location
- Region: Lexington
Financial & listing details
- Price per square foot: $211/sqft
- Tax assessed value: $448,840
- Annual tax amount: $3,224
- Date on market: 11/6/2026
- Listing terms: Cash,Conventional,FHA,VA Loan
- Electric utility on property: Yes
Estimated market value
$363,000
$345,000 - $381,000
$2,209/mo
Price history
| Date | Event | Price |
|---|---|---|
| 11/6/2026 | Listed for sale | $375,000+44.3%$211/sqft |
Source:  Unlock MLS #3051020 Report a problem | ||
| 12/1/2018 | Listing removed | $259,900$147/sqft |
Source: Brokers Real Estate #9034650 Report a problem | ||
| 10/18/2018 | Pending sale | $259,900$147/sqft |
Source: Brokers Real Estate #9034650 Report a problem | ||
| 9/29/2018 | Listed for sale | $259,900$147/sqft |
Source: Brokers Real Estate #9034650 Report a problem | ||
Public tax history
| Year | Property taxes | Tax assessment |
|---|---|---|
| 2026 | -- | $236,834 +10% |
| 2025 | $1,726 -26.6% | $215,304 +10% |
| 2024 | $2,350 +8.9% | $195,731 +10% |
| 2023 | $2,159 -13.6% | $177,937 +10% |
| 2022 | $2,498 +1% | $161,761 +10% |
| 2021 | $2,474 +6.8% | $147,055 +3.5% |
| 2020 | $2,317 +2.2% | $142,130 +9.3% |
| 2019 | $2,268 -43.3% | $130,080 -46.6% |
| 2018 | $3,997 | $243,710 +3.8% |
| 2017 | -- | $234,760 +4.6% |
| 2016 | -- | $224,370 +2.4% |
| 2015 | -- | $219,140 +0.2% |
| 2014 | -- | $218,680 +2% |
| 2012 | -- | $214,310 +7.8% |
| 2011 | -- | $198,880 -1.2% |
| 2010 | -- | $201,210 -6.2% |
| 2009 | -- | $214,600 +5.2% |
| 2008 | -- | $203,900 +4.6% |
| 2007 | -- | $194,978 |
Find assessor info on the county website
Monthly payment
Est. payment
Payment breakdown
Explore the cost of this home by adjusting the details. Changes won't be saved.Climate risks
Neighborhood: 78947
Nearby schools
Schools provided by the listing agent
- Elementary: Lexington
- Middle: Lexington
- High: Lexington
- District: Lexington ISD
Source: Unlock MLS. This data may not be complete. We recommend contacting the local school district to confirm school assignments for this home.
Similar homes
- $350,0002 bd2 ba1.5k sqft616 S Rockdale St, Lexington, TX 78947Active
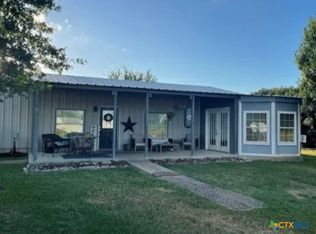
 MLS ID #621120, Thomas Owens, Pud Owens Realty. Central Texas MLS
- $349,5003 bd2 ba1.4k sqft1110 Caldwell, Lexington, TX 78947Active
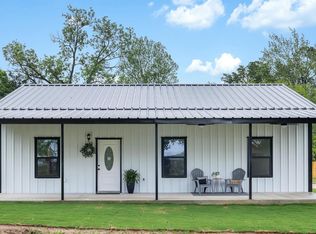
 MLS ID #1802773, Keith Bexley, Bexley Land & Cattle. Unlock MLS
- $300,0004 bd2 ba2.4k sqft9262 N Highway 77, Lexington, TX 78947Active
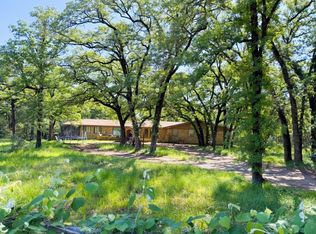 MLS ID #4738044, Dan Brunner, Daniel Brunner, Broker. Unlock MLS
- $285,0003 bd2 ba1.7k sqft913 7th St, Lexington, TX 78947Active
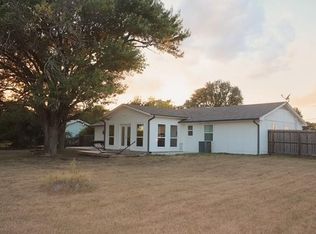 MLS ID #1474731, Vicky Wicks-Goggin, Coast to Coast Realty. Unlock MLS
- $449,0003 bd2 ba1.6k sqft1196 Sherrill Ln, Lexington, TX 78947ActiveMLS ID #5531431, MADI Bexley, Bexley Land & Cattle. Unlock MLS
- $475,0003 bd3 ba1.6k sqft1471 County Road A, Lexington, TX 78947ActiveMLS ID #1264645, Anthony Harris, Compass RE Texas, LLC. Unlock MLS
- $265,0003 bd2 ba1.4k sqft643 Yegua St, Lexington, TX 78947ActiveMLS ID #4876154, Ginger Lina, Brokers Real Estate. Unlock MLS
- $275,0004 bd2 ba1.9k sqft845 Caldwell St, Lexington, TX 78947ActiveMLS ID #4854245, Ginger Lina, Brokers Real Estate. Unlock MLS
- $190,0002 bd2 ba1.4k sqft809 Main St, Lexington, TX 78947ActiveMLS ID #8586473, Keith Bexley, Bexley Land & Cattle. Unlock MLS
- $245,0002 bd2 ba1.3k sqft1250 Fm 112, Lexington, TX 78947ActiveMLS ID #3679463, Ginger Lina, Brokers Real Estate. Unlock MLS
- $265,0002 bd1 ba1.2k sqft9278 N Highway 77, Lexington, TX 78947ActiveMLS ID #7019773, Sabrina Billings, Fathom Realty. Unlock MLS
- $375,0003 bd2 ba1.6k sqft1951 County Road 475, Thrall, TX 76578ActiveMLS ID #8693142, Kim Shelton, JBGoodwin REALTORS WC. Unlock MLS
- $560,0002 bd2 ba1.6k sqft1139 Private Road 7009, Lexington, TX 78947ActiveMLS ID #1173478, MADI Bexley, Bexley Land & Cattle. Unlock MLS
- $400,0003 bd2 ba1.3k sqft4764 W Us Highway 79, Rockdale, TX 76567ActiveMLS ID #9413356, Dawn Morton, Coldwell Banker Realty. Unlock MLS
- $375,0003 bd2 ba1.4k sqft117 N Main St, Paige, TX 78659ActiveMLS ID #616687, Derek P. Eisenberg, Continental Real Estate Group. Central Texas MLS
- $325,0003 bd2 ba1.8k sqft1601 Okelley Rd, Rockdale, TX 76567ActiveMLS ID #618454, Christina D. Mugno, Spyglass Realty. Central Texas MLS
- $440,0003 bd2 ba1.9k sqft1465 County Road 436, Thrall, TX 76578ActiveMLS ID #9993195, Tangela Bailey, Horizon Realty. Unlock MLS
