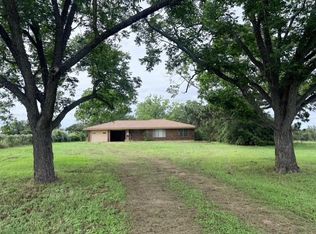
MOTIVATED SELLER! Great home in a great location. This wonderful 3/2 brick home is ready to welcome you and your family. The architecture is very welcoming with designer windows to capture attention in the front rooms. The living/dining/kitchen are open for fun family interaction. Laundry room is located between the kitchen and garage to make cleaning and cooking convenient. The large master bedroom sports a master bath with jetted tub and large walk-in closet. Step out back to the large open backyard with privacy fencing. This home would be perfect for the active young family or great for the more mature couple looking for a nice quiet neighborhood close to a beautiful quaint Texas town. Come take a look!
Active
Price cut: $29.5K (8/24)
$265,000
643 Yegua St, Lexington, TX 78947
3beds
1,498sqft
Single Family Residence
Built in 2002
8,529 Square Feet Lot
$-- Zestimate®
$177/sqft
$-- HOA
What's special
Large master bedroomLarge walk-in closet
- 271 days
- 113
- 5
Zillow last checked:
Listing updated:
Listed by:
Ginger Lina (979) 773-4511,
Brokers Real Estate (979) 773-4511
Source: Unlock MLS,MLS#: 4876154
Facts & features
Interior
Bedrooms & bathrooms
- Bedrooms: 3
- Bathrooms: 2
- Full bathrooms: 2
- Main level bedrooms: 3
Heating
- Central
Cooling
- Central Air
Appliances
- Included: Electric Range, Exhaust Fan, Refrigerator, Electric Water Heater
Features
- Breakfast Bar, Ceiling Fan(s), Laminate Counters, Entrance Foyer, No Interior Steps, Soaking Tub, Walk-In Closet(s), Washer Hookup
- Flooring: Carpet, Tile, Wood
- Windows: Aluminum Frames, Blinds, Double Pane Windows, Insulated Windows
Interior area
- Total interior livable area: 1,498 sqft
Video & virtual tour
Property
Parking
- Total spaces: 2
- Parking features: Driveway, Garage, Garage Door Opener, Garage Faces Side
- Garage spaces: 2
Accessibility
- Accessibility features: Grip-Accessible Features
Features
- Levels: One
- Stories: 1
- Patio & porch: Front Porch, Rear Porch
- Exterior features: Private Yard
- Pool features: None
- Fencing: Privacy, Wood
- Has view: Yes
- View description: City, Neighborhood
- Waterfront features: None
Lot
- Size: 8,529 Square Feet
- Features: City Lot, Corner Lot, Few Trees, Level
Details
- Additional structures: Shed(s)
- Parcel number: 67981
- Special conditions: Estate
Construction
Type & style
- Home type: SingleFamily
- Property subtype: Single Family Residence
Materials
- Foundation: Slab
- Roof: Composition
Condition
- Resale
- New construction: No
- Year built: 2002
Utilities & green energy
- Sewer: Public Sewer
- Water: Public
- Utilities for property: Electricity Connected, Natural Gas Available, Sewer Connected, Water Connected
Community & HOA
Community
- Features: None
- Subdivision: New Town Lexington
HOA
- Has HOA: No
Location
- Region: Lexington
Financial & listing details
- Price per square foot: $177/sqft
- Tax assessed value: $256,210
- Annual tax amount: $4,665
- Date on market: 12/12/2025
- Listing terms: Cash,Conventional,FHA,Texas Vet,USDA Loan,VA Loan
- Electric utility on property: Yes
Estimated market value
Not available
Estimated sales range
Not available
Not available
Price history
| Date | Event | Price |
|---|---|---|
| 8/24/2026 | Price change | $265,000-10%$177/sqft |
Source:  Unlock MLS #4876154 Report a problem Unlock MLS #4876154 Report a problem | ||
| 7/19/2026 | Price change | $294,500-4.1%$197/sqft |
Source: Unlock MLS #4876154 Report a problem | ||
| 6/13/2026 | Price change | $307,000-6.7%$205/sqft |
Source: Unlock MLS #4876154 Report a problem | ||
| 12/12/2025 | Listed for sale | $329,000$220/sqft |
Source: Unlock MLS #4876154 Report a problem | ||
Public tax history
| Year | Property taxes | Tax assessment |
|---|---|---|
| 2025 | $1,867 -2.5% | $256,210 -3% |
| 2024 | $1,916 +1.4% | $264,070 +6% |
| 2023 | $1,889 -19.8% | $249,240 +9.7% |
| 2022 | $2,355 +0.6% | $227,271 +10% |
| 2021 | $2,340 +1% | $206,610 +5.2% |
| 2020 | $2,317 +2.8% | $196,313 +10% |
| 2019 | $2,254 +7.8% | $178,466 +10.5% |
| 2018 | $2,090 | $161,460 +8.6% |
| 2017 | -- | $148,720 +5% |
| 2016 | -- | $141,650 +10.6% |
| 2015 | -- | $128,110 +2.4% |
| 2014 | -- | $125,120 +5.6% |
| 2012 | -- | $118,480 -7.9% |
| 2011 | -- | $128,670 -1% |
| 2010 | -- | $129,970 -4.6% |
| 2009 | -- | $136,270 +14.5% |
| 2008 | -- | $119,000 -23.7% |
| 2007 | -- | $155,958 |
Find assessor info on the county website
Monthly payment
Est. payment
Payment breakdown
Explore the cost of this home by adjusting the details. Changes won't be saved.Climate risks
Neighborhood: 78947
Nearby schools
Schools provided by the listing agent
- Elementary: Lexington
- Middle: Lexington
- High: Lexington
- District: Lexington ISD
Source: Unlock MLS. This data may not be complete. We recommend contacting the local school district to confirm school assignments for this home.
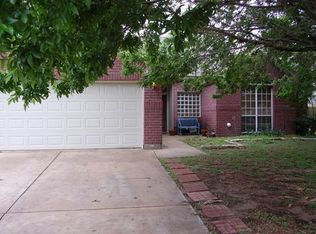
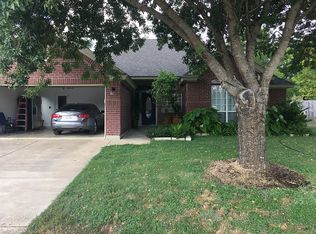

Similar homes
- $275,0004 bd2 ba1.9k sqft845 Caldwell St, Lexington, TX 78947Active
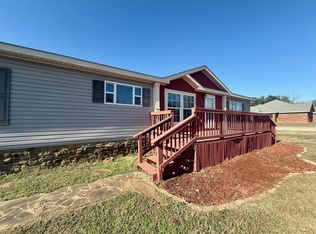
 MLS ID #4854245, Ginger Lina, Brokers Real Estate. Unlock MLS
 - $245,0003 bd1 ba1.8k sqft517 Giddings St, Lexington, TX 78947Active
 MLS ID #1443134, Karen Suchomlinow, Realty Texas LLC. Unlock MLS
 - $298,0003 bd2 ba1.8k sqft312 Holcombe Dr, Lexington, TX 78947Active
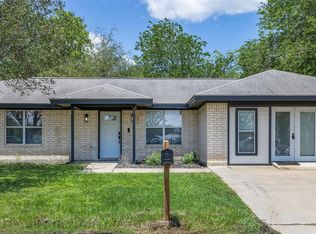 MLS ID #6275628, MADI Bexley, Bexley Land & Cattle. Unlock MLS
 - $285,0002 bd2 ba1.3k sqft1250 Fm 112, Lexington, TX 78947Active
 MLS ID #3679463, Ginger Lina, Brokers Real Estate. Unlock MLS
 - $278,0002 bd1 ba1.2k sqft9278 N Highway 77, Lexington, TX 78947ActiveMLS ID #7019773, Sabrina Billings, Fathom Realty. Unlock MLS
- $190,0002 bd2 ba1.4k sqft809 Main St, Lexington, TX 78947ActiveMLS ID #2031050, Keith Bexley, Bexley Land & Cattle. Unlock MLS
- $174,9992 bd2 ba1.4k sqft517 1st St, Lexington, TX 78947ActiveMLS ID #4438584, Keith Bexley, Bexley Land & Cattle. Unlock MLS
- $350,0002 bd2 ba1.5k sqft616 S Rockdale St, Lexington, TX 78947Active
 MLS ID #621120, Thomas Owens, Pud Owens Realty. Central Texas MLS
 - $189,0004 bd2 ba1k sqft908 Yegua Dr, Lexington, TX 78947ActiveMLS ID #6632318, Sean Fuentes, eXp Realty, LLC. Unlock MLS
- $145,0003 bd2 ba1.5k sqft414 Avenue F, Lexington, TX 78947ActiveMLS ID #9247363, Misty Schumpert, Brokers Real Estate. Unlock MLS
- $349,5003 bd2 ba1.4k sqft1110 Caldwell, Lexington, TX 78947ActiveMLS ID #1802773, Keith Bexley, Bexley Land & Cattle. Unlock MLS
- $275,0003 bd2 ba1.4k sqft3788 E Highway 21, Dime Box, TX 77853ActiveMLS ID #1457571, Jenny Ashley, Leeco Realty Group, LLC. Unlock MLS
- $250,0003 bd2 ba1.2k sqft702 Ortega St, Rockdale, TX 76567ActiveMLS ID #6247593, Robert Martinez, United Real Estate Austin. Unlock MLS
- $269,0003 bd2 ba1.9k sqft1702 Pecos Ave, Rockdale, TX 76567ActiveMLS ID #9194742, Leslie Davidson, Keller Williams Realty. Unlock MLS
- $390,0003 bd2 ba1.8k sqft1004 White Tail Cv, Lexington, TX 78947ActiveMLS ID #3814139, Keith Bexley, Bexley Land & Cattle. Unlock MLS
- $210,0003 bd1 ba1.3k sqft312 S Wilson Ave, Giddings, TX 78942ActiveMLS ID #3310673, Laura Johansson, Epique Realty LLC. Unlock MLS
- $259,0003 bd2 ba1.4k sqft450 Biscayne St, Giddings, TX 78942ActiveMLS ID #4039372, Jared Oliver, Wolf Real Estate. Unlock MLS
- $280,0004 bd2 ba1.9k sqft10399 County Road 302, Rockdale, TX 76567ActiveMLS ID #7775127, JR Soler, All City Real Estate Ltd. Co. Unlock MLS
