Come and Sit a Spell to Experience the best of both worlds in this stunning semi-rural retreat. Located right in the heart of Taylor, Texas, this exceptional property priced to sell sits within the coveted Thrall ISD. Enjoy peaceful country views while remaining just minutes from local conveniences and major tech expansions. The heart of the home seamlessly connects the living, dining, and kitchen areas, featuring a Viking commerical range, abundant storage and picturesque windows overlooking the surrounding landscape. A true private sanctuary complete with a cozy fireplace, a wet bar, and direct access to the backyard patio. It boasts dual walk-in closets, a spa-like bath with a soaking tub and separate shower, and a convenient pass-through laundry room. A generously sized secondary bedroom pairs with a shared bath featuring dual vanities and convenient hallway access. Located just off the breezeway, the third bedroom serves as a private suite with a full standing-shower bath and both interior and exterior access—ideal for multigenerational living, guests, or a dedicated home office. Step outside to a large back patio, one acre yard sprinkled by your own private water well and a separate breezeway, creating the ultimate setting for evening relaxation, entertaining, or catching a gentle Texas breeze.
Active
Price cut: $10K (9/17)
$647,000
5421 Fm 619, Thrall, TX 76574
3beds
2,798sqft
Single Family Residence
Built in 2003
1 Acres Lot
$-- Zestimate®
$231/sqft
$-- HOA
What's special
Cozy fireplaceOne acre yardPeaceful country viewsLarge back patioWet barAbundant storageDual walk-in closets
- 61 days
- 261
- 28
Zillow last checked:
Listing updated:
Listed by:
Julie Downs (737) 864-5330,
Tierra Grande Realty, LLC (737) 864-5330
Source: Unlock MLS,MLS#: 1616405
Facts & features
Interior
Bedrooms & bathrooms
- Bedrooms: 3
- Bathrooms: 3
- Full bathrooms: 3
- Main level bedrooms: 3
Heating
- Central
Cooling
- Ceiling Fan(s), Central Air
Appliances
- Included: Dishwasher, Free-Standing Range, RNGHD
Features
- 2 Primary Suites, Ceiling Fan(s), Coffered Ceiling(s), High Ceilings, Stone Counters, Eat-in Kitchen, Entrance Foyer, Kitchen Island, Open Floorplan, Pantry, Primary Bedroom on Main, Walk-In Closet(s)
- Flooring: Carpet, Tile, Wood
- Windows: ENERGY STAR Qualified Windows
- Number of fireplaces: 1
- Fireplace features: Primary Bedroom
Interior area
- Total interior livable area: 2,798 sqft
Video & virtual tour
Property
Parking
- Total spaces: 2
- Parking features: Attached Carport, Concrete, Driveway, Garage, Garage Faces Side
- Attached garage spaces: 2
Accessibility
- Accessibility features: None
Features
- Levels: One
- Stories: 1
- Patio & porch: Rear Porch
- Exterior features: Gutters Full, Private Yard
- Pool features: None
- Fencing: Back Yard, Chain Link, Fenced, Wood
- Has view: Yes
- View description: Rural
- Waterfront features: None
Lot
- Size: 1 Acres
- Features: Few Trees, Landscaped, Level
Details
- Additional structures: Guest House
- Parcel number: 01157503000001
- Special conditions: Standard
Construction
Type & style
- Home type: SingleFamily
- Property subtype: Single Family Residence
Materials
- Foundation: Slab
- Roof: Composition
Condition
- Resale
- New construction: No
- Year built: 2003
Utilities & green energy
- Sewer: Septic Tank
- Water: Public, Well
- Utilities for property: Electricity Connected, Propane Needed, Sewer Connected, Water Connected
Community & HOA
Community
- Features: None
- Subdivision: Country Air Sec 03
HOA
- Has HOA: No
Location
- Region: Thrall
Financial & listing details
- Price per square foot: $231/sqft
- Tax assessed value: $539,491
- Annual tax amount: $12,005
- Date on market: 8/20/2026
- Listing terms: Cash,Conventional,FHA,USDA Loan,VA Loan
- Electric utility on property: Yes
Estimated market value
Not available
Estimated sales range
Not available
Not available
Price history
| Date | Event | Price |
|---|---|---|
| 9/17/2026 | Price change | $647,000-1.5%$231/sqft |
Source:  Unlock MLS #1616405 Report a problem Unlock MLS #1616405 Report a problem | ||
| 8/20/2026 | Listed for sale | $657,000$235/sqft |
Source: Unlock MLS #1616405 Report a problem | ||
Public tax history
| Year | Property taxes | Tax assessment |
|---|---|---|
| 2025 | $4,174 -11.6% | $539,491 +4.4% |
| 2024 | $4,722 +4.2% | $516,513 +10% |
| 2023 | $4,533 -30.7% | $469,557 +10% |
| 2022 | $6,537 -6% | $426,870 +10% |
| 2021 | $6,955 +1.3% | $388,064 +10% |
| 2020 | $6,865 -3.1% | $352,785 -7% |
| 2019 | $7,083 -0.2% | $379,149 +4.1% |
| 2018 | $7,098 | $364,115 -6.5% |
| 2017 | $7,098 +3.8% | $389,352 +10% |
| 2016 | $6,836 +1.8% | $353,956 +2.4% |
| 2015 | $6,714 | $345,653 +8.3% |
| 2014 | $6,714 | $319,120 +9.5% |
| 2013 | -- | $291,475 +0% |
| 2012 | -- | $291,391 -2.5% |
| 2011 | -- | $298,979 +3.9% |
| 2010 | -- | $287,748 +9% |
| 2009 | -- | $263,918 -0.2% |
| 2007 | -- | $264,411 +5% |
| 2006 | -- | $251,701 +24% |
| 2005 | -- | $203,000 +17.4% |
| 2004 | -- | $172,853 |
Find assessor info on the county website
Monthly payment
Est. payment
Payment breakdown
Explore the cost of this home by adjusting the details. Changes won't be saved.Climate risks
Neighborhood: 76574
Nearby schools
Schools provided by the listing agent
- Elementary: Thrall
- Middle: Thrall
- High: Thrall
- District: Thrall ISD
Source: Unlock MLS. This data may not be complete. We recommend contacting the local school district to confirm school assignments for this home.
Similar homes
- $--3 bd2 ba2.1k sqft1005 Estes Park, Taylor, TX 76574AuctionAuction.com 2
- $600,0003 bd2 ba2.1k sqft710 W 11th St, Taylor, TX 76574Active
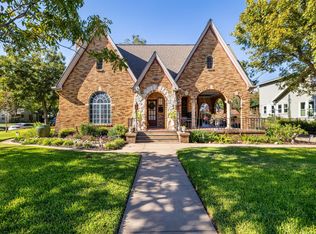
 MLS ID #2394832, Christi Davidson, eXp Realty, LLC. Unlock MLS
 - $570,0003 bd2 ba2.3k sqft1709 Lexington St, Taylor, TX 76574Active
 MLS ID #6514632, Steve Adams, Compass RE Texas, LLC. Unlock MLS
 - $545,0003 bd3 ba2.2k sqft2707 North Dr, Taylor, TX 76574Active
 MLS ID #5857364, Christi Davidson, eXp Realty, LLC. Unlock MLS
 - $774,9003 bd3 ba2.3k sqft280 Windy Ln, Taylor, TX 76574ActiveMLS ID #2352011, Aaron Farmer, Rudder Realty, Inc.. Unlock MLS
- $325,0003 bd3 ba2.3k sqft1405 Southwood Hills Dr, Taylor, TX 76574ActiveMLS ID #7361291, Chris Watters, Watters International Realty. Unlock MLS
- $500,0004 bd2 ba2.4k sqft902 Dove Cv, Taylor, TX 76574ActiveMLS ID #1013584, Tiffany Stuart, All City Real Estate Ltd. Co. Unlock MLS
- $629,0004 bd3 ba3.2k sqft1412 Kent St, Taylor, TX 76574ActiveMLS ID #8934755, Melanie Goss, Agents Realty of Texas, LLC. Unlock MLS
- $862,0004 bd3 ba2.5k sqft451 County Road 416, Taylor, TX 76574ActiveMLS ID #1872768, Melissa Hudson, eXp Realty, LLC. Unlock MLS
- $354,9993 bd2 ba1.6k sqft1105 Victoria St, Taylor, TX 76574ActiveMLS ID #7260711, Charlie Aghadiuno, All City Real Estate Ltd. Co. Unlock MLS
- $325,0003 bd3 ba2.5k sqft920 Washburn St, Taylor, TX 76574ActiveMLS ID #4585235, Andra Jackson, Team West Real Estate LLC. Unlock MLS
- $795,0004 bd2 ba2.2k sqft339 County Road 368, Taylor, TX 76574ActiveMLS ID #5340919, Cecilia Roberts, Coldwell Banker Apex. Unlock MLS
- $420,0003 bd2 ba2.1k sqft201-930 Private Rd, Taylor, TX 76574ActiveMLS ID #5092990, Tiffany Miles, Comfort Realty LLC. Unlock MLS
- $328,0003 bd2 ba2.1k sqft2101 Kent St, Taylor, TX 76574ActiveMLS ID #8023259, Buddy Michna, Top Notch Properties. Unlock MLS
- $338,5004 bd2 ba2.1k sqft215 W 7th St, Taylor, TX 76574ActiveMLS ID #5573633, Tom Walker, Pinnacle Realty Advisors. Unlock MLS
- $399,0003 bd2 ba1.9k sqft1706 Davis St, Taylor, TX 76574ActiveMLS ID #1483113, Dr Kerrie Carter-Walker, ABUNDANTLY ANCHORED REALTY & DESIGN, LLC. Unlock MLS
- $339,0004 bd3 ba2.7k sqft4002 Kings Canyon Dr, Taylor, TX 76574ActiveMLS ID #5911515, Shannon Palmer, Orchard Brokerage. Unlock MLS
- $359,9994 bd3 ba2.2k sqft812 George St, Taylor, TX 76574ActiveMLS ID #6654750, Johanna Freire, Fathom Realty. Unlock MLS
- $325,0003 bd2 ba1.7k sqft2100 Boyer Dr, Taylor, TX 76574ActiveMLS ID #3771112, Brenda Torre, MODUS Real Estate. Unlock MLS
