Discover timeless charm in this inviting and unique 2128 square foot home, gracefully situated on a generous 0.25-acre lot near downtown Taylor, TX. You'll love the location, just minutes from the historic downtown Taylor strip, featuring a historic movie theatre, antique stores, shops & restaurants. Wonderful Heritage Square Park with a newly added splash pad is also nearby. Come home to this vintage facade with bright wood siding & a welcoming front porch. Step inside to an interior adorned with original hardwood floors throughout. The graceful staircase, period style built in cabinets, elegant arched doorways, and classic craftsman-style woodwork emanate a vintage feel. The spacious living room boasts a beautiful, functional gas fireplace, wood floors, and ample room for entertaining or just relaxing. The intimate kitchen is equipped with white cabinets, butcherblock countertops, a dishwasher, & range making it perfect for daily living. A combination laundry room / pantry has fantastic built-ins for ample storage. Adjacent to the kitchen is a classic, formal dining room with custom corner built-ins, adding a touch of historical ambiance. The charming full bathroom upstairs is updated & retains the original wood flooring while a cozy downstairs half bath, with a pedestal sink, is nestled under the stairwell. Upstairs you'll find four full bedrooms, where hardwood floors and ceiling fans ensure a peaceful retreat. Any of these bedrooms would make a practical office space or flex room. The oversized, fully fenced private yard features mature pecan trees & fruit trees while the side patio space offers an idyllic setting for outdoor enjoyment & relaxation. 2022 installed high end solar PV system w/ battery- transferable warranty / saves tons of money. Expect low electric bills! This unique property, in a super location, combines vintage architecture w/ modern amenities, creating a truly special place to call home in Taylor, Texas.
Active
Price cut: $4.4K (9/25)
$338,500
215 W 7th St, Taylor, TX 76574
4beds
2,128sqft
Single Family Residence
Built in 1949
0.25 Acres Lot
$332,600 Zestimate®
$159/sqft
$-- HOA
What's special
Beautiful functional gas fireplaceClassic craftsman-style woodworkOriginal hardwood floors throughoutWood floorsCustom corner built-insClassic formal dining roomBright wood siding
- 60 days
- 536
- 39
Zillow last checked:
Listing updated:
Listed by:
Tom Walker (972) 338-5441,
Pinnacle Realty Advisors (972) 338-5441
Source: Unlock MLS,MLS#: 5573633
Facts & features
Interior
Bedrooms & bathrooms
- Bedrooms: 4
- Bathrooms: 2
- Full bathrooms: 1
- 1/2 bathrooms: 1
Bedroom
- Features: Ceiling Fan(s)
- Level: Second
Bedroom
- Features: Ceiling Fan(s)
- Level: Second
Bedroom
- Features: Ceiling Fan(s)
- Level: Second
Bedroom
- Features: Ceiling Fan(s)
- Level: Second
Dining room
- Features: Ceiling Fan(s), Natural Woodwork
- Level: First
Family room
- Features: Ceiling Fan(s)
- Level: First
Kitchen
- Features: Ceiling Fan(s), Country Kitchen, Pantry
- Level: First
Heating
- Electric, Fireplace(s), Solar
Cooling
- Ceiling Fan(s), Wall/Window Unit(s)
Appliances
- Included: Dishwasher, Plumbed For Ice Maker, Range, Free-Standing Gas Range, Refrigerator, Electric Water Heater, Gas Water Heater
Features
- Bookcases, Ceiling Fan(s), Gas Dryer Hookup, Entrance Foyer, Natural Woodwork, Pantry, Washer Hookup
- Flooring: Wood
- Windows: Aluminum Frames, Double Pane Windows, Insulated Windows
- Number of fireplaces: 1
- Fireplace features: Family Room, Wood Burning
Interior area
- Total interior livable area: 2,128 sqft
Video & virtual tour
Property
Parking
- Total spaces: 2
- Parking features: Aggregate, Alley Access, Detached, Garage, Garage Faces Front, Off Street, Oversized, Shared Driveway
- Garage spaces: 2
Accessibility
- Accessibility features: None
Features
- Levels: Two
- Stories: 2
- Patio & porch: Porch, Side Porch
- Exterior features: Gutters Partial, Private Yard
- Pool features: None
- Fencing: Back Yard, Wood
- View description: None
- Waterfront features: None
Lot
- Size: 0.25 Acres
- Features: Alley Access, Corner Lot, Curbs, Public Maintained Road, Trees-Large (Over 40 Ft), Many Trees, Trees-Medium (20 Ft - 40 Ft), Trees-Moderate
Details
- Additional structures: Garage(s), Outbuilding, Pool House, Shed(s)
- Parcel number: 130303032040000
- Special conditions: Standard
Construction
Type & style
- Home type: SingleFamily
- Property subtype: Single Family Residence
Materials
- Foundation: Pillar/Post/Pier
- Roof: Composition, Shingle
Condition
- Historic Design
- New construction: No
- Year built: 1949
Utilities & green energy
- Sewer: Public Sewer
- Water: Public
- Utilities for property: Electricity Available, Electricity Connected, Other, Natural Gas Available, Natural Gas Connected, Sewer Connected, Solar, Water Available, Water Connected
Community & HOA
Community
- Features: None
- Subdivision: Taylor City
HOA
- Has HOA: No
Location
- Region: Taylor
Financial & listing details
- Price per square foot: $159/sqft
- Tax assessed value: $348,494
- Annual tax amount: $6,253
- Date on market: 8/5/2026
- Listing terms: Cash,Conventional,FHA
- Electric utility on property: Yes
Estimated market value
$332,600
$316,000 - $349,000
$2,033/mo
Price history
| Date | Event | Price |
|---|---|---|
| 9/25/2026 | Price change | $338,500-1.3%$159/sqft |
Source:  Unlock MLS #5573633 Report a problem Unlock MLS #5573633 Report a problem | ||
| 8/20/2026 | Price change | $342,900-1.4%$161/sqft |
Source: Unlock MLS #5573633 Report a problem | ||
| 8/5/2026 | Listed for sale | $347,900$163/sqft |
Source: Unlock MLS #5573633 Report a problem | ||
Public tax history
| Year | Property taxes | Tax assessment |
|---|---|---|
| 2025 | $4,144 +1.2% | $273,364 +10% |
| 2024 | $4,093 +11.9% | $248,513 +10% |
| 2023 | $3,656 -13.6% | $225,921 +10% |
| 2022 | $4,230 -4.3% | $205,383 +10% |
| 2021 | $4,421 +4.9% | $186,712 +10% |
| 2020 | $4,216 +8.5% | $169,738 +10% |
| 2019 | $3,885 +20.6% | $154,307 +10% |
| 2018 | $3,221 | $140,279 +10% |
| 2017 | $3,221 +10.7% | $127,526 +10% |
| 2016 | $2,911 +20.5% | $115,933 +10% |
| 2015 | $2,417 | $105,394 +10% |
| 2014 | $2,417 | $95,813 +10% |
| 2013 | -- | $87,103 -14.5% |
| 2012 | -- | $101,853 +1.9% |
| 2011 | -- | $99,955 +2% |
| 2010 | -- | $97,954 -11.6% |
| 2009 | -- | $110,849 -28.6% |
| 2007 | -- | $155,287 +16.2% |
| 2006 | -- | $133,656 |
| 2005 | -- | $133,656 |
| 2004 | -- | $133,656 +0.9% |
| 2003 | -- | $132,437 -1.4% |
| 2002 | -- | $134,356 +38.3% |
| 2001 | -- | $97,177 |
Find assessor info on the county website
Monthly payment
Est. payment
Payment breakdown
Explore the cost of this home by adjusting the details. Changes won't be saved.Climate risks
Neighborhood: 76574
Nearby schools
Schools provided by the listing agent
- Elementary: TH Johnson
- Middle: Taylor
- High: Taylor
- District: Taylor ISD
Source: Unlock MLS. This data may not be complete. We recommend contacting the local school district to confirm school assignments for this home.
Similar homes
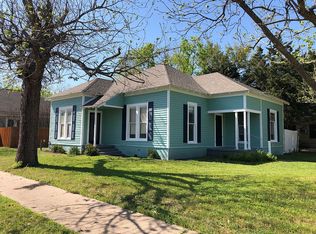
- $319,5004 bd2 ba1.8k sqft507 Sloan St, Taylor, TX 76574Active

 MLS ID #7771751, Richard Delancey, Cornerstone Real Estate Inc.. Unlock MLS
 - $264,0003 bd2 ba1.2k sqft403 Lizzie St, Taylor, TX 76574Active
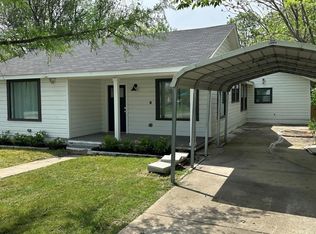 MLS ID #3094313, Zoran Smaic, All City Real Estate Ltd. Co. Unlock MLS
 - $349,9003 bd2 ba1.6k sqft1401 W 7th St, Taylor, TX 76574Active
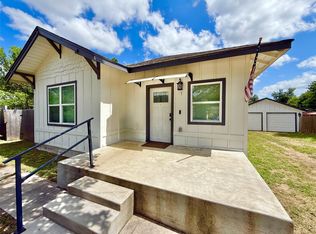 MLS ID #8383660, Jim Farrington, Farrington Realty. Unlock MLS
 - $285,0002 bd2 ba1.9k sqft706 W 11th St, Taylor, TX 76574Active
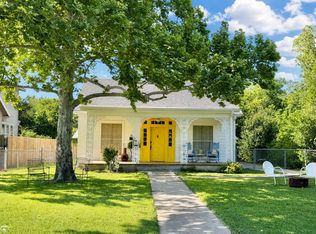 MLS ID #7757579, Erin Schmidt, The Real Estate Social, LLC. Unlock MLS
 - $325,0003 bd2 ba1.7k sqft503 Yosemite Trl, Taylor, TX 76574ActiveMLS ID #9785539, Barbara Bray, Lori Haring Realty. Unlock MLS
- $289,9003 bd2 ba1.2k sqft501 Maple St, Taylor, TX 76574ActiveMLS ID #1722075, Marcelo Gonzalez, Texas Ally Real Estate Group. Unlock MLS
- $330,0004 bd2 ba2.8k sqft103 W Beaumont, Thrall, TX 76578ActiveMLS ID #6216319, Courtney Shelly, Rustic Oak Real Estate. Unlock MLS
- $235,0003 bd2 ba1.2k sqft606 E Pecan St, Taylor, TX 76574ActiveMLS ID #4270620, Diane Atwood, ERA Experts. Unlock MLS
- $255,0002 bd1 ba1.6k sqft805 Howard St, Taylor, TX 76574ActiveMLS ID #4608421, Brad Robbins, Top Notch Properties. Unlock MLS
- $338,1003 bd2 ba1.7k sqft1829 Rachel Ln, Round Rock, TX 78664ActiveMLS ID #8562419, Jamshid Aziz, Realty Texas LLC. Unlock MLS
- $195,0002 bd2 ba1.4k sqft2114 Bel Air Dr, Taylor, TX 76574ActiveMLS ID #2627320, Dane Moreton, Keller Williams Realty. Unlock MLS
- $325,0004 bd3 ba2.9k sqft1543 W Clark St, Bartlett, TX 76511Active
 MLS ID #605429, Tanya Kerr, KWLS - T. Kerr Property Group. Central Texas MLS
 - $367,0003 bd3 ba2.4k sqft15016 Saddlegirth Ln, Pflugerville, TX 78660ActiveMLS ID #3477044, Lindsey Pearlstein Smith, Bramlett Partners. Unlock MLS
- $340,0005 bd3 ba2.9k sqft240 W Allen St, Bartlett, TX 76511ActiveMLS ID #9113447, Maria Capps, Team West Real Estate LLC. Unlock MLS
- $325,0004 bd2 ba1.6k sqft501 San Antonio Riverwalk, Hutto, TX 78634ActiveMLS ID #2383831, Michael Saucedo, Central Metro Realty. Unlock MLS
- $330,0004 bd3 ba1.7k sqft21423 Grand National Ave, Pflugerville, TX 78660ActiveMLS ID #9815739, Maria Delgado, Austin Texan Realty. Unlock MLS
- $345,0003 bd2 ba1.7k sqft501 Duroc Dr, Hutto, TX 78634ActiveMLS ID #6552425, Joe Davalos, Davalos & Associates. Unlock MLS
- $349,2083 bd3 ba1.8k sqft1208 Country Club Rd, Georgetown, TX 78628ActiveMLS ID #7944545, Steve Simmons, Keller Williams Realty Lone St. Unlock MLS
- $329,5003 bd2 ba2k sqft3625 Eagles Nest St, Round Rock, TX 78665ActiveMLS ID #1741600, Andrew Bernick, CDI Properties. Unlock MLS
- $276,5004 bd3 ba1.9k sqft1133 N Avenue C, Elgin, TX 78621ActiveMLS ID #7657282, Valerie Navejas, All City Real Estate Ltd. Co. Unlock MLS
